Price just reduced --Welcome to sophisticated living at One Park Crest, where comfort meets style in this beautifully maintained and newly renovated 2-bedroom, 2-bathroom condo with southeastern views from your private balcony. Step into a sun-drenched space featuring new wide-plank white oak flooring throughout and an open-concept layout ideal for entertaining. The gourmet kitchen is a showstopper—featuring marble countertops and backsplash, a waterfall-edge island with under-cabinet LED lighting and seating for four, GE Café stainless steel appliances, and abundant cabinetry. The living and dining areas flow seamlessly onto the balcony—perfect for your morning coffee or evening wind-down. Retreat to the spacious primary suite, offering a large walk-in closet and a luxurious ensuite bath with a walk-in shower, separate soaking tub, and elegant double basin vanity. The second bedroom also features an ensuite bath, generous closet space, and a stackable washer/dryer discreetly tucked inside. Resort-Style Amenities at One Park Crest: •
Sold for $760,000
$760,000
8220 Crestwood Heights Dr APT 1009, Mc Lean, VA 22102
2beds
1,248sqft
Condominium
Built in 2008
-- sqft lot
$779,300 Zestimate®
$609/sqft
$3,502 Estimated rent
Home value
$779,300
$733,000 - $834,000
$3,502/mo
Zestimate® history
Owner options
List your home for rent
$3,502/mo
Rent Zestimate®
Find your next renter with Zillow Rental Manager. Plus, with online applications, you can quickly screen prospective tenants – for free.
$3,502/mo
Rent Zestimate®
Refinance and save
$4,729/mo
Est. payment
Refinancing to a lower rate could help reduce your monthly payments and save thousands over the life of the loan.
$4,729/mo
Est. payment
Explore your selling options
Work with a Zillow partner agent
Leverage their expertise and Zillow's premium Showcase listings to get your home seen by more buyers.
Get startedList with your own agent
Get your home in front of millions of buyers by listing it on Zillow.
Learn how to do itSell it yourself
Take full control of how buyers see your home on Zillow by listing For Sale by Owner (FSBO).
List your homeWhat's special
Zillow last checked:
Listing updated:
Listed by:
Linda Pettie 202-276-3172,
Coldwell Banker Realty - Washington
Bought with:
Justin Scango, 0225206726
Long & Foster Real Estate, Inc.
Dianne Van Volkenburg, 0225070092
Compass
Source: Bright MLS,MLS#: VAFX2258636
Facts & features
Interior
Bedrooms & bathrooms
- Bedrooms: 2
- Bathrooms: 2
- Full bathrooms: 2
- Main level bathrooms: 2
- Main level bedrooms: 2
Basement
- Area: 0
Heating
- Forced Air, Electric
Cooling
- Central Air, Electric
Appliances
- Included: Microwave, Dishwasher, Disposal, Oven/Range - Electric, Washer/Dryer Stacked, Electric Water Heater
- Laundry: Dryer In Unit, Washer In Unit, In Unit
Features
- Open Floorplan, Kitchen Island, Upgraded Countertops, Bathroom - Tub Shower, Primary Bath(s)
- Flooring: Wood, Hardwood
- Windows: Double Pane Windows
- Has basement: No
- Has fireplace: No
Interior area
- Total structure area: 1,248
- Total interior livable area: 1,248 sqft
- Finished area above ground: 1,248
- Finished area below ground: 0
Property
Parking
- Total spaces: 2
- Parking features: Inside Entrance, Basement, Assigned, Garage
- Attached garage spaces: 2
- Details: Assigned Parking, Assigned Space #: P2-204, P2-205
Accessibility
- Accessibility features: Accessible Elevator Installed
Features
- Levels: One
- Stories: 1
- Exterior features: Water Fountains
- Pool features: Community
- Has view: Yes
- View description: Garden
Details
- Additional structures: Above Grade, Below Grade
- Parcel number: 0294 13 1009
- Zoning: 350
- Special conditions: Standard
Construction
Type & style
- Home type: Condo
- Architectural style: Contemporary
- Property subtype: Condominium
- Attached to another structure: Yes
Materials
- Brick, Concrete
Condition
- Excellent
- New construction: No
- Year built: 2008
Utilities & green energy
- Sewer: Public Sewer, Public Septic
- Water: Public
- Utilities for property: Underground Utilities, Cable
Community & HOA
Community
- Features: Pool
- Security: Desk in Lobby
- Condo and coop fee: $894 monthly
- Subdivision: One Park Crest Condominium
HOA
- Has HOA: No
- Amenities included: Clubhouse, Elevator(s), Fitness Center, Pool, Security, Concierge, Guest Suites, Meeting Room, Party Room, Pool - Rooftop, Reserved/Assigned Parking
- Services included: Water, Common Area Maintenance, Maintenance Grounds, Management, Reserve Funds, Sewer, Snow Removal, Trash, Insurance, Fiber Optics at Dwelling
- HOA name: Park Crest Condominium
Location
- Region: Mc Lean
Financial & listing details
- Price per square foot: $609/sqft
- Tax assessed value: $642,020
- Annual tax amount: $7,743
- Date on market: 8/1/2025
- Listing agreement: Exclusive Right To Sell
- Listing terms: Cash,Conventional
- Ownership: Condominium
Price history
| Date | Event | Price |
|---|---|---|
| 9/3/2025 | Sold | $760,000-2.5%$609/sqft |
Source:  Bright MLS #VAFX2258636 Report a problem Bright MLS #VAFX2258636 Report a problem | ||
| 8/20/2025 | Listed for sale | $779,500$625/sqft |
Source:  WMLS #BMTVAFX2258636 Report a problem WMLS #BMTVAFX2258636 Report a problem | ||
| 8/16/2025 | Contingent | $779,500$625/sqft |
Source: Bright MLS #VAFX2258636 Report a problem | ||
| 8/15/2025 | Price change | $779,500-2.5%$625/sqft |
Source: Bright MLS #VAFX2258636 Report a problem | ||
| 8/7/2025 | Price change | $799,500-3.1%$641/sqft |
Source: Bright MLS #VAFX2258636 Report a problem | ||
| 8/1/2025 | Listed for sale | $825,000+22.2%$661/sqft |
Source: Bright MLS #VAFX2258636 Report a problem | ||
| 7/31/2024 | Sold | $675,000-3.4%$541/sqft |
Source: Bright MLS #VAFX2173034 Report a problem | ||
| 6/17/2024 | Pending sale | $699,000$560/sqft |
Source: Bright MLS #VAFX2173034 Report a problem | ||
| 4/11/2024 | Listed for sale | $699,000+24.4%$560/sqft |
Source: Bright MLS #VAFX2173034 Report a problem | ||
| 4/18/2011 | Sold | $562,000$450/sqft |
Source: Public Record Report a problem | ||
Public tax history
| Year | Property taxes | Tax assessment |
|---|---|---|
| 2025 | $7,743 -1.2% | $642,020 -1% |
| 2024 | $7,837 +5.6% | $648,500 +3% |
| 2023 | $7,420 -7.2% | $629,610 -6% |
| 2022 | $7,994 | $669,800 -2% |
| 2021 | -- | $683,470 -3% |
| 2020 | $8,691 | $704,610 |
| 2019 | $8,691 +2% | $704,610 +2% |
| 2018 | $8,518 -2.2% | $690,560 -4% |
| 2017 | $8,714 -2.7% | $719,580 -2.9% |
| 2016 | $8,960 +7.3% | $741,380 +3.5% |
| 2015 | $8,352 +8.2% | $716,310 +7% |
| 2014 | $7,722 | $669,450 +14.1% |
| 2013 | -- | $586,820 +7.1% |
| 2012 | -- | $548,150 +7.3% |
| 2011 | -- | $510,680 |
| 2010 | -- | $510,680 -25% |
| 2009 | -- | $680,900 |
Find assessor info on the county website
Neighborhood: 22102
Nearby homes
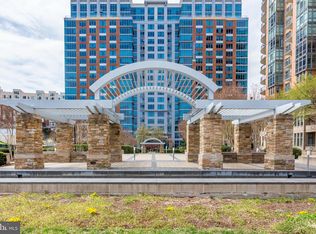
- $699,9992 bd2 ba1.3k sqft8220 Crestwood Heights Dr APT 705, Mc Lean, VA 22102Sold
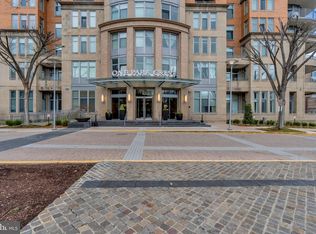
- $760,0002 bd2 ba1.3k sqft8220 Crestwood Heights Dr APT 517, Mc Lean, VA 22102Sold
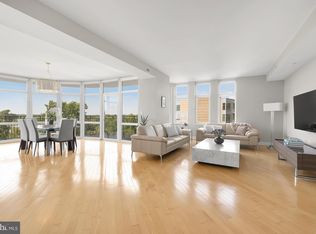
- $1,225,0002 bd3 ba1.9k sqft8220 Crestwood Heights Dr APT 516, Mc Lean, VA 22102Sold
- $446,0001 bd1 ba801 sqft8220 Crestwood Heights Dr APT 906, Mc Lean, VA 22102Sold
- $775,0002 bd2 ba1.3k sqft8220 Crestwood Heights Dr APT 105, Mc Lean, VA 22102For Sale
- $549,0001 bd2 ba1.2k sqft8220 Crestwood Heights Dr APT 1310, Mc Lean, VA 22102Sold
- $600,0001 bd2 ba1.2k sqft8220 Crestwood Heights Dr APT 1411, Mc Lean, VA 22102Sold
- $949,9002 bd3 ba1.7k sqft8220 Crestwood Heights Dr APT 407, Mc Lean, VA 22102For Sale
Nearby schools
GreatSchools rating
- 10/10Spring Hill Elementary SchoolGrades: PK-6Distance: 0.7 mi
- 10/10Longfellow Middle SchoolGrades: 7-8Distance: 3.2 mi
- 9/10McLean High SchoolGrades: 9-12Distance: 2.4 mi
Schools provided by the listing agent
- High: Mclean
- District: Fairfax County Public Schools
Source: Bright MLS. This data may not be complete. We recommend contacting the local school district to confirm school assignments for this home.
Get a cash offer in 3 minutes
Find out how much your home could sell for in as little as 3 minutes with a no-obligation cash offer.
Estimated market value
$779,300
Get a cash offer in 3 minutes
Find out how much your home could sell for in as little as 3 minutes with a no-obligation cash offer.
Estimated market value
$779,300
- Virginia
- Fairfax County
- McLean
- 22102
- 8220 Crestwood Heights Dr Apartment 1009
Nearby cities
Nearby zip codes
Other McLean Topics
