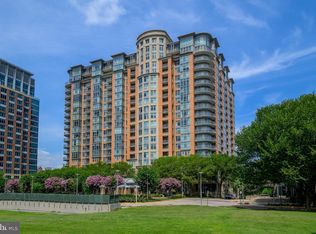
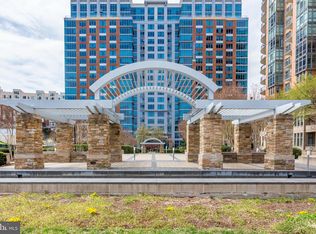
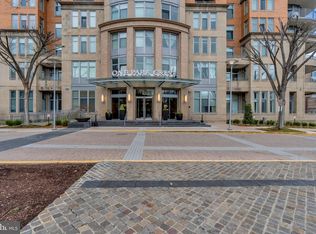
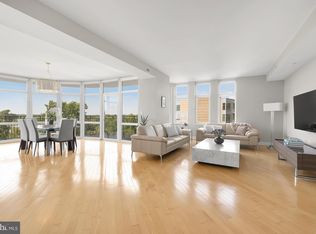
Rarely available corner unit at One Park Crest offering over 1,700 sq. ft. of luxury living and 2 coveted parking spaces just steps from the building entrance! All of the panoramic windows overlook a huge open space grass areas. Bright and spacious, this 2BR/2.5BA residence features floor-to-ceiling windows, hardwood floors, a curved private balcony, and an open-concept layout filled with natural light. The gourmet kitchen boasts 42" cherry cabinets, granite countertops, stainless steel appliances, a gas cooktop, and a wall oven. Spacious bedrooms with ensuite baths and generous closet space. New HVAC installed in 2024. Enjoy premier amenities including a rooftop pool(18th Floor), fitness center, party room(18th Floor), meeting room, and 24-hour concierge. Ideally located next to Harris Teeter and Starbucks, and minutes to Tysons Galleria, Tysons Corner Center, Metro, I-495, I-66, Route 267, shopping, dining, and entertainment.
For sale
$949,900
8220 Crestwood Heights Dr APT 407, Mc Lean, VA 22102
2beds
1,739sqft
Condominium
Built in 2008
-- sqft lot
$931,900 Zestimate®
$546/sqft
$894/mo HOA
What's special
Curved private balconyBright and spaciousGranite countertopsWall ovenFloor-to-ceiling windowsHardwood floorsGenerous closet space
- 94 days
- 193
- 18
Zillow last checked:
Listing updated:
Listed by:
Sue Chong 703-855-8575,
Samson Properties 7033788810
Source: Bright MLS,MLS#: VAFX2315302
Facts & features
Interior
Bedrooms & bathrooms
- Bedrooms: 2
- Bathrooms: 3
- Full bathrooms: 2
- 1/2 bathrooms: 1
- Main level bathrooms: 3
- Main level bedrooms: 2
Basement
- Area: 0
Heating
- Forced Air, Natural Gas
Cooling
- Central Air, Electric
Appliances
- Included: Microwave, Dishwasher, Disposal, Dryer, Washer, Oven, Refrigerator, Cooktop, Gas Water Heater
- Laundry: Dryer In Unit, Washer In Unit, In Unit
Features
- Entry Level Bedroom
- Windows: Double Pane Windows, Double Hung
- Has basement: No
- Has fireplace: No
Interior area
- Total structure area: 1,739
- Total interior livable area: 1,739 sqft
- Finished area above ground: 1,739
- Finished area below ground: 0
Property
Parking
- Total spaces: 2
- Parking features: Garage Door Opener, Underground, Assigned, Garage
- Garage spaces: 2
- Details: Assigned Parking, Assigned Space #: PS P3-116 PS P3-119
Accessibility
- Accessibility features: Accessible Elevator Installed
Features
- Levels: One
- Stories: 1
- Pool features: Community
- Has view: Yes
- View description: Garden, Trees/Woods
Details
- Additional structures: Above Grade, Below Grade
- Parcel number: 0294 13 0407
- Zoning: 350
- Special conditions: Standard
Construction
Type & style
- Home type: Condo
- Property subtype: Condominium
- Attached to another structure: Yes
Materials
- Other
Condition
- Excellent
- New construction: No
- Year built: 2008
Utilities & green energy
- Sewer: Public Sewer
- Water: Public
- Utilities for property: Water Available, Electricity Available, Natural Gas Available, Sewer Available, Fiber Optic
Community & HOA
Community
- Features: Pool
- Security: 24 Hour Security
- Condo and coop fee: $894 monthly
- Subdivision: One Park Crest
HOA
- Has HOA: No
- Amenities included: Concierge, Billiard Room, Elevator(s), Fitness Center, Pool - Rooftop, Reserved/Assigned Parking, Security
- Services included: Pool(s), Snow Removal, Trash, Management
- HOA name: First Service Residential
Location
- Region: Mc Lean
Financial & listing details
- Price per square foot: $546/sqft
- Tax assessed value: $862,760
- Annual tax amount: $9,724
- Date on market: 5/30/2026
- Listing agreement: Exclusive Right To Sell
- Listing terms: Cash,Conventional,VA Loan,FHA
- Ownership: Condominium
Estimated market value
$931,900
$885,000 - $978,000
$4,903/mo
Price history
| Date | Event | Price |
|---|---|---|
| 8/13/2026 | Listed for sale | $949,900-1.6%$546/sqft |
Source:  Bright MLS #VAFX2315302 Report a problem Bright MLS #VAFX2315302 Report a problem | ||
| 8/3/2026 | Listing removed | $965,000$555/sqft |
Source: Bright MLS #VAFX2315302 Report a problem | ||
| 6/19/2026 | Price change | $965,000-3.5%$555/sqft |
Source: Bright MLS #VAFX2315302 Report a problem | ||
| 5/30/2026 | Listed for sale | $999,900+8.7%$575/sqft |
Source: Bright MLS #VAFX2315302 Report a problem | ||
| 7/31/2025 | Sold | $920,000-6.1%$529/sqft |
Source: Bright MLS #VAFX2242222 Report a problem | ||
| 7/15/2025 | Pending sale | $980,000$564/sqft |
Source: Bright MLS #VAFX2242222 Report a problem | ||
| 6/27/2025 | Price change | $980,000-1.5%$564/sqft |
Source: Bright MLS #VAFX2242222 Report a problem | ||
| 5/25/2025 | Listed for sale | $995,000+42.1%$572/sqft |
Source: Bright MLS #VAFX2242222 Report a problem | ||
| 1/20/2016 | Listing removed | $3,900$2/sqft |
Source: Weichert Realtors #FX8724938 Report a problem | ||
| 8/19/2015 | Listed for rent | $3,900+2.6%$2/sqft |
Source: Weichert REALTORS #FX8724938 Report a problem | ||
| 7/9/2014 | Listing removed | $3,800$2/sqft |
Source: Jobin Realty Report a problem | ||
| 5/13/2014 | Price change | $3,800-3.8%$2/sqft |
Source: Jobin Realty #FX8307939 Report a problem | ||
| 4/4/2014 | Listed for rent | $3,950+3.9%$2/sqft |
Source: Jobin Realty #FX8307939 Report a problem | ||
| 6/11/2011 | Listing removed | $3,800$2/sqft |
Source: Jobin Realty #FX7617590 Report a problem | ||
| 6/4/2011 | Listed for rent | $3,800$2/sqft |
Source: Jobin Realty #FX7617590 Report a problem | ||
| 7/19/2010 | Sold | $700,000$403/sqft |
Source: Public Record Report a problem | ||
Public tax history
| Year | Property taxes | Tax assessment |
|---|---|---|
| 2025 | $9,724 -1.2% | $806,320 -1% |
| 2024 | $9,843 +5.6% | $814,460 +3% |
| 2023 | $9,319 -7.2% | $790,740 -6% |
| 2022 | $10,040 | $841,210 -5% |
| 2021 | -- | $885,480 -3% |
| 2020 | $11,260 | $912,870 |
| 2019 | $11,260 +2% | $912,870 +2% |
| 2018 | $11,034 -2.2% | $894,560 -4% |
| 2017 | $11,279 -2.8% | $931,380 -3% |
| 2016 | $11,607 +7.3% | $960,430 +3.5% |
| 2015 | $10,820 +8.2% | $927,950 +7% |
| 2014 | $10,004 | $867,240 +14% |
| 2013 | -- | $760,980 |
| 2012 | -- | $760,980 +6% |
| 2011 | -- | $718,050 |
| 2010 | -- | $718,050 -25% |
| 2009 | -- | $957,400 |
Find assessor info on the county website
Monthly payment
Est. payment
Payment breakdown
Explore the cost of this home by adjusting the details. Changes won't be saved.Climate risks
Neighborhood: 22102
Nearby schools
Schools provided by the listing agent
- Elementary: Spring Hill
- Middle: Longfellow
- High: Mclean
- District: Fairfax County Public Schools
Source: Bright MLS. This data may not be complete. We recommend contacting the local school district to confirm school assignments for this home.
- $760,0002 bd2 ba1.2k sqft8220 Crestwood Heights Dr APT 1009, Mc Lean, VA 22102Sold
- $699,9992 bd2 ba1.3k sqft8220 Crestwood Heights Dr APT 705, Mc Lean, VA 22102Sold
- $760,0002 bd2 ba1.3k sqft8220 Crestwood Heights Dr APT 517, Mc Lean, VA 22102Sold
- $1,225,0002 bd3 ba1.9k sqft8220 Crestwood Heights Dr APT 516, Mc Lean, VA 22102Sold
Similar homes
- $818,9952 bd2 ba1.3k sqftOne Park Crest, Mc Lean, VA 22102For Sale
 MLS ID #VAFX2329360, Kelly Sweitzer, Long & Foster Real Estate, Inc.. Bright MLS
 - $819,8882 bd2 ba1.3k sqftOne Park Crest Condo, Mc Lean, VA 22102For Sale
 MLS ID #VAFX2310402, Pratish Shere, Fairfax Realty of Tysons. Bright MLS
 - $775,0002 bd2 ba1.3k sqftOne Park Crest Condo, Mc Lean, VA 22102For Sale
 MLS ID #VAFX2324504, Daan De Raedt, Property Collective. Bright MLS
 - $749,0002 bd2 ba1.2k sqftOne Park Crest Condo, Mc Lean, VA 22102For Sale
 MLS ID #VAFX2333336, Akshay Bhatnagar, Virginia Select Homes, LLC.. Bright MLS
 - $1,199,0002 bd3 ba1.6k sqftThe Verse Condo, McLean, VA 22102For SaleMLS ID #VAFX2336496, Aby Shane Elbashari, The Mayhood Company. Bright MLS
- $709,0002 bd2 ba1.3k sqftOne Park Crest Condo, Mc Lean, VA 22102For SaleMLS ID #VAFX2305076, seren aram, Weichert, REALTORS. Bright MLS
- $590,0001 bd2 ba1k sqftOne Park Crest Condo, Mc Lean, VA 22102For SaleMLS ID #VAFX2336350, Marc Bertinelli, Washington Fine Properties, LLC. Bright MLS
- $989,0002 bd3 ba1.5k sqft1450 Emerson Ave Unit G04-4, McLean, VA 22101For SaleMLS ID #VAFX2301266, Diane Lewis, Washington Fine Properties, LLC. Bright MLS
- $609,0001 bd2 ba1.2k sqftOne Park Crest C, Mc Lean, VA 22102For SaleMLS ID #VAFX2334486, Amen Ashabi, Spring Hill Real Estate, LLC.. Bright MLS
- $589,0001 bd2 ba1k sqftOne Park Crest Condo, Mc Lean, VA 22102For SaleMLS ID #VAFX2335656, Rob Moss, The Mayhood Company. Bright MLS
- $499,8001 bd1 ba894 sqftOne Park Crest Condominium, Mc Lean, VA 22102For SaleMLS ID #VAFX2310364, Rum Afsharjavan, Fathom Realty. Bright MLS
- $615,0003 bd3 ba1.8k sqftRegency At Mc Lean, Mc Lean, VA 22102For SaleMLS ID #VAFX2300968, Betsy Carson, Corcoran McEnearney. Bright MLS
- $950,0002 bd2 ba1.5k sqft1020 N Highland St Unit 524, Arlington, VA 22201For SaleMLS ID #VAAR2077456, Diane U Freeman, Pearson Smith Realty, LLC. Bright MLS
- $1,199,0002 bd3 ba1.6k sqftPalladium At Mclean, McLean, VA 22101For SaleMLS ID #VAFX2298430, Monica Gibson, Keller Williams Realty. Bright MLS
- $995,0002 bd2 ba1.3k sqftTen Ten Mass, Washington, DC 20001For SaleMLS ID #DCDC2277544, Connie Carter, Compass. Bright MLS
- $949,0002 bd3 ba1.4k sqftCarlyle Towers, Alexandria, VA 22314For SaleMLS ID #VAAX2063072, Katie Wethman, EXP Realty, LLC. Bright MLS
- $819,0002 bd2 ba1.7k sqft4956 Sentinel Dr #9-402, Bethesda, MD 20816For SaleMLS ID #MDMC2246694, Connie Lopez- Parker, Compass. Bright MLS
- $999,0002 bd3 ba1.5k sqftOld City 2, Washington, DC 20001For SaleMLS ID #DCDC2262952, Christine McGuinness, Weichert, REALTORS. Bright MLS
- $819,0002 bd2 ba1.3k sqftThe Whitman, Washington, DC 20001For SaleMLS ID #DCDC2280280, Dylan White, TTR Sotheby's International Realty. Bright MLS
- $650,0003 bd2 ba1.4k sqftSavoy @ Reston Town Center, Reston, VA 20190For SaleMLS ID #VAFX2338628, Tatyana Lara, Century 21 Redwood Realty. Bright MLS
