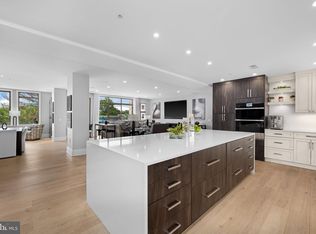
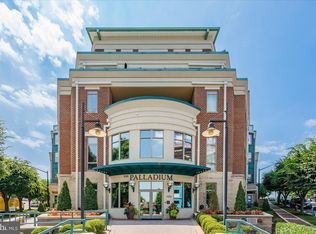
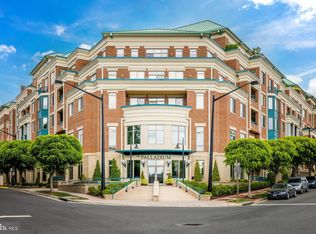
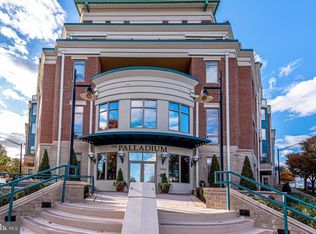
Enjoy an elevated, low-maintenance lifestyle in this beautifully reimagined residence within one of McLean’s most sought-after luxury condominium communities. Thoughtfully designed for those who value both space and simplicity, this expansive two-bedroom, two-and-a-half-bath home with a den offers refined comfort, privacy, and timeless sophistication. From the moment you enter, rich walnut-toned flooring and soaring 10-foot ceilings set the tone—filling the home with warmth, light, and understated elegance. Every detail has been carefully curated, blending classic design with modern functionality to create a residence that feels both elevated and inviting. The kitchen is as practical as it is polished, featuring rich wood cabinetry, granite countertops, and a generous breakfast bar ideal for casual dining or entertaining. A premium Viking gas range with external ventilation anchors the space, complemented by a suite of integrated KitchenAid appliances, including a counter-depth refrigerator, dishwasher, and microwave delivering a seamless, high-end aesthetic. A thoughtfully designed split floorplan provides exceptional privacy, with bedroom suites positioned on opposite sides of the home. The primary suite serves as a true retreat, complete with a sitting area, two custom-organized closets, and a spa-inspired bath featuring a double vanity, soaking tub, and walk-in shower with bench seating. The secondary bedroom overlooks the private covered patio and includes its own well-appointed bath, perfect for guests or extended stays. Recent upgrades, including a new HVAC system and hot water heater (2023), offer peace of mind and effortless living. Additional highlights include two garage parking spaces, a large private storage room, and a private outdoor patio—along with exceptional walkability to the shops, dining, and everyday conveniences that define life in McLean. Residents of The Palladium enjoy a well-managed, highly regarded building with concierge service, a fitness center, party room, library, and beautifully maintained common spaces, including an inviting courtyard designed for relaxation and connection. This is a rare opportunity to enjoy a lock-and-leave lifestyle without compromising on space, comfort, or sophistication.
For sale
$1,199,000
1450 Emerson Ave APT G05, McLean, VA 22101
2beds
1,696sqft
:
Get pre-qualified$8,791/mo
Condominium
Built in 2005
-- sqft lot
$-- Zestimate®
$707/sqft
$1,436/mo HOA
What's special
Private outdoor patioGranite countertopsTwo garage parking spacesRich walnut-toned flooring
- 114 days |
- 244 |
- 4 |
Zillow last checked:
Listing updated:
Listed by:
Monica Gibson 703-944-3434,
Keller Williams Realty 703-636-7300
Source: Bright MLS,MLS#: VAFX2298430
Facts & features
Interior
Bedrooms & bathrooms
- Bedrooms: 2
- Bathrooms: 3
- Full bathrooms: 2
- 1/2 bathrooms: 1
- Main level bathrooms: 3
- Main level bedrooms: 2
Rooms
- Room types: Living Room, Primary Bedroom, Sitting Room, Bedroom 2, Kitchen, Study, Laundry, Bathroom 2, Primary Bathroom
Primary bedroom
- Features: Flooring - HardWood
- Level: Main
- Area: 364 Square Feet
- Dimensions: 13 X 28
Bedroom 2
- Level: Main
- Area: 234 Square Feet
- Dimensions: 13 X 18
Primary bathroom
- Features: Flooring - Ceramic Tile
- Level: Main
- Area: 110 Square Feet
- Dimensions: 10 X 11
Bathroom 2
- Features: Flooring - Ceramic Tile
- Level: Main
- Area: 63 Square Feet
- Dimensions: 7 X 9
Kitchen
- Features: Flooring - HardWood
- Level: Main
- Area: 143 Square Feet
- Dimensions: 11 X 13
Laundry
- Level: Main
- Area: 25 Square Feet
- Dimensions: 5 X 5
Living room
- Features: Flooring - HardWood
- Level: Main
- Area: 272 Square Feet
- Dimensions: 16 X 17
Sitting room
- Level: Main
Study
- Features: Flooring - HardWood
- Level: Main
- Area: 110 Square Feet
- Dimensions: 10 X 11
Heating
- Forced Air, Natural Gas
Cooling
- Central Air, Electric
Appliances
- Included: Oven/Range - Gas, Gas Water Heater
- Laundry: Washer In Unit, Dryer In Unit, Laundry Room, In Unit
Features
- Walk-In Closet(s), Recessed Lighting, Kitchen - Gourmet, Open Floorplan, Bathroom - Walk-In Shower
- Flooring: Engineered Wood, Wood
- Windows: Insulated Windows, Screens
- Has basement: No
- Number of fireplaces: 1
- Fireplace features: Electric
Interior area
- Total structure area: 1,832
- Total interior livable area: 1,696 sqft
- Finished area above ground: 1,696
- Finished area below ground: 0
Video & virtual tour
Property
Parking
- Total spaces: 2
- Parking features: Garage Door Opener, Oversized, Assigned, Attached
- Attached garage spaces: 2
- Details: Assigned Parking, Assigned Space #: PSG1-20 and PSG1-28
Accessibility
- Accessibility features: Accessible Hallway(s)
Features
- Levels: One
- Stories: 1
- Pool features: None
Details
- Additional structures: Above Grade, Below Grade
- Parcel number: 0302 53 0005
- Zoning: 350
- Special conditions: Standard
Construction
Type & style
- Home type: Condo
- Architectural style: Traditional,Transitional
- Property subtype: Condominium
- Attached to another structure: Yes
Materials
- Other
Condition
- Excellent
- New construction: No
- Year built: 2005
- Major remodel year: 2020
Details
- Builder name: Madison
Utilities & green energy
- Sewer: Public Sewer
- Water: Public
- Utilities for property: Natural Gas Available, Electricity Available, Water Available, Sewer Available
Community & HOA
Community
- Security: Fire Sprinkler System, Smoke Detector(s)
- Condo and coop fee: $1,436 monthly
- Subdivision: Palladium At Mclean
HOA
- Has HOA: No
- Amenities included: Fitness Center, Library, Meeting Room, Elevator(s), Storage, Other
- Services included: Common Area Maintenance, Maintenance Structure, Custodial Services Maintenance, Insurance, Management, Parking Fee, Reserve Funds, Water, Sewer, Trash, Snow Removal
- HOA name: The Palladium At Mclean
Location
- Region: Mclean
Financial & listing details
- Price per square foot: $707/sqft
- Tax assessed value: $850,880
- Annual tax amount: $9,646
- Date on market: 4/10/2026
- Listing agreement: Exclusive Right To Sell
- Inclusions: Tvs May Convey.
- Exclusions: Drapery Excluded.
- Ownership: Condominium
Estimated market value
Not available
Estimated sales range
Not available
Not available
Price history
| Date | Event | Price |
|---|---|---|
| 4/10/2026 | Listed for sale | $1,199,000+59.9%$707/sqft |
Source:  Bright MLS #VAFX2298430 Report a problem Bright MLS #VAFX2298430 Report a problem | ||
| 10/1/2017 | Listing removed | $749,900$442/sqft |
Source: CASEY MARGENAU FINE HOMES AND ESTATES INC #FX9931356 Report a problem | ||
| 8/1/2017 | Price change | $749,900-6.3%$442/sqft |
Source: CASEY MARGENAU FINE HOMES AND ESTATES INC #FX9931356 Report a problem | ||
| 6/29/2017 | Price change | $799,900-1.2%$472/sqft |
Source: CASEY MARGENAU FINE HOMES AND ESTATES INC #FX9931356 Report a problem | ||
| 5/19/2017 | Price change | $809,900-1.8%$478/sqft |
Source: CASEY MARGENAU FINE HOMES AND ESTATES INC #FX9931356 Report a problem | ||
| 5/18/2017 | Listed for sale | $824,900-6.2%$486/sqft |
Source: CASEY MARGENAU FINE HOMES AND ESTATES INC #FX9931356 Report a problem | ||
| 11/24/2015 | Listing removed | $879,000$518/sqft |
Source: Keller Williams - Falls Church #FX8746998 Report a problem | ||
| 9/15/2015 | Listing removed | $3,800$2/sqft |
Source: Owner Report a problem | ||
| 9/15/2015 | Listed for sale | $879,000+10%$518/sqft |
Source: Keller Williams - Falls Church #FX8746998 Report a problem | ||
| 8/22/2015 | Listed for rent | $3,800$2/sqft |
Source: Owner Report a problem | ||
| 7/20/2015 | Listing removed | $3,800$2/sqft |
Source: Owner Report a problem | ||
| 7/12/2015 | Listed for rent | $3,800+5.6%$2/sqft |
Source: Owner Report a problem | ||
| 8/3/2014 | Listing removed | $3,600$2/sqft |
Source: Owner Report a problem | ||
| 7/12/2014 | Price change | $3,600-5.3%$2/sqft |
Source: Peake Management, Inc. Report a problem | ||
| 6/16/2014 | Listed for rent | $3,800+5.6%$2/sqft |
Source: Owner Report a problem | ||
| 8/1/2013 | Listing removed | $3,600$2/sqft |
Source: Owner Report a problem | ||
| 6/21/2013 | Price change | $3,600-5.3%$2/sqft |
Source: Owner Report a problem | ||
| 6/2/2013 | Listed for rent | $3,800$2/sqft |
Source: Owner Report a problem | ||
| 10/1/2011 | Listing removed | $799,000$471/sqft |
Source: Fall Properties Report a problem | ||
| 6/13/2011 | Price change | $799,000-0.1%$471/sqft |
Source: Fall Properties Report a problem | ||
| 3/13/2011 | Listed for sale | $800,000$472/sqft |
Source: Fall Properties #FX7505145 Report a problem | ||
Public tax history
Tax history is unavailable.
Monthly payment
Est. payment
Payment breakdown
Explore the cost of this home by adjusting the details. Changes won't be saved.Climate risks
Neighborhood: 22101
Nearby schools
GreatSchools rating
- 9/10Sherman Elementary SchoolGrades: PK-6Distance: 0.2 mi
- 10/10Longfellow Middle SchoolGrades: 7-8Distance: 1.6 mi
- 9/10McLean High SchoolGrades: 9-12Distance: 0.7 mi
Schools provided by the listing agent
- Elementary: Franklin Sherman
- Middle: Longfellow
- High: Mclean
- District: Fairfax County Public Schools
Source: Bright MLS. This data may not be complete. We recommend contacting the local school district to confirm school assignments for this home.
- $2,195,0002 bd3 ba2.4k sqft1450 Emerson Ave APT 317, Mc Lean, VA 22101For Sale
- $1,900,0002 bd3 ba2.6k sqft1450 Emerson Ave #505, McLean, VA 22102Sold
- $1,310,0003 bd3 ba2.4k sqft1450 Emerson Ave #407, McLean, VA 22102Sold
- $1,300,0002 bd3 ba1.6k sqft1450 Emerson Ave #210, McLean, VA 22102Sold
- $1,357,6002 bd2 ba1.9k sqft1450 Emerson Ave #205, Mclean, VA 22101Off Market
- $3,294,300-- bd-- ba5.3k sqft1440 Emerson Ave #110, Mc Lean, VA 22101Off Market
- $989,0002 bd3 ba1.5k sqft1450 Emerson Ave UNIT G04-4, McLean, VA 22101For Sale
- $1,075,0002 bd2 ba1.7k sqft1450 Emerson Ave #204, McLean, VA 22102Sold
A local agent can set up tours, give advice and negotiate with sellers.
Similar homes
- $989,0002 bd3 ba1.5k sqft1450 Emerson Ave Unit G04-4, McLean, VA 22101For Sale
 MLS ID #VAFX2301266, Diane Lewis, Washington Fine Properties, LLC. Bright MLS
 - $1,289,9002 bd2 ba1.4k sqft6718 Lowell Ave Unit 407, McLean, VA 22101New Construction
 MLS ID #VAFX2324120, Jennie Mann, McWilliams/Ballard Inc.. Bright MLS
 - $1,098,7502 bd3 ba1.9k sqftOne Park Crest Condo, Mc Lean, VA 22102For Sale
 MLS ID #VAFX2305988, Rob Carter, TTR Sotheby's International Realty. Bright MLS
 - $965,0002 bd3 ba1.7k sqftOne Park Crest Condo, Mc Lean, VA 22102For Sale
 MLS ID #VAFX2315302, Sue Chong, Samson Properties. Bright MLS
 - $1,199,0002 bd2 ba1.4k sqftPorto Vecchio, Alexandria, VA 22314For SaleMLS ID #VAAX2064488, Kristen Jones, Compass. Bright MLS
- $750,0002 bd3 ba1.2k sqft513 W Broad St APT 205, Falls Church, VA 22046For SaleMLS ID #VAFA2004112, Laura McAuley, Pearson Smith Realty, LLC. Bright MLS
- $875,0002 bd2 ba1.7k sqft4956 Sentinel Dr #9-402, Bethesda, MD 20816For SaleMLS ID #MDMC2246694, Connie Lopez- Parker, Compass. Bright MLS
- $819,8882 bd2 ba1.3k sqftOne Park Crest Condo, Mc Lean, VA 22102For SaleMLS ID #VAFX2310402, Pratish Shere, Fairfax Realty of Tysons. Bright MLS
- $1,295,0002 bd2 ba1.8k sqftChevy Chase, Washington, DC 20015For SaleMLS ID #DCDC2256722, Elisa Bragale, Coldwell Banker Realty. Bright MLS
- $720,0002 bd2 ba1.3k sqftOne Park Crest Condo, Mc Lean, VA 22102For SaleMLS ID #VAFX2305076, seren aram, Weichert, REALTORS. Bright MLS
- $615,0002 bd2 ba1.3k sqftNone Available, Falls Church, VA 22043For SaleMLS ID #VAFX2329998, Pat Cunningham, Compass. Bright MLS
- $850,0002 bd3 ba1.5k sqftWoodbury Heights Condo, Arlington, VA 22201For SaleMLS ID #VAAR2074116, Deborah Davis, RE/MAX Allegiance. Bright MLS
- $1,290,0002 bd2 ba1.4k sqftCentral, Washington, DC 20037For SaleMLS ID #DCDC2251018, Wayne Ho, Libra Realty, LLC. Bright MLS
- $1,249,0003 bd3 ba2k sqftStratford Condo, Reston, VA 20190For SaleMLS ID #VAFX2318670, Elizabeth DiGilio, Long & Foster Real Estate, Inc.. Bright MLS
- $615,0003 bd3 ba1.8k sqftRegency At Mc Lean, Mc Lean, VA 22102For SaleMLS ID #VAFX2300968, Betsy Carson, Corcoran McEnearney. Bright MLS
- $1,150,0003 bd4 ba1.7k sqftClara Barton Condominium, Washington, DC 20002For SaleMLS ID #DCDC2242854, Joshua Waxman, Long & Foster Real Estate, Inc.. Bright MLS
- $1,100,0003 bd3 ba1.5k sqftCapitol Quarter, Washington, DC 20003For SaleMLS ID #DCDC2274376, Mr. Brent Jackson, TTR Sotheby's International Realty. Bright MLS
- $1,395,0002 bd2 ba1.7k sqftWadsowrth House, Washington, DC 20007For SaleMLS ID #DCDC2272190, Sean Aalai, Compass. Bright MLS
- $1,120,0003 bd3 ba2.1k sqft1300 Crystal Dr APT 606S, Arlington, VA 22202For SaleMLS ID #VAAR2074968, Traci Johnson, Compass. Bright MLS
- $1,499,9993 bd3 ba2.4k sqftThe Wisconsin Codm, Rockville, MD 20852For SaleMLS ID #MDMC2247968, Neil Bacchus, EXP Realty, LLC. Bright MLS
