Beautifully renovated two-bedroom condo at the sought-after Palladium in McLean! This residence has been completely remodeled with an open layout, added ceiling height, gorgeous wide-planked hardwood floors, automated window treatments, and versatile spaces. From the foyer, the open concept layout offers a large living room with a fireplace, a custom wall space that accommodates a 98" television and access to one of two private balconies. The living room is open to both the spacious dining room and the expansive gourmet kitchen. With quartz counters, capacious cabinetry and shelving, an expansive center island with a waterfall edge, generous storage and refrigerator and freezer drawers for added convenience, and top-tier appliances that include a professional Thermador cooktop with six burners and a grill, this kitchen is a chef's dream. The primary suite is a luxurious retreat with a large bedroom, a sitting room that makes an ideal office or reading area, a second private balcony, dual walk-in closets and a spa-like primary bath that features dual vanities, a seamless glass shower and abundant storage. A well-appointed second bedroom suite, a powder room and a laundry room with a high-efficiency stacked washer and dryer complete this condo. Located just steps from the elevator, it's easy to access the two assigned parking spaces and the large storage room that convey. The Palladium amenities include a staffed front desk, a gym, a library and party room, as well as outdoor spaces that include a courtyard and a large plaza with a fountain. Walkable to all of the shops, restaurants and grocery stores McLean has to offer, this central location is also ideal for easy commuting to Tysons, Reston, Arlington and Washington, DC with its close proximity to many commuter routes.
For sale
$2,195,000
1450 Emerson Ave APT 317, Mc Lean, VA 22101
2beds
2,410sqft
:
Get pre-qualified$15,100/mo
Condominium
Built in 2005
-- sqft lot
$2,084,200 Zestimate®
$911/sqft
$1,782/mo HOA
What's special
Second private balconyQuartz countersOpen layoutLarge bedroomAdded ceiling heightBeautifully renovated two-bedroom condoAbundant storage
- 10 days |
- 158 |
- 5 |
Zillow last checked:
Listing updated:
Listed by:
Diane Lewis 703-973-7001,
Washington Fine Properties, LLC 703-317-7000,
Co-Listing Agent: G. Barbara Lewis 703-887-5000,
Washington Fine Properties, LLC
Source: Bright MLS,MLS#: VAFX2328760
Facts & features
Interior
Bedrooms & bathrooms
- Bedrooms: 2
- Bathrooms: 3
- Full bathrooms: 2
- 1/2 bathrooms: 1
- Main level bathrooms: 3
- Main level bedrooms: 2
Rooms
- Room types: Living Room, Dining Room, Primary Bedroom, Bedroom 2, Kitchen, Foyer, Laundry, Bathroom 2, Primary Bathroom, Half Bath
Primary bedroom
- Features: Balcony Access, Flooring - HardWood, Primary Bedroom - Sitting Area, Walk-In Closet(s), Window Treatments
- Level: Main
- Area: 272 Square Feet
- Dimensions: 16 X 17
Bedroom 2
- Features: Flooring - HardWood, Window Treatments
- Level: Main
- Area: 255 Square Feet
- Dimensions: 17 X 15
Primary bathroom
- Features: Bathroom - Walk-In Shower, Flooring - Tile/Brick, Recessed Lighting
- Level: Main
Bathroom 2
- Features: Soaking Tub, Bathroom - Tub Shower, Flooring - Tile/Brick, Window Treatments
- Level: Main
Dining room
- Features: Flooring - HardWood, Window Treatments
- Level: Main
- Area: 360 Square Feet
- Dimensions: 24 X 15
Foyer
- Features: Flooring - HardWood
- Level: Main
Half bath
- Features: Flooring - Tile/Brick
- Level: Main
Kitchen
- Features: Breakfast Bar, Countertop(s) - Quartz, Flooring - HardWood, Kitchen Island, Kitchen - Gas Cooking, Recessed Lighting, Lighting - Wall sconces
- Level: Main
- Area: 242 Square Feet
- Dimensions: 11 X 22
Laundry
- Features: Flooring - Tile/Brick
- Level: Main
Living room
- Features: Fireplace - Electric, Flooring - HardWood, Balcony Access, Window Treatments
- Level: Main
- Area: 456 Square Feet
- Dimensions: 24 X 19
Heating
- Forced Air, Natural Gas
Cooling
- Central Air, Electric
Appliances
- Included: Microwave, Cooktop, Dishwasher, Disposal, Exhaust Fan, Oven, Range Hood, Refrigerator, Six Burner Stove, Stainless Steel Appliance(s), Washer/Dryer Stacked, Water Heater, Gas Water Heater
- Laundry: Washer In Unit, Dryer In Unit, Laundry Room, In Unit
Features
- Bathroom - Tub Shower, Bathroom - Walk-In Shower, Crown Molding, Entry Level Bedroom, Family Room Off Kitchen, Open Floorplan, Kitchen - Gourmet, Kitchen Island, Primary Bath(s), Recessed Lighting, Upgraded Countertops, Walk-In Closet(s)
- Flooring: Hardwood, Tile/Brick, Wood
- Doors: Sliding Glass
- Has basement: No
- Number of fireplaces: 1
- Fireplace features: Electric
Interior area
- Total structure area: 2,410
- Total interior livable area: 2,410 sqft
- Finished area above ground: 2,410
- Finished area below ground: 0
Property
Parking
- Total spaces: 2
- Parking features: Inside Entrance, Underground, Assigned, Garage
- Garage spaces: 2
- Details: Assigned Parking, Assigned Space #: G2-13, G2-14
Accessibility
- Accessibility features: Accessible Elevator Installed
Features
- Levels: One
- Stories: 1
- Exterior features: Water Fountains, Balcony
- Pool features: None
Details
- Additional structures: Above Grade, Below Grade
- Parcel number: 0302 53 0317
- Zoning: 350
- Special conditions: Standard
Construction
Type & style
- Home type: Condo
- Architectural style: Transitional
- Property subtype: Condominium
- Attached to another structure: Yes
Materials
- Brick
Condition
- Excellent
- New construction: No
- Year built: 2005
Utilities & green energy
- Sewer: Public Sewer
- Water: Public
Community & HOA
Community
- Security: Desk in Lobby, Main Entrance Lock
- Condo and coop fee: $1,782 monthly
- Subdivision: Palladium At Mclean
HOA
- Has HOA: No
- Amenities included: Common Grounds, Elevator(s), Fitness Center, Library, Meeting Room, Party Room, Reserved/Assigned Parking
- Services included: Common Area Maintenance, Maintenance Structure, Gas, Snow Removal, Sewer, Trash, Water, Reserve Funds, Management
- HOA name: The Palladium At Mclean
Location
- Region: Mc Lean
Financial & listing details
- Price per square foot: $911/sqft
- Tax assessed value: $1,615,320
- Annual tax amount: $19,005
- Date on market: 7/21/2026
- Listing agreement: Exclusive Right To Sell
- Ownership: Condominium
Estimated market value
$2,084,200
$1.98M - $2.19M
$5,039/mo
Price history
| Date | Event | Price |
|---|---|---|
| 7/21/2026 | Listed for sale | $2,195,000+84.5%$911/sqft |
Source:  Bright MLS #VAFX2328760 Report a problem Bright MLS #VAFX2328760 Report a problem | ||
| 5/6/2019 | Sold | $1,190,000-7.4%$494/sqft |
Source:  Long & Foster Broker Feed #VAFX996432_100 Report a problem Long & Foster Broker Feed #VAFX996432_100 Report a problem | ||
| 4/10/2019 | Pending sale | $1,285,000$533/sqft |
Source: Long & Foster Real Estate, Inc. #VAFX996432 Report a problem | ||
| 2/20/2019 | Price change | $1,285,000-1.2%$533/sqft |
Source: Long & Foster Real Estate, Inc. #VAFX489308 Report a problem | ||
| 12/23/2018 | Listed for sale | $1,299,990+17.2%$539/sqft |
Source: Long & Foster Real Estate, Inc. #VAFX489308 Report a problem | ||
| 11/22/2005 | Sold | $1,109,363$460/sqft |
Source: Public Record Report a problem | ||
Public tax history
| Year | Property taxes | Tax assessment |
|---|---|---|
| 2025 | $18,312 +7.8% | $1,553,190 +8% |
| 2024 | $16,992 +4.7% | $1,438,140 +2% |
| 2023 | $16,235 +11.5% | $1,409,940 +13% |
| 2022 | $14,555 | $1,247,730 +1% |
| 2021 | -- | $1,235,380 +5% |
| 2020 | $14,195 +4.4% | $1,176,550 +4.4% |
| 2019 | $13,603 -4% | $1,127,460 -4% |
| 2018 | $14,170 -0.6% | $1,174,440 -2.5% |
| 2017 | $14,262 +0.2% | $1,204,550 |
| 2016 | $14,232 +2.1% | $1,204,550 -1.5% |
| 2015 | $13,932 +12.2% | $1,223,220 +12% |
| 2014 | $12,412 | $1,092,160 +15% |
| 2013 | -- | $949,700 +6% |
| 2012 | -- | $895,700 +5% |
| 2011 | -- | $853,050 +10% |
| 2010 | -- | $775,500 -16% |
| 2009 | -- | $923,210 -13% |
| 2008 | -- | $1,061,160 -4% |
| 2007 | -- | $1,105,300 |
Find assessor info on the county website
Monthly payment
Est. payment
Payment breakdown
Explore the cost of this home by adjusting the details. Changes won't be saved.Climate risks
Neighborhood: 22101
Nearby schools
GreatSchools rating
- 9/10Sherman Elementary SchoolGrades: PK-6Distance: 0.2 mi
- 10/10Longfellow Middle SchoolGrades: 7-8Distance: 1.6 mi
- 9/10McLean High SchoolGrades: 9-12Distance: 0.7 mi
Schools provided by the listing agent
- Elementary: Franklin Sherman
- Middle: Longfellow
- High: Mclean
- District: Fairfax County Public Schools
Source: Bright MLS. This data may not be complete. We recommend contacting the local school district to confirm school assignments for this home.
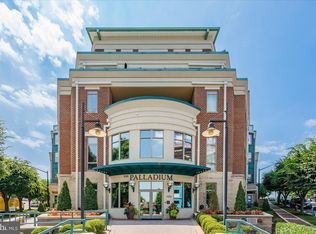
- $1,900,0002 bd3 ba2.6k sqft1450 Emerson Ave #505, McLean, VA 22102Sold
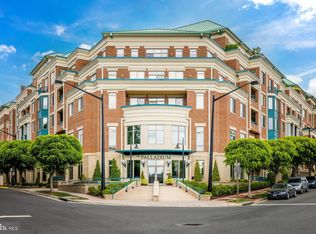
- $1,310,0003 bd3 ba2.4k sqft1450 Emerson Ave #407, McLean, VA 22102Sold
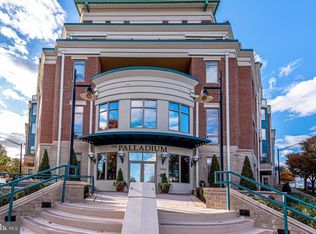
- $1,300,0002 bd3 ba1.6k sqft1450 Emerson Ave #210, McLean, VA 22102Sold
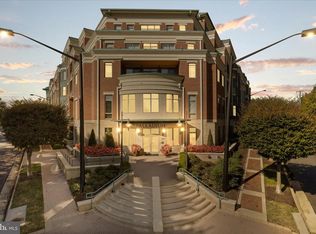
- $1,199,0002 bd3 ba1.6k sqft1450 Emerson Ave APT G05, McLean, VA 22101For Sale
- $1,382,4002 bd2 ba1.9k sqft1450 Emerson Ave #205, Mclean, VA 22101Off Market
- $3,264,700-- bd-- ba5.3k sqft1440 Emerson Ave #110, Mc Lean, VA 22101Off Market
- $989,0002 bd3 ba1.5k sqft1450 Emerson Ave UNIT G04-4, McLean, VA 22101For Sale
- $1,075,0002 bd2 ba1.7k sqft1450 Emerson Ave #204, McLean, VA 22102Sold
A local agent can set up tours, give advice and negotiate with sellers.
Similar homes
- $1,999,5002 bd3 ba2k sqftThe Signet Condo, McLean, VA 22101For Sale

 MLS ID #VAFX2302910, Lilian Jorgenson, Long & Foster Real Estate, Inc.. Bright MLS
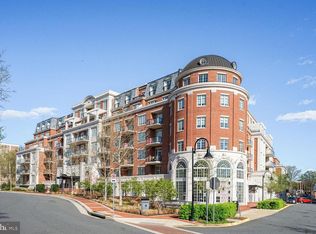
 - $2,599,0003 bd3 ba2.7k sqftThe Signet Condo, McLean, VA 22101For Sale
 MLS ID #VAFX2303688, Chris Fraley, TTR Sothebys International Realty. Bright MLS
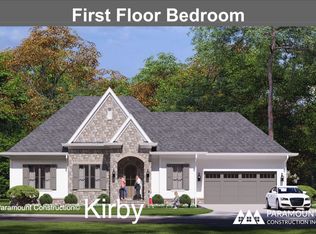
 - from $2,035,6443 bd3 ba2.8k sqftKirby Model - Ranch Home Plan, PCI - 22101, McLean, VA 22101New Construction
 Paramount Construction
 - from $1,925,0043 bd4 ba2.6k sqftRanch Style New Homes Plan, PCI - 22101, McLean, VA 22101New Construction
 Paramount Construction
 - $1,349,0004 bd3 ba2.8k sqft6163 Kellogg Dr, Mc Lean, VA 22101For SaleMLS ID #VAFX2316918, JD Callander, Weichert, REALTORS. Bright MLS
- $1,400,0005 bd3 ba2.5k sqft6801 Old Chesterbrook Rd, Mc Lean, VA 22101For Sale By Owner
- $1,600,0003 bd4 ba2.4k sqft6656 Hampton Park Ct, Mc Lean, VA 22101For SaleMLS ID #VAFX2328110, Ms. Ulla Lifflander, Samson Properties. Bright MLS
- from $1,935,3953 bd4 ba2.6k sqftPage Model - Downsizing? Ranch Style Home Plan, PCI - 22101, McLean, VA 22101New ConstructionParamount Construction
- from $2,112,6514 bd4 ba3.3k sqftFirst Floor Primary Suite - New Buckwood Home Plan, PCI - 22101, McLean, VA 22101New ConstructionParamount Construction
- $1,675,0004 bd3 ba2.7k sqft1716 Macon St, Mc Lean, VA 22101For SaleMLS ID #VAFX2324654, Jennifer Fang, Samson Properties. Bright MLS
- $1,299,9004 bd3 ba3k sqftDevon Park, McLean, VA 22101For SaleMLS ID #VAFX2331514, Rob Ferguson, RE/MAX Allegiance. Bright MLS
- from $2,187,8033 bd4 ba3.4k sqftCromwell Plan, PCI - 22101, Mc Lean, VA 22101New ConstructionParamount Construction
- from $1,988,8033 bd4 ba3.4k sqftCromwell 2 Plan, PCI - 22101, Mc Lean, VA 22101New ConstructionParamount Construction
- $1,799,0004 bd3 ba3k sqft1400 Audmar Dr, Mc Lean, VA 22101For SaleMLS ID #VAFX2301036, Megan Fass, EXP Realty, LLC. Bright MLS
- $1,199,0002 bd3 ba1.6k sqftPalladium At Mclean, McLean, VA 22101For SaleMLS ID #VAFX2298430, Monica Gibson, Keller Williams Realty. Bright MLS
- $1,129,9004 bd4 ba2.2k sqft6740 Towne Lane Rd, Mc Lean, VA 22101For SaleMLS ID #VAFX2331800, Sameer Yousaf, Real Broker, LLC. Bright MLS
- $1,795,0004 bd5 ba3.5k sqft6322 Halsey Rd, Mc Lean, VA 22101For SaleMLS ID #VAFX2328090, Martha Floyd, Corcoran McEnearney. Bright MLS
- $1,775,0004 bd4 ba3k sqft6367 Lynwood Hill Rd, Mc Lean, VA 22101For SaleMLS ID #VAFX2294006, Rita B Togni, Long & Foster Real Estate, Inc.. Bright MLS
- from $2,117,0555 bd4 ba3.5k sqftLaurel Plan, PCI - 22101, Mc Lean, VA 22101New ConstructionParamount Construction
- from $1,935,3953 bd4 ba2.6k sqftPage Model - Downsizing? Ranch Style Home Plan, PCI - 22101, McLean, VA 22101New ConstructionParamount Construction
