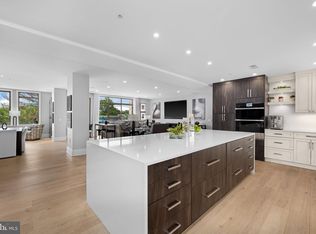
You cannot help but smile as you step into this stunning light-filled penthouse, featuring ten-foot ceilings, intricate crown molding, hardwood floors, new carpet, a wall of windows and plenty of wall space for artwork. Located in the luxurious Palladium, this is a one-of-a-kind offering. With a unique floor plan, this unit is perfect for large-scale entertaining or delighting in just living in this gorgeous condo by relaxing in the numerous reading or working spaces, cooking in the beautifully-appointed kitchen, and enjoying the awesome views of the sky, the stars and the elegant McLean community. A large foyer greets guests and features a convenient coat closet and powder room. The foyer leads to the gallery, flanked on one side by the living room and the other by the extraordinarily spacious dining room perfect for large dinner parties. Multiple rooms lead to the expansive terrace, which is approximately 110-feet long, and has lovely space for an outdoor eating area and outdoor entertaining with beautiful northeastern views. The updated and exceptional custom eat-in kitchen is a chef’s dream with new quartz countertops, KitchenAid appliances, a fourteen-foot-long countertop, built-in bookshelves plus a separate butler’s pantry with additional storage and prep space. The primary bedroom is spacious and provides a sitting room/office and two sizable walk-in closets. The primary bath offers dual vanities, a soaking tub, separate shower and a private water closet. On the opposite side of the condo, there is a second bedroom suite with a walk-in closet and an updated bathroom. The library/den has three walls of built-in bookcases, offering plenty of room for your books and photos. A walk-in laundry room completes this condo. Two assigned underground parking spaces and two large storage rooms convey. The Palladium amenities include a staffed front desk, a gym, a party room and outdoor spaces including a courtyard and a large plaza with a fountain. To the best of our knowledge, this is one of the largest condos in sought after McLean and offering the largest terrace in McLean. You do not need to get rid of many of your personal treasures when you move in here as this unit offers so many closets and storage spaces, including two very large walk-in closets in the primary bedroom. In addition, there are two over-sized storage units with built-in shelves located in the secured garage. Truly one-of-a-kind, this offering provides all of the entertaining space, storage and flexibility of a house with the ease, amenities and convenience of a condo. Walkable to all of the shops, restaurants and grocery stores McLean has to offer, this central location is also ideal for easy commuting to Tysons, Reston, Arlington and Washington, DC with its close proximity to many commuter routes.
Sold for $1,900,000
$1,900,000
1450 Emerson Ave #505, McLean, VA 22102
2beds
2,600sqft
Condominium
Built in 2005
-- sqft lot
$1,977,900 Zestimate®
$731/sqft
$4,768 Estimated rent
Home value
$1,977,900
$1.64M - $2.39M
$4,768/mo
Zestimate® history
Owner options
List your home for rent
$4,768/mo
Rent Zestimate®
Find your next renter with Zillow Rental Manager. Plus, with online applications, you can quickly screen prospective tenants – for free.
$4,768/mo
Rent Zestimate®
Refinance and save
$11,840/mo
Est. payment
Refinancing to a lower rate could help reduce your monthly payments and save thousands over the life of the loan.
$11,840/mo
Est. payment
Explore your selling options
Work with a Zillow partner agent
Leverage their expertise and Zillow's premium Showcase listings to get your home seen by more buyers.
Get startedList with your own agent
Get your home in front of millions of buyers by listing it on Zillow.
Learn how to do itSell it yourself
Take full control of how buyers see your home on Zillow by listing For Sale by Owner (FSBO).
List your homeWhat's special
Zillow last checked:
Listing updated:
Listed by:
Diane Lewis 703-973-7001,
Washington Fine Properties, LLC,
Co-Listing Agent: G. Barbara Lewis 703-887-5000,
Washington Fine Properties, LLC
Bought with:
Mark Kettler, 0225077428
Fairfax Realty Select
Source: Bright MLS,MLS#: VAFX2182666
Facts & features
Interior
Bedrooms & bathrooms
- Bedrooms: 2
- Bathrooms: 3
- Full bathrooms: 2
- 1/2 bathrooms: 1
- Main level bathrooms: 3
- Main level bedrooms: 2
Rooms
- Room types: Living Room, Dining Room, Primary Bedroom, Bedroom 2, Kitchen, Library, Foyer, Laundry, Other, Office, Bathroom 2, Primary Bathroom, Half Bath
Basement
- Area: 0
Heating
- Forced Air, Natural Gas
Cooling
- Central Air, Electric
Appliances
- Included: Dishwasher, Disposal, Microwave, Refrigerator, Six Burner Stove, Stainless Steel Appliance(s), Washer/Dryer Stacked, Double Oven, Oven/Range - Gas, Water Heater, Water Dispenser, Electric Water Heater
- Laundry: Has Laundry, Washer In Unit, Dryer In Unit, Laundry Room, In Unit
Features
- Breakfast Area, Built-in Features, Butlers Pantry, Crown Molding, Elevator, Entry Level Bedroom, Floor Plan - Traditional, Formal/Separate Dining Room, Eat-in Kitchen, Kitchen - Gourmet, Primary Bath(s), Recessed Lighting, Soaking Tub, Bathroom - Stall Shower, Upgraded Countertops, Walk-In Closet(s), Wine Storage
- Flooring: Carpet, Wood
- Doors: Sliding Glass
- Windows: Window Treatments
- Has basement: No
- Has fireplace: No
- Common walls with other units/homes: 1 Common Wall,No One Above
Interior area
- Total structure area: 2,600
- Total interior livable area: 2,600 sqft
- Finished area above ground: 2,600
- Finished area below ground: 0
Property
Parking
- Total spaces: 2
- Parking features: Underground, Assigned, Garage
- Garage spaces: 2
- Details: Assigned Parking, Assigned Space #: G2:121, G2:122
Accessibility
- Accessibility features: Accessible Elevator Installed
Features
- Levels: One
- Stories: 1
- Patio & porch: Terrace
- Pool features: None
Details
- Additional structures: Above Grade, Below Grade
- Parcel number: 0302 53 0505
- Zoning: 350
- Special conditions: Standard
Construction
Type & style
- Home type: Condo
- Architectural style: Traditional
- Property subtype: Condominium
- Attached to another structure: Yes
Materials
- Brick
Condition
- New construction: No
- Year built: 2005
Utilities & green energy
- Sewer: Public Sewer
- Water: Public
Community & HOA
Community
- Security: Desk in Lobby, Main Entrance Lock
- Condo and coop fee: $1,625 monthly
- Subdivision: Palladium At Mclean
HOA
- Has HOA: No
- Amenities included: Common Grounds, Concierge, Elevator(s), Fitness Center, Game Room, Meeting Room, Party Room
- Services included: Common Area Maintenance, Maintenance Structure, Management, Reserve Funds, Snow Removal, Trash
- HOA name: The Palladium
Location
- Region: Mclean
Financial & listing details
- Price per square foot: $731/sqft
- Tax assessed value: $1,572,030
- Annual tax amount: $18,102
- Date on market: 7/18/2024
- Listing agreement: Exclusive Right To Sell
- Ownership: Condominium
Price history
| Date | Event | Price |
|---|---|---|
| 11/19/2024 | Sold | $1,900,000-15.6%$731/sqft |
Source:  Bright MLS #VAFX2182666 Report a problem Bright MLS #VAFX2182666 Report a problem | ||
| 9/19/2024 | Pending sale | $2,250,000$865/sqft |
Source: Bright MLS #VAFX2182666 Report a problem | ||
| 7/18/2024 | Listed for sale | $2,250,000$865/sqft |
Source: Bright MLS #VAFX2182666 Report a problem | ||
Public tax history
Tax history is unavailable.
Neighborhood: 22102
Nearby homes
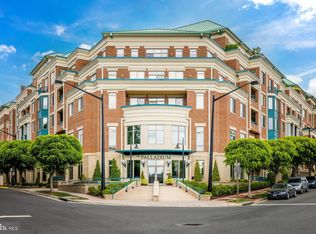
- $2,195,0002 bd3 ba2.4k sqft1450 Emerson Ave APT 317, Mc Lean, VA 22101For Sale
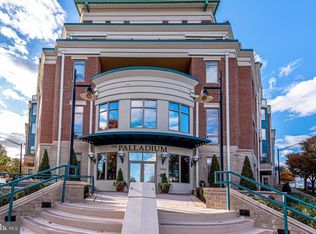
- $1,310,0003 bd3 ba2.4k sqft1450 Emerson Ave #407, McLean, VA 22102Sold
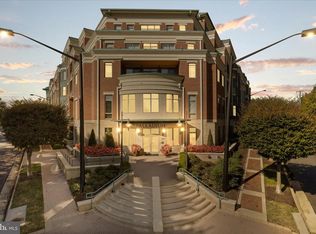
- $1,300,0002 bd3 ba1.6k sqft1450 Emerson Ave #210, McLean, VA 22102Sold
- $1,199,0002 bd3 ba1.6k sqft1450 Emerson Ave APT G05, McLean, VA 22101For Sale
- $1,382,4002 bd2 ba1.9k sqft1450 Emerson Ave #205, Mclean, VA 22101Off Market
- $3,264,700-- bd-- ba5.3k sqft1440 Emerson Ave #110, Mc Lean, VA 22101Off Market
- $989,0002 bd3 ba1.5k sqft1450 Emerson Ave UNIT G04-4, McLean, VA 22101For Sale
- $1,075,0002 bd2 ba1.7k sqft1450 Emerson Ave #204, McLean, VA 22102Sold
Nearby schools
GreatSchools rating
- 9/10Sherman Elementary SchoolGrades: PK-6Distance: 0.2 mi
- 10/10Longfellow Middle SchoolGrades: 7-8Distance: 1.6 mi
- 9/10McLean High SchoolGrades: 9-12Distance: 0.7 mi
Schools provided by the listing agent
- Elementary: Franklin Sherman
- Middle: Longfellow
- High: Mclean
- District: Fairfax County Public Schools
Source: Bright MLS. This data may not be complete. We recommend contacting the local school district to confirm school assignments for this home.
Get a cash offer in 3 minutes
Find out how much your home could sell for in as little as 3 minutes with a no-obligation cash offer.
Estimated market value
$1,977,900
Get a cash offer in 3 minutes
Find out how much your home could sell for in as little as 3 minutes with a no-obligation cash offer.
Estimated market value
$1,977,900
- Virginia
- Fairfax County
- McLean
- 22102
- 1450 Emerson Ave Unit 505
Nearby cities
Nearby zip codes
Other McLean Topics
