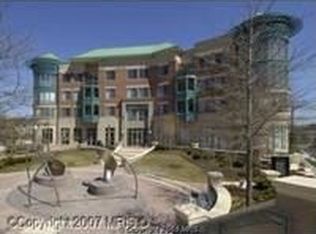
Located in the sought after Palladium at McLean, this two bedroom + den condo offers an open layout with hardwood floors, high ceilings with crown molding, and gourmet updated kitchen. As a garden/ground level unit this sophisticated condo offers true convenience too: no elevator/stairs needed to access the amenities the Palladium has to offer such as staffed front desk, fitness center, party room/library, mailroom, and the beautiful lobby in which to greet guests. Owners of small dogs will find it ideal since accessing the beautifully landscaped grounds is a breeze. Privacy is also paramount; with privacy film on all the windows and custom wood shutters too, you’ll enjoy the feeling of a traditional home but with the convenience of condo living. Features of this well-maintained unit include high ceilings with crown molding; ensuite bathrooms in both bedrooms; gourmet updated kitchen with high-end stainless steel appliances and expansive quartz countertops that open to the dining and living rooms; powder room; den with French doors; private patio; hardwood floors; custom built-in cabinetry in closets, den, and living room; fireplace; and high capacity newer washer/dryer. Two reserved and secured parking spaces (G2-52, G2-93) and storage unit on same level as unit (B17-A) convey. Palladium amenities include staffed front desk, club room/party room, gym, large courtyard with grills, beautiful lobby in which to greet guests, tranquil park with a water fountain. A wonderful location within walking distance of coffee shops, restaurants, Balducci’s, the Organic Butcher, while McLean Metro, Tysons, and Arlington are an easy drive.
For sale
Price cut: $11K (6/1)
$989,000
1450 Emerson Ave Unit G04-4, McLean, VA 22101
2beds
1,598sqft
:
Get pre-qualified$7,668/mo
Condominium
Built in 2005
-- sqft lot
$974,800 Zestimate®
$619/sqft
$1,279/mo HOA
What's special
Private balconyOpen layoutAdditional storageTile backsplashUpgraded quartz countertopsHardwood floorsCustom wood shutters throughout
- 117 days |
- 332 |
- 6 |
Zillow last checked:
Listing updated:
Listed by:
Diane Lewis 703-973-7001,
Washington Fine Properties, LLC 703-317-7000,
Co-Listing Agent: G. Barbara Lewis 703-887-5000,
Washington Fine Properties, LLC
Source: Bright MLS,MLS#: VAFX2301266
Facts & features
Interior
Bedrooms & bathrooms
- Bedrooms: 2
- Bathrooms: 3
- Full bathrooms: 2
- 1/2 bathrooms: 1
- Main level bathrooms: 3
- Main level bedrooms: 2
Rooms
- Room types: Living Room, Dining Room, Primary Bedroom, Bedroom 2, Kitchen, Foyer, Laundry, Office, Storage Room, Bathroom 2, Primary Bathroom
Primary bedroom
- Features: Window Treatments, Attached Bathroom, Flooring - HardWood, Ceiling Fan(s), Balcony Access, Walk-In Closet(s)
- Level: Main
- Area: 180 Square Feet
- Dimensions: 12 X 15
Bedroom 2
- Features: Attached Bathroom, Window Treatments, Flooring - HardWood, Ceiling Fan(s)
- Level: Main
- Area: 170 Square Feet
- Dimensions: 10 X 17
Primary bathroom
- Features: Bathroom - Jetted Tub, Bathroom - Walk-In Shower, Double Sink, Granite Counters, Flooring - Ceramic Tile, Recessed Lighting
- Level: Main
Bathroom 2
- Features: Attached Bathroom, Granite Counters, Flooring - Ceramic Tile
- Level: Main
Dining room
- Features: Balcony Access, Flooring - HardWood, Window Treatments, Crown Molding, Chair Rail
- Level: Main
- Area: 120 Square Feet
- Dimensions: 10 X 12
Foyer
- Features: Flooring - HardWood
- Level: Main
Kitchen
- Features: Kitchen - Gas Cooking, Flooring - HardWood, Countertop(s) - Quartz, Breakfast Bar, Recessed Lighting
- Level: Main
- Area: 90 Square Feet
- Dimensions: 9 X 10
Laundry
- Features: Built-in Features, Flooring - Ceramic Tile
- Level: Main
Living room
- Features: Built-in Features, Crown Molding, Fireplace - Electric, Flooring - HardWood, Window Treatments
- Level: Main
- Area: 160 Square Feet
- Dimensions: 16 X 10
Office
- Features: Built-in Features, Flooring - HardWood
- Level: Main
- Area: 60 Square Feet
- Dimensions: 6 X 10
Storage room
- Features: Flooring - Concrete
- Level: Main
- Area: 49 Square Feet
- Dimensions: 7 X 7
Heating
- Forced Air, Natural Gas
Cooling
- Central Air, Ceiling Fan(s), Programmable Thermostat, Electric
Appliances
- Included: Microwave, Built-In Range, Cooktop, Dishwasher, Disposal, Oven, Range Hood, Refrigerator, Washer, Dryer, Tankless Water Heater, Stainless Steel Appliance(s), Washer/Dryer Stacked, Gas Water Heater
- Laundry: Washer In Unit, Dryer In Unit, Laundry Room, In Unit
Features
- Built-in Features, Ceiling Fan(s), Chair Railings, Combination Dining/Living, Crown Molding, Dining Area, Kitchen - Gourmet, Bathroom - Walk-In Shower, Entry Level Bedroom, Open Floorplan, Primary Bath(s), Recessed Lighting, Upgraded Countertops, Walk-In Closet(s), 9'+ Ceilings, Tray Ceiling(s), High Ceilings
- Flooring: Ceramic Tile, Engineered Wood, Wood
- Doors: French Doors, Sliding Glass, Insulated
- Windows: Energy Efficient, Window Treatments
- Basement: Garage Access,Interior Entry,Other
- Number of fireplaces: 1
- Fireplace features: Electric
- Common walls with other units/homes: 1 Common Wall
Interior area
- Total structure area: 1,598
- Total interior livable area: 1,598 sqft
- Finished area above ground: 1,598
- Finished area below ground: 0
Video & virtual tour
Property
Parking
- Total spaces: 2
- Parking features: Underground, Assigned, Garage
- Garage spaces: 2
- Details: Assigned Parking, Assigned Space #: G2-52, G2-93
Accessibility
- Accessibility features: None
Features
- Levels: One
- Stories: 1
- Exterior features: Water Fountains, Street Lights, Stone Retaining Walls, Sidewalks, Storage, Lighting, Extensive Hardscape, Balcony
- Pool features: None
- Spa features: Bath
Lot
- Features: Downtown
Details
- Additional structures: Above Grade, Below Grade
- Parcel number: 0302 53 0004
- Zoning: 350
- Special conditions: Standard
Construction
Type & style
- Home type: Condo
- Architectural style: Contemporary
- Property subtype: Condominium
- Attached to another structure: Yes
Materials
- Brick
- Roof: Metal
Condition
- Excellent
- New construction: No
- Year built: 2005
Details
- Builder name: Waterford
Utilities & green energy
- Sewer: Public Sewer
- Water: Public
Community & HOA
Community
- Security: Desk in Lobby, Fire Sprinkler System, Main Entrance Lock
- Condo and coop fee: $1,279 monthly
- Subdivision: Palladium At Mclean
HOA
- Has HOA: No
- Amenities included: Party Room, Reserved/Assigned Parking, Security, Fitness Center, Elevator(s), Concierge, Common Grounds, Other
- Services included: Water, Sewer, Trash, Management, Maintenance Grounds, Gas, Maintenance Structure
- HOA name: Palladium At Mclean Condos
Location
- Region: Mclean
Financial & listing details
- Price per square foot: $619/sqft
- Tax assessed value: $942,650
- Annual tax amount: $10,686
- Date on market: 4/12/2026
- Listing agreement: Exclusive Right To Sell
- Listing terms: Negotiable
- Ownership: Condominium
Estimated market value
$974,800
$926,000 - $1.02M
$4,290/mo
Price history
| Date | Event | Price |
|---|---|---|
| 6/1/2026 | Price change | $989,000-1.1%$619/sqft |
Source:  Bright MLS #VAFX2301266 Report a problem Bright MLS #VAFX2301266 Report a problem | ||
| 4/12/2026 | Listed for sale | $1,000,000-9%$626/sqft |
Source: Bright MLS #VAFX2301266 Report a problem | ||
| 10/5/2025 | Listing removed | $1,099,000$688/sqft |
Source: Bright MLS #VAFX2228522 Report a problem | ||
| 6/10/2025 | Price change | $1,099,000-7.3%$688/sqft |
Source: Bright MLS #VAFX2228522 Report a problem | ||
| 4/4/2025 | Listed for sale | $1,185,000+21%$742/sqft |
Source: Bright MLS #VAFX2228522 Report a problem | ||
| 10/25/2022 | Listing removed | $979,000$613/sqft |
Source: Bright MLS #VAFX2061438 Report a problem | ||
| 10/12/2022 | Price change | $979,000-10.6%$613/sqft |
Source: Bright MLS #VAFX2061438 Report a problem | ||
| 9/27/2022 | Price change | $1,095,000-8.4%$685/sqft |
Source: Bright MLS #VAFX2061438 Report a problem | ||
| 8/23/2022 | Price change | $1,195,000-1.8%$748/sqft |
Source: Bright MLS #VAFX2061438 Report a problem | ||
| 4/14/2022 | Listed for sale | $1,217,000$762/sqft |
Source: Bright MLS #VAFX2061438 Report a problem | ||
Public tax history
Tax history is unavailable.
Monthly payment
Est. payment
Payment breakdown
Explore the cost of this home by adjusting the details. Changes won't be saved.Climate risks
Neighborhood: 22101
Nearby schools
GreatSchools rating
- 9/10Sherman Elementary SchoolGrades: PK-6Distance: 0.2 mi
- 10/10Longfellow Middle SchoolGrades: 7-8Distance: 1.6 mi
- 9/10McLean High SchoolGrades: 9-12Distance: 0.7 mi
Schools provided by the listing agent
- Elementary: Sherman
- Middle: Longfellow
- High: Mclean
- District: Fairfax County Public Schools
Source: Bright MLS. This data may not be complete. We recommend contacting the local school district to confirm school assignments for this home.
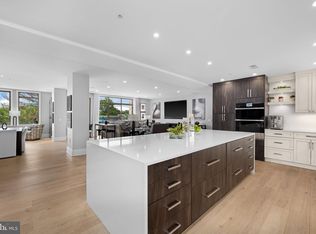
- $3,348,200-- bd-- ba5.3k sqft1440 Emerson Ave #110, Mc Lean, VA 22101Off Market
- $1,442,8002 bd2 ba1.9k sqft1450 Emerson Ave #205, Mclean, VA 22101Off Market
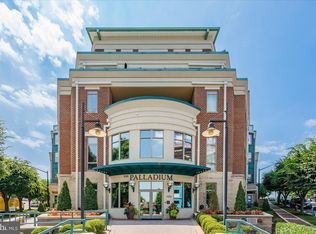
- $2,195,0002 bd3 ba2.4k sqft1450 Emerson Ave APT 317, Mc Lean, VA 22101For Sale
- $1,900,0002 bd3 ba2.6k sqft1450 Emerson Ave #505, McLean, VA 22102Sold
- $1,310,0003 bd3 ba2.4k sqft1450 Emerson Ave #407, McLean, VA 22102Sold
- $1,300,0002 bd3 ba1.6k sqft1450 Emerson Ave #210, McLean, VA 22102Sold
- $1,199,0002 bd3 ba1.6k sqft1450 Emerson Ave APT G05, McLean, VA 22101For Sale
- $1,075,0002 bd2 ba1.7k sqft1450 Emerson Ave #204, McLean, VA 22102Sold
A local agent can set up tours, give advice and negotiate with sellers.
Similar homes
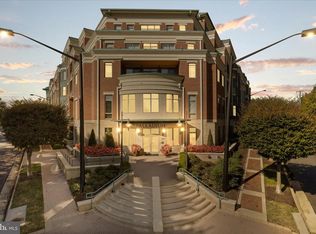
- $1,199,0002 bd3 ba1.6k sqftPalladium At Mclean, McLean, VA 22101For Sale
 MLS ID #VAFX2298430, Monica Gibson, Keller Williams Realty. Bright MLS
 - $775,0002 bd2 ba1.3k sqftOne Park Crest Condo, Mc Lean, VA 22102For Sale
 MLS ID #VAFX2324504, Daan De Raedt, Property Collective. Bright MLS
 - $950,0002 bd2 ba1.5k sqft1020 N Highland St Unit 524, Arlington, VA 22201For Sale
 MLS ID #VAAR2077456, Diane U Freeman, Pearson Smith Realty, LLC. Bright MLS
 - $1,098,7502 bd3 ba1.9k sqftOne Park Crest Condo, Mc Lean, VA 22102For Sale
 MLS ID #VAFX2305988, Rob Carter, TTR Sotheby's International Realty. Bright MLS
 - $818,9952 bd2 ba1.3k sqftOne Park Crest, Mc Lean, VA 22102For SaleMLS ID #VAFX2329360, Kelly Sweitzer, Long & Foster Real Estate, Inc.. Bright MLS
- $819,8882 bd2 ba1.3k sqftOne Park Crest Condo, Mc Lean, VA 22102For SaleMLS ID #VAFX2310402, Pratish Shere, Fairfax Realty of Tysons. Bright MLS
- $899,0002 bd2 ba1k sqftFoggy Bottom, Washington, DC 20007For SaleMLS ID #DCDC2277434, Claudia Palacios, Smart Realty, LLC. Bright MLS
- $875,0002 bd2 ba1.7k sqft4956 Sentinel Dr #9-402, Bethesda, MD 20816For SaleMLS ID #MDMC2246694, Connie Lopez- Parker, Compass. Bright MLS
- $500,0002 bd2 ba1.1k sqftGates Of Mclean Condo, Mc Lean, VA 22102For SaleMLS ID #VAFX2332512, Mr. Jonathan S Lahey, EXP Realty, LLC. Bright MLS
- $750,0002 bd3 ba1.2k sqft513 W Broad St APT 205, Falls Church, VA 22046For SaleMLS ID #VAFA2004112, Laura McAuley, Pearson Smith Realty, LLC. Bright MLS
- $900,0005 bd3 ba1.5k sqft1321 Belmont St NW, Washington, DC 20009For SaleMLS ID #DCDC2277274, Stephen Rutgers, Compass. Bright MLS
- $1,025,0002 bd3 ba1.5k sqftOld City 2, Washington, DC 20001For SaleMLS ID #DCDC2262952, Christine McGuinness, Weichert, REALTORS. Bright MLS
- $595,0003 bd3 ba1.6k sqftThe Colonies At Mclean, McLean, VA 22102For SaleMLS ID #VAFX2318462, Neyla Brown, Keller Williams Realty. Bright MLS
- $895,0002 bd2 ba1k sqftFoggy Bottom, Washington, DC 20037For SaleMLS ID #DCDC2267240, Carolina Herrera, TTR Sotheby's International Realty. Bright MLS
- $615,0002 bd2 ba1.3k sqftNone Available, Falls Church, VA 22043For SaleMLS ID #VAFX2329998, Pat Cunningham, Compass. Bright MLS
- $945,0003 bd3 ba1.6k sqftSutton Place, Washington, DC 20016For SaleMLS ID #DCDC2267938, Carrie Carter, TTR Sotheby's International Realty. Bright MLS
- $1,080,0003 bd3 ba1.3k sqftKalorama, Washington, DC 20009For SaleMLS ID #DCDC2276568, Leo Lee, TTR Sothebys International Realty. Bright MLS
- $615,0003 bd3 ba1.8k sqftRegency At Mc Lean, Mc Lean, VA 22102For SaleMLS ID #VAFX2300968, Betsy Carson, Corcoran McEnearney. Bright MLS
- $949,0002 bd3 ba1.4k sqftCarlyle Towers, Alexandria, VA 22314For SaleMLS ID #VAAX2063072, Katie Wethman, EXP Realty, LLC. Bright MLS
- $563,0002 bd2 ba953 sqftWindsor Plaza, Arlington, VA 22201For SaleMLS ID #VAAR2077222, Elizabeth Lord, Compass. Bright MLS
