Welcome to The Colonies at McLean, one of Tysons' most sought-after gated communities. Rarely available, this spacious 3-bedroom, 2.5-bath residence offers 1,678 square feet and one of the largest floor plans in the community. Completely refreshed in 2025, the home features a brand-new kitchen, all-new appliances, fresh paint, and luxury vinyl plank flooring throughout. The open and inviting layout includes generous living and dining spaces designed for both everyday living and entertaining. The primary suite offers a private retreat, while two additional bedrooms provide flexibility for family, guests, or a home office. A rare bonus, the property includes two assigned covered garage parking spaces and additional storage. Residents of The Colonies enjoy beautifully landscaped grounds, a gated entrance with security, swimming pool, clubhouse, walking paths, meeting and party rooms, and other community amenities. Surrounded by premier shopping, dining, entertainment, and everyday conveniences, this home offers an exceptional lifestyle in one of McLean's most desirable communities.
For sale
$595,000
7721 Tremayne Pl APT 204, McLean, VA 22102
3beds
1,678sqft
Condominium
Built in 1974
-- sqft lot
$584,100 Zestimate®
$355/sqft
$766/mo HOA
What's special
Swimming poolBeautifully landscaped groundsGated entrance with securityOpen and inviting layoutFresh paintWalking pathsBrand-new kitchen
- 88 days
- 388
- 16
Zillow last checked:
Listing updated:
Listed by:
Neyla Brown 703-789-7566,
Keller Williams Realty 703-636-7300
Source: Bright MLS,MLS#: VAFX2318462
Facts & features
Interior
Bedrooms & bathrooms
- Bedrooms: 3
- Bathrooms: 3
- Full bathrooms: 2
- 1/2 bathrooms: 1
- Main level bathrooms: 3
- Main level bedrooms: 3
Basement
- Area: 0
Heating
- Forced Air, Natural Gas
Cooling
- Central Air, Electric
Appliances
- Included: Dishwasher, Disposal, Dryer, Ice Maker, Microwave, Range Hood, Refrigerator, Cooktop, Washer, Gas Water Heater
- Laundry: Dryer In Unit, Has Laundry, Washer In Unit, In Unit
Features
- Bathroom - Walk-In Shower, Built-in Features, Combination Dining/Living, Dining Area, Open Floorplan, Primary Bath(s), Recessed Lighting, Other, Dry Wall
- Flooring: Carpet, Ceramic Tile, Luxury Vinyl
- Doors: Six Panel
- Windows: Double Hung
- Has basement: No
- Has fireplace: No
Interior area
- Total structure area: 1,678
- Total interior livable area: 1,678 sqft
- Finished area above ground: 1,678
- Finished area below ground: 0
Property
Parking
- Total spaces: 2
- Parking features: Garage Door Opener, Assigned, Garage
- Garage spaces: 2
- Details: Assigned Parking, Assigned Space #: 18 and 19
Accessibility
- Accessibility features: None
Features
- Levels: One
- Stories: 1
- Pool features: Community
Details
- Additional structures: Above Grade, Below Grade
- Parcel number: 0294 04080204
- Zoning: 220
- Special conditions: Standard
Construction
Type & style
- Home type: Condo
- Architectural style: Contemporary
- Property subtype: Condominium
- Attached to another structure: Yes
Materials
- Brick
- Foundation: Concrete Perimeter
- Roof: Asphalt,Shingle
Condition
- New construction: No
- Year built: 1974
Utilities & green energy
- Sewer: Public Sewer
- Water: Public
Community & HOA
Community
- Features: Pool
- Condo and coop fee: $766 monthly
- Subdivision: The Colonies
HOA
- Has HOA: No
- Amenities included: Common Grounds, Elevator(s), Jogging Path, Meeting Room, Party Room, Pool, Tennis Court(s), Clubhouse
- Services included: Other
- HOA name: The Colonies At Mclean
Location
- Region: Mclean
Financial & listing details
- Price per square foot: $355/sqft
- Tax assessed value: $490,720
- Annual tax amount: $5,906
- Date on market: 6/12/2026
- Listing agreement: Exclusive Right To Sell
- Inclusions: Microwave, Clothes Washer, Clothes Dryer, Dishwasher, Garage Door Opener With Remote, Refrigerator With Ice Maker And Window Treatments
- Ownership: Condominium
Estimated market value
$584,100
$555,000 - $613,000
$3,394/mo
Price history
| Date | Event | Price |
|---|---|---|
| 6/12/2026 | Listed for sale | $595,000+25.3%$355/sqft |
Source:  Bright MLS #VAFX2318462 Report a problem Bright MLS #VAFX2318462 Report a problem | ||
| 12/27/2024 | Sold | $475,000+6.7%$283/sqft |
Source: Bright MLS #VAFX2211996 Report a problem | ||
| 12/8/2024 | Pending sale | $445,000$265/sqft |
Source: Bright MLS #VAFX2211996 Report a problem | ||
| 11/27/2024 | Listed for sale | $445,000$265/sqft |
Source: Bright MLS #VAFX2211996 Report a problem | ||
| 6/1/2021 | Listing removed | -- |
Source:  Weichert Realtors Report a problem Weichert Realtors Report a problem | ||
| 2/25/2021 | Listed for rent | $2,250-10%$1/sqft |
Source: Weichert Realtors Report a problem | ||
| 1/11/2021 | Listing removed | -- |
Source:  Bright MLS Report a problem Bright MLS Report a problem | ||
| 12/14/2020 | Price change | $2,500-3.8%$1/sqft |
Source: Century 21 New Millennium #VAFX1158600 Report a problem | ||
| 10/30/2020 | Price change | $2,600-5.5%$2/sqft |
Source: Century 21 New Millennium #VAFX1158600 Report a problem | ||
| 10/18/2020 | Price change | $2,750-6.8%$2/sqft |
Source: Century 21 New Millennium #VAFX1158600 Report a problem | ||
| 10/1/2020 | Listed for rent | $2,950$2/sqft |
Source: Century 21 New Millennium #VAFX1158600 Report a problem | ||
Public tax history
| Year | Property taxes | Tax assessment |
|---|---|---|
| 2025 | $6,039 +13.8% | $500,730 +14% |
| 2024 | $5,308 +3.6% | $439,240 +1% |
| 2023 | $5,125 +5.7% | $434,890 +7% |
| 2022 | $4,851 | $406,440 -8% |
| 2021 | -- | $441,780 +9% |
| 2020 | $4,999 +5.7% | $405,300 +5.7% |
| 2019 | $4,731 +4.5% | $383,520 +4.5% |
| 2018 | $4,527 0% | $367,000 -1.9% |
| 2017 | $4,529 -8.7% | $373,980 -8.9% |
| 2016 | $4,962 +3.6% | $410,550 |
| 2015 | $4,787 +18.3% | $410,550 +17% |
| 2014 | $4,047 | $350,810 +6% |
| 2013 | -- | $330,950 |
| 2012 | -- | $330,950 |
| 2011 | -- | $330,950 +4% |
| 2010 | -- | $318,220 -7.5% |
| 2009 | -- | $344,020 -15% |
| 2008 | -- | $404,730 +6% |
| 2007 | -- | $381,800 +40.9% |
| 2003 | -- | $270,900 +26.7% |
| 2002 | -- | $213,780 |
Find assessor info on the county website
Monthly payment
Est. payment
Payment breakdown
Explore the cost of this home by adjusting the details. Changes won't be saved.Climate risks
Neighborhood: 22102
Nearby schools
Schools provided by the listing agent
- Elementary: Westgate
- Middle: Kilmer
- High: Marshall
- District: Fairfax County Public Schools
Source: Bright MLS. This data may not be complete. We recommend contacting the local school district to confirm school assignments for this home.


Similar homes
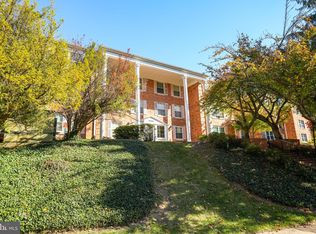
- $570,0003 bd3 ba1.6k sqftThe Colonies At Mclean C, Mc Lean, VA 22102For Sale

 MLS ID #VAFX2333916, Megan Fass, EXP Realty, LLC. Bright MLS
 - $615,0003 bd3 ba1.8k sqftRegency At Mc Lean, Mc Lean, VA 22102For Sale
 MLS ID #VAFX2300968, Betsy Carson, Corcoran McEnearney. Bright MLS
 - $525,0003 bd2 ba1.3k sqftThe Colonies At Mclean C, Mc Lean, VA 22102For Sale
 MLS ID #VAFX2308128, Gloria Rojas, Compass. Bright MLS
 - $400,0002 bd2 ba1.3k sqft1800 Old Meadow Rd APT 1204, Mc Lean, VA 22102For Sale
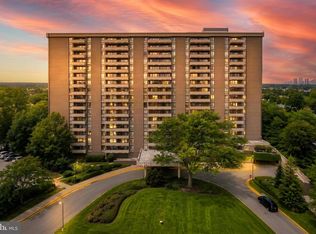 MLS ID #VAFX2338442, Nez Hakimi, Samson Properties. Bright MLS
 - $375,0002 bd2 ba1.1k sqft7640 Provincial Dr APT 110, Mc Lean, VA 22102For SaleMLS ID #VAFX2301940, Steve Bingham, Realty ONE Group Capital. Bright MLS
- $595,0003 bd4 ba1.4k sqft3046 Talking Rock Dr, Fairfax, VA 22031For SaleMLS ID #VAFX2326194, Bishal Karki, DMV Realty, INC.. Bright MLS
- $328,0001 bd1 ba938 sqftRegency At Mclean, Mc Lean, VA 22102For SaleMLS ID #VAFX2326900, Anthony Lam, Redfin Corporation. Bright MLS
- $455,0001 bd2 ba1k sqftRotonda, Mc Lean, VA 22102For SaleMLS ID #VAFX2321584, gisele ibrahim, Keller Williams Realty. Bright MLS
- $540,0002 bd2 ba1.5k sqft8850 Ashgrove House Ln APT 101, Vienna, VA 22182For SaleMLS ID #VAFX2334214, Sonal Grover, Spring Hill Real Estate, LLC.. Bright MLS
- $585,0002 bd3 ba1.5k sqftThe Representative, Arlington, VA 22202For SaleMLS ID #VAAR2078484, Ms. Marybeth G Fraser, KW Metro Center. Bright MLS
- $624,9002 bd2 ba1.4k sqft4970 Sentinel Dr Unit 11-405, Bethesda, MD 20816For SaleMLS ID #MDMC2236366, Andy Alderdice, Long & Foster Real Estate, Inc.. Bright MLS
- $599,0002 bd2 ba1.3k sqftCleveland Park, Washington, DC 20016For SaleMLS ID #DCDC2273356, Tanya Salseth, KW United. Bright MLS
- $400,0001 bd1 ba902 sqftThe Rotonda Condo, McLean, VA 22102For SaleMLS ID #VAFX2326466, Cheryl Wood, Redfin Corporation. Bright MLS
- $575,0004 bd4 ba2k sqft4445 Elan Ct, Annandale, VA 22003For SaleMLS ID #VAFX2326658, Nancy Balchunas, Northern Virginia Residential Management & Sales. Bright MLS
- $570,0002 bd2 ba1.4k sqftBarkley Condo, Arlington, VA 22204For SaleMLS ID #VAAR2077690, Ms. Marybeth G Fraser, KW Metro Center. Bright MLS
- $649,0003 bd3 ba1.8k sqft9507 Burdett Rd, Burke, VA 22015For SaleMLS ID #VAFX2338256, Tracey Barrett, Century 21 Redwood Realty. Bright MLS
- $599,0003 bd4 ba2k sqft6364 Patience Ct, Alexandria, VA 22315For SaleMLS ID #VAFX2333534, Angela Allison, Houwzer, LLC. Bright MLS
- $569,0002 bd3 ba1.6k sqft11420 Strand Dr #R-010, Rockville, MD 20852For SaleMLS ID #MDMC2239644, Jesse Fauteux, RE/MAX Allegiance. Bright MLS
- $649,9002 bd3 ba1.3k sqftCleveland Park, Washington, DC 20016For SaleMLS ID #DCDC2271560, Mehrnaz Bazargan, Redfin Corp. Bright MLS
- $669,0002 bd3 ba1.5k sqftMclean Gardens Condominium, Washington, DC 20016For SaleMLS ID #DCDC2277484, Ben Dursch, Coldwell Banker Realty - Washington. Bright MLS
