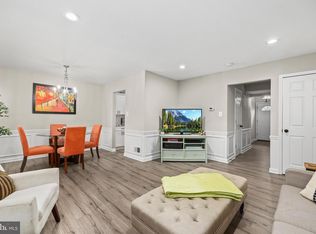
Wonderful 4-bedroom townhome with thoughtful updates and a fantastic location ** Fresh, neutral paint ** Luxury vinyl plank flooring on main level and bathrooms ** New carpet ** Updated lighting on main level and bathrooms ** Welcoming foyer with 2 closets ** Updated kitchen with quartz countertop, table space, and newer appliances (electric range 2026, microwave 2025, dishwasher 2023, disposal 2023, refrigerator 2014) ** Dining room is separate but open to living room ** Large living room with recessed lights and sliding glass door to back yard ** Half bath on main level with updated vanity, light, and mirror ** Upper level features 3 bedrooms with new carpet ** Primary bedroom with 3 closets, sliding glass door to private balcony, dressing area, and private bathroom ** Primary bath with new vanity, light, and mirror ** Bedroom 2 features built-in shelves ** Full bathroom in hallway with new vanity, updated light & medicine cabinet, is shared by Bedrooms 2 & 3 ** Linen closet in upper hallway ** Lower level features huge recreation room and 4th bedroom with new carpet ** Half bath on this level with new vanity, flooring, and light ** Laundry/utility room and under-stair storage space complete this level ** Fenced back yard with brick patio ** Two assigned parking spaces in front (#19) ** Big ticket items done: Roof 2019, HVAC 2021, vinyl siding & gutters 2010 ** Additional updates include: washer & dryer 2017, sliding glass door in living room 2013, front & back porch replaced 2013, hot water heater 2011, windows replaced in living room, bedrooms 2 & 3, and primary bath/dressing area 1999 ** Community playground and greenspace ** Conveniently located in central Annandale, just a few blocks from grocery stores, pharmacies, restaurants, and shopping ** Easy access to multiple bus lines, 495 and 395 ** Don't miss this one!
For sale
$575,000
4445 Elan Ct, Annandale, VA 22003
4beds
2,042sqft
:
Get pre-qualified$3,822/mo
Townhouse
Built in 1973
1,743 Square Feet Lot
$569,700 Zestimate®
$282/sqft
$107/mo HOA
What's special
Fresh neutral paintNew carpetUnder-stair storage spaceNewer appliances
- 23 days |
- 1,329 |
- 82 |
Likely to sell faster than
Zillow last checked:
Listing updated:
Listed by:
Nancy Balchunas 571-259-6166,
Northern Virginia Residential Management & Sales 5712596166,
Co-Listing Agent: Linn Payne 703-475-4663,
Northern Virginia Residential Management & Sales
Source: Bright MLS,MLS#: VAFX2326658
Facts & features
Interior
Bedrooms & bathrooms
- Bedrooms: 4
- Bathrooms: 4
- Full bathrooms: 2
- 1/2 bathrooms: 2
- Main level bathrooms: 1
Rooms
- Room types: Living Room, Dining Room, Primary Bedroom, Bedroom 2, Bedroom 3, Bedroom 4, Kitchen, Foyer, Recreation Room
Primary bedroom
- Features: Balcony Access, Flooring - Carpet, Primary Bedroom - Dressing Area
- Level: Upper
- Area: 176 Square Feet
- Dimensions: 16 X 11
Bedroom 2
- Features: Built-in Features, Flooring - Carpet
- Level: Upper
- Area: 121 Square Feet
- Dimensions: 11 X 11
Bedroom 3
- Features: Flooring - Carpet
- Level: Upper
- Area: 99 Square Feet
- Dimensions: 11 X 9
Bedroom 4
- Features: Flooring - Carpet
- Level: Lower
- Area: 121 Square Feet
- Dimensions: 11 X 11
Dining room
- Features: Flooring - Luxury Vinyl Plank, Lighting - Ceiling
- Level: Main
- Area: 99 Square Feet
- Dimensions: 9 X 11
Foyer
- Level: Main
Kitchen
- Features: Chair Rail, Flooring - Luxury Vinyl Plank, Kitchen - Electric Cooking, Lighting - Ceiling, Lighting - LED
- Level: Main
- Area: 110 Square Feet
- Dimensions: 10 X 11
Living room
- Features: Balcony Access, Flooring - Luxury Vinyl Plank, Recessed Lighting, Lighting - LED
- Level: Main
- Area: 231 Square Feet
- Dimensions: 11 X 21
Recreation room
- Features: Flooring - Carpet, Lighting - Ceiling, Lighting - LED
- Level: Lower
- Area: 435 Square Feet
- Dimensions: 29 X 15
Heating
- Central, Heat Pump, Electric
Cooling
- Central Air, Heat Pump, Electric
Appliances
- Included: Microwave, Dishwasher, Disposal, Dryer, Exhaust Fan, Oven/Range - Electric, Refrigerator, Washer, Water Heater, Electric Water Heater
Features
- Bathroom - Stall Shower, Bathroom - Tub Shower, Dining Area, Eat-in Kitchen, Kitchen - Table Space, Pantry, Primary Bath(s), Recessed Lighting, Upgraded Countertops
- Flooring: Carpet
- Basement: Full,English,Connecting Stairway
- Has fireplace: No
Interior area
- Total structure area: 2,146
- Total interior livable area: 2,042 sqft
- Finished area above ground: 1,442
- Finished area below ground: 600
Property
Parking
- Total spaces: 2
- Parking features: Assigned, Parking Lot
- Details: Assigned Parking, Assigned Space #: 19, 19
Accessibility
- Accessibility features: None
Features
- Levels: Three
- Stories: 3
- Patio & porch: Patio
- Exterior features: Balcony
- Pool features: None
- Fencing: Back Yard,Wood
Lot
- Size: 1,743 Square Feet
Details
- Additional structures: Above Grade, Below Grade
- Parcel number: 0711 27 0019
- Zoning: 213
- Special conditions: Standard
Construction
Type & style
- Home type: Townhouse
- Architectural style: Contemporary
- Property subtype: Townhouse
Materials
- Vinyl Siding
- Foundation: Block
Condition
- Very Good
- New construction: No
- Year built: 1973
Utilities & green energy
- Sewer: Public Sewer
- Water: Public
Community & HOA
Community
- Subdivision: Elan Mews
HOA
- Has HOA: Yes
- Amenities included: Common Grounds, Reserved/Assigned Parking, Tot Lots/Playground
- Services included: Common Area Maintenance, Trash
- HOA fee: $320 quarterly
- HOA name: ELAN MEWS/ROYAL COURT HOA
Location
- Region: Annandale
Financial & listing details
- Price per square foot: $282/sqft
- Tax assessed value: $531,550
- Annual tax amount: $6,131
- Date on market: 7/9/2026
- Listing agreement: Exclusive Right To Sell
- Exclusions: Curtains Do Not Convey.
- Ownership: Fee Simple
Estimated market value
$569,700
$541,000 - $598,000
$3,383/mo
Price history
| Date | Event | Price |
|---|---|---|
| 7/10/2026 | Listed for sale | $575,000+764.7%$282/sqft |
Source:  Bright MLS #VAFX2326658 Report a problem Bright MLS #VAFX2326658 Report a problem | ||
| 2/12/1979 | Sold | $66,500$33/sqft |
Source: Agent Provided Report a problem | ||
Public tax history
| Year | Property taxes | Tax assessment |
|---|---|---|
| 2025 | $5,835 +10.5% | $504,740 +10.8% |
| 2024 | $5,280 +3.3% | $455,720 +0.6% |
| 2023 | $5,112 +3% | $453,020 +4.4% |
| 2022 | $4,964 | $434,110 +11.8% |
| 2021 | -- | $388,420 |
| 2020 | $4,597 +4.4% | $388,420 +4.4% |
| 2019 | $4,403 +7.7% | $372,010 +7.7% |
| 2018 | $4,089 +1.9% | $345,520 |
| 2017 | $4,012 +4.6% | $345,520 +4.4% |
| 2016 | $3,834 +6.2% | $330,920 +2.3% |
| 2015 | $3,610 +6.8% | $323,450 +6.5% |
| 2014 | $3,381 | $303,670 +6.3% |
| 2013 | -- | $285,630 +13.5% |
| 2012 | -- | $251,670 |
| 2011 | -- | $251,670 +2.6% |
| 2010 | -- | $245,200 -5.5% |
| 2009 | -- | $259,450 -29.3% |
| 2008 | -- | $367,000 -6.9% |
| 2007 | -- | $394,270 +100.6% |
| 2003 | -- | $196,500 +20% |
| 2002 | -- | $163,750 |
Find assessor info on the county website
Monthly payment
Est. payment
Payment breakdown
Explore the cost of this home by adjusting the details. Changes won't be saved.Climate risks
Neighborhood: 22003
Nearby schools
GreatSchools rating
- 3/10Annandale Terrace Elementary SchoolGrades: PK-5Distance: 0.7 mi
- 2/10Poe Middle SchoolGrades: 6-8Distance: 0.8 mi
- 3/10Annandale High SchoolGrades: 9-12Distance: 0.9 mi
Schools provided by the listing agent
- Elementary: Annandale Terrace
- Middle: Poe
- High: Annandale
- District: Fairfax County Public Schools
Source: Bright MLS. This data may not be complete. We recommend contacting the local school district to confirm school assignments for this home.
- $544,0004 bd3 ba1.4k sqft4443 Elan Ct, Annandale, VA 22003Off Market
- $542,7004 bd3 ba1.4k sqft4447 Elan Ct, Annandale, VA 22003Off Market

- $507,7003 bd2 ba1.4k sqft4441 Elan Ct, Annandale, VA 22003Off Market
- $597,7004 bd3 ba1.5k sqft4449 Elan Ct, Annandale, VA 22003Off Market
- $561,6003 bd3 ba1.7k sqft4439 Elan Ct, Annandale, VA 22003Off Market
- $581,9003 bd4 ba1.9k sqft4437 Elan Ct, Annandale, VA 22003Off Market
- $554,9003 bd3 ba1.5k sqft4451 Elan Ct, Annandale, VA 22003Off Market
- $555,8003 bd4 ba1.4k sqft4453 Elan Ct, Annandale, VA 22003Off Market
A local agent can set up tours, give advice and negotiate with sellers.
Similar homes
- $670,0003 bd4 ba2.5k sqft7877 Hampton Village Pass, Annandale, VA 22003For Sale

 MLS ID #VAFX2316452, Ms. Kristin M Francis, EXP Realty, LLC. Bright MLS
 - $579,9993 bd3 ba1.3k sqft6426 Silver Ridge Cir, Alexandria, VA 22315For Sale
 MLS ID #VAFX2318800, Michael Gallagher, Redfin Corporation. Bright MLS
 - $649,8884 bd4 ba2.2k sqft6165 Forest Creek Ln, Springfield, VA 22152For Sale
 MLS ID #VAFX2317092, Harrison Williams, eXp Realty LLC. Bright MLS
 - $619,9003 bd4 ba1.4k sqft3046 Talking Rock Dr, Fairfax, VA 22031For Sale
 MLS ID #VAFX2326194, Bishal Karki, DMV Realty, INC.. Bright MLS
 - $585,0003 bd4 ba1.8k sqft13481 Higgs Ct, Herndon, VA 20171For SaleMLS ID #VAFX2324630, Nathan Arnold, eXp Realty LLC. Bright MLS
- $555,0003 bd3 ba1.1k sqft5804 Wescott Hills Way, Alexandria, VA 22315For SaleMLS ID #VAFX2326890, Breshkie Gardizi, EXP Realty, LLC. Bright MLS
- $624,9003 bd4 ba1.6k sqft6226 Mockingbird Pond Ter, Burke, VA 22015For SaleMLS ID #VAFX2327798, Mr. Jay D'Alessandro, eXp Realty LLC. Bright MLS
- $349,9004 bd2 ba1.4k sqftWoodburn Village Condo, Annandale, VA 22003For SaleMLS ID #VAFX2319224, Nancy Del Cid, Samson Properties. Bright MLS
- $599,0003 bd4 ba2k sqftTreebrooke Condo, Oakton, VA 22124For SaleMLS ID #VAFX2310850, Scott Wohl, eXp Realty LLC. Bright MLS
- $699,9993 bd4 ba1.8k sqft4620 Luxberry Dr, Fairfax, VA 22032For SaleMLS ID #VAFX2322730, Courtney Hansen, EXP Realty, LLC. Bright MLS
- $469,9993 bd3 ba1.8k sqftCardinal Forest Condo, Springfield, VA 22152For SaleMLS ID #VAFX2323164, Kristie Zimmerman, Compass. Bright MLS
- $715,0004 bd2 ba2.2k sqft6206 Hillview Ave, Alexandria, VA 22310For SaleMLS ID #VAFX2331604, Ms. Kristin M Francis, EXP Realty, LLC. Bright MLS
- $555,0004 bd4 ba1.6k sqft11944 Barrel Cooper Ct, Reston, VA 20191For SaleMLS ID #VAFX2307356, Lori Fountain Bales, Keller Williams Realty. Bright MLS
- $649,0003 bd4 ba2k sqft7483 Digby Grn, Alexandria, VA 22315For SaleMLS ID #VAFX2327226, Lindsey Emami, Samson Properties. Bright MLS
- $624,9003 bd4 ba1.6k sqft9009 Sweet Birch Ct, Springfield, VA 22152For SaleMLS ID #VAFX2303272, Paola Daniela Zorrilla, Spring Hill Real Estate, LLC.. Bright MLS
- $625,0004 bd4 ba2.2k sqft2231 Wheelwright Ct, Reston, VA 20191For SaleMLS ID #VAFX2323784, Chris Finan, Long & Foster Real Estate, Inc.. Bright MLS
- $499,9003 bd3 ba1.3k sqftMosbys Landing, Vienna, VA 22181For SaleMLS ID #VAFX2328596, Nick Mullen, RLAH @properties. Bright MLS
- $699,9004 bd2 ba1.5k sqft5907 Camberly Ave, Springfield, VA 22150For SaleMLS ID #VAFX2323774, Ram Mishra, Spring Hill Real Estate, LLC.. Bright MLS
- $725,0003 bd4 ba1.9k sqft3170 Readsborough Ct, Fairfax, VA 22031For SaleMLS ID #VAFX2317282, Bic DeCaro, EXP Realty, LLC. Bright MLS
- $595,0003 bd3 ba1.6k sqftThe Colonies At Mclean, McLean, VA 22102For SaleMLS ID #VAFX2318462, Neyla Brown, Keller Williams Realty. Bright MLS
