Completely renovated and move-in ready! This stunning 3-bedroom, 2.5-bath townhome in the highly desirable Franklin Farm community has been thoughtfully updated from top to bottom with today's buyer in mind. Major improvements include roof (2026), HVAC (2025), fully remodeled kitchen (2026), beautifully renovated bathrooms (2026), luxury flooring (2026), fresh interior paint (2026), fencing (2026), shutters (2026), and a front screen door (2025). The stylish kitchen features newer stainless steel refrigerator and range (2026), newer sinks, modern finishes, and updated fixtures, creating a space that's as functional as it is beautiful. The finished walkout lower level has also been completely refreshed with new flooring, fresh paint, and a newly renovated full bathroom with a walk-in shower, providing the perfect space for a recreation room, home office, or guest retreat. Enjoy outdoor living on the spacious deck, updated in 2022 and professionally inspected and re-stained in 2026, overlooking the newly fenced backyard. Beyond the home, Franklin Farm is one of Fairfax County's premier communities, offering an exceptional lifestyle with two community pools, tennis and pickleball courts, basketball courts, over 13 miles of scenic walking and biking trails, playgrounds, ponds, and beautifully maintained parks, along with year-round neighborhood events that foster a true sense of community. Perfectly located for commuters, you'll enjoy quick access to Route 28, Route 50, Fairfax County Parkway, the Dulles Toll Road (VA-267), and I-66, with the Silver Line Metro, Reston Town Center, Dulles International Airport, shopping, dining, and major employers just minutes away. Located within the highly acclaimed Fairfax County Public Schools system, this exceptional home combines extensive renovations, an unbeatable location, and one of Northern Virginia's most sought-after neighborhoods. Nothing to do but move in and enjoy!
For sale
$585,000
13481 Higgs Ct, Herndon, VA 20171
3beds
1,832sqft
:
Get pre-qualified$3,882/mo
Townhouse
Built in 1983
1,650 Square Feet Lot
$577,900 Zestimate®
$319/sqft
$141/mo HOA
What's special
Finished walkout lower levelLuxury flooringNewly fenced backyardModern finishesFresh interior paintBeautifully renovated bathroomsFully remodeled kitchen
- 4 days |
- 746 |
- 52 |
Zillow last checked:
Listing updated:
Listed by:
Nathan Arnold 571-388-0541,
eXp Realty LLC 7034253582
Source: Bright MLS,MLS#: VAFX2324630
Facts & features
Interior
Bedrooms & bathrooms
- Bedrooms: 3
- Bathrooms: 4
- Full bathrooms: 3
- 1/2 bathrooms: 1
- Main level bathrooms: 1
Rooms
- Room types: Living Room, Dining Room, Primary Bedroom, Bedroom 2, Bedroom 3, Kitchen, Family Room, Foyer, Laundry, Primary Bathroom, Full Bath, Half Bath
Primary bedroom
- Level: Upper
- Area: 168 Square Feet
- Dimensions: 12 X 14
Bedroom 2
- Level: Upper
- Area: 108 Square Feet
- Dimensions: 9 X 12
Bedroom 3
- Level: Upper
- Area: 117 Square Feet
- Dimensions: 9 X 13
Primary bathroom
- Level: Upper
Dining room
- Level: Main
- Area: 108 Square Feet
- Dimensions: 9 X 12
Family room
- Level: Main
- Area: 143 Square Feet
- Dimensions: 11 X 13
Foyer
- Level: Main
- Area: 30 Square Feet
- Dimensions: 5 X 6
Other
- Level: Upper
Other
- Level: Lower
Half bath
- Level: Main
Kitchen
- Level: Main
- Area: 110 Square Feet
- Dimensions: 10 X 11
Laundry
- Level: Lower
- Area: 104 Square Feet
- Dimensions: 8 X 13
Living room
- Level: Lower
- Area: 117 Square Feet
- Dimensions: 9 X 13
Living room
- Level: Lower
- Area: 132 Square Feet
- Dimensions: 11 X 12
Heating
- Forced Air, Natural Gas
Cooling
- Central Air, Electric
Appliances
- Included: Microwave, Dryer, Washer, Dishwasher, Disposal, Refrigerator, Ice Maker, Cooktop, Gas Water Heater
- Laundry: Has Laundry, Dryer In Unit, Washer In Unit, Laundry Room
Features
- Ceiling Fan(s)
- Flooring: Laminate
- Windows: Window Treatments
- Basement: Finished
- Has fireplace: No
Interior area
- Total structure area: 1,832
- Total interior livable area: 1,832 sqft
- Finished area above ground: 1,232
- Finished area below ground: 600
Video & virtual tour
Property
Parking
- Total spaces: 2
- Parking features: Assigned, Parking Lot
- Details: Assigned Parking
Accessibility
- Accessibility features: None
Features
- Levels: Three
- Stories: 3
- Patio & porch: Deck, Patio
- Pool features: None
- Fencing: Full,Back Yard,Wood
- Has view: Yes
- View description: Trees/Woods
Lot
- Size: 1,650 Square Feet
- Features: Suburban
Details
- Additional structures: Above Grade, Below Grade
- Parcel number: 0351 04100039
- Zoning: 302
- Special conditions: Standard
Construction
Type & style
- Home type: Townhouse
- Architectural style: Colonial
- Property subtype: Townhouse
Materials
- Vinyl Siding
- Foundation: Other
Condition
- Excellent
- New construction: No
- Year built: 1983
- Major remodel year: 2026
Utilities & green energy
- Sewer: Public Sewer
- Water: Public
Community & HOA
Community
- Subdivision: Franklin Farm
HOA
- Has HOA: Yes
- Amenities included: Basketball Court, Bike Trail, Jogging Path, Pool, Tennis Court(s), Tot Lots/Playground, Volleyball Courts
- HOA fee: $141 monthly
Location
- Region: Herndon
Financial & listing details
- Price per square foot: $319/sqft
- Tax assessed value: $539,030
- Annual tax amount: $6,218
- Date on market: 7/23/2026
- Listing agreement: Exclusive Right To Sell
- Ownership: Fee Simple
Estimated market value
$577,900
$549,000 - $607,000
$2,710/mo
Price history
| Date | Event | Price |
|---|---|---|
| 7/23/2026 | Listed for sale | $585,000+79.4%$319/sqft |
Source:  Bright MLS #VAFX2324630 Report a problem Bright MLS #VAFX2324630 Report a problem | ||
| 2/7/2005 | Sold | $326,151$178/sqft |
Source: Public Record Report a problem | ||
Public tax history
| Year | Property taxes | Tax assessment |
|---|---|---|
| 2025 | $6,073 +6.5% | $525,320 +6.7% |
| 2024 | $5,705 +9.2% | $492,420 +6.4% |
| 2023 | $5,224 +7.3% | $462,880 +8.8% |
| 2022 | $4,866 | $425,550 +8.8% |
| 2021 | -- | $391,210 +6.7% |
| 2020 | $4,340 +3.4% | $366,750 +3.4% |
| 2019 | $4,198 +3.2% | $354,710 +3.2% |
| 2018 | $4,069 +1.9% | $343,790 |
| 2017 | $3,991 +3.4% | $343,790 +3.2% |
| 2016 | $3,860 +3.8% | $333,160 |
| 2015 | $3,718 +3.4% | $333,160 +3.1% |
| 2014 | $3,597 | $323,020 +5.7% |
| 2013 | -- | $305,610 +7.5% |
| 2012 | -- | $284,270 +3.2% |
| 2011 | -- | $275,560 +2.8% |
| 2010 | -- | $268,140 -2.7% |
| 2009 | -- | $275,540 -12.7% |
| 2008 | -- | $315,590 -6.9% |
| 2007 | -- | $339,020 +97.8% |
| 2003 | -- | $171,355 +18% |
| 2002 | -- | $145,215 +13% |
| 2001 | -- | $128,510 |
Find assessor info on the county website
Monthly payment
Est. payment
Payment breakdown
Explore the cost of this home by adjusting the details. Changes won't be saved.Climate risks
Neighborhood: 20171
Nearby schools
GreatSchools rating
- 10/10Oak Hill Elementary SchoolGrades: PK-6Distance: 0.2 mi
- 8/10Franklin Middle SchoolGrades: 7-8Distance: 0.6 mi
- 9/10Chantilly High SchoolGrades: 9-12Distance: 2.3 mi
Schools provided by the listing agent
- Elementary: Oak Hill
- Middle: Franklin
- High: Chantilly
- District: Fairfax County Public Schools
Source: Bright MLS. This data may not be complete. We recommend contacting the local school district to confirm school assignments for this home.
- $511,3003 bd2 ba1k sqft13483 Higgs Ct, Herndon, VA 20171Off Market
- $559,9003 bd2 ba1.2k sqft13479 Higgs Ct, Herndon, VA 20171Off Market
- $568,9003 bd2 ba1.2k sqft13485 Higgs Ct, Herndon, VA 20171Off Market

- $567,1003 bd3 ba1.2k sqft13477 Higgs Ct, Herndon, VA 20171Off Market
- $556,3003 bd4 ba1.6k sqft13475 Higgs Ct, Herndon, VA 20171Off Market
- $541,6003 bd2 ba1.2k sqft13487 Higgs Ct, Herndon, VA 20171Off Market
- $496,4003 bd1 ba1.1k sqft13489 Higgs Ct, Herndon, VA 20171Off Market
- $574,4003 bd3 ba1.8k sqft13491 Higgs Ct, Herndon, VA 20171Off Market
A local agent can set up tours, give advice and negotiate with sellers.
Similar homes
- $654,9004 bd5 ba1.9k sqft2736 Velocity Rd, Herndon, VA 20171For Sale
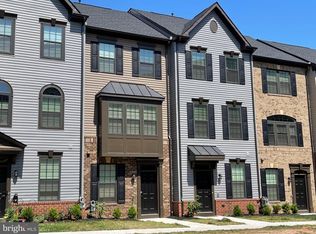
 MLS ID #VAFX2329720, Kathryn Graves, Weichert, REALTORS. Bright MLS
 - $640,0003 bd4 ba2k sqft13736 Copper Kettle Pl, Herndon, VA 20171For Sale
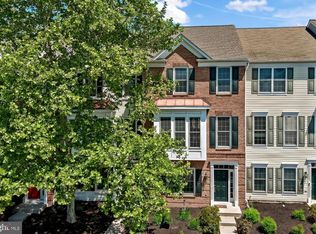 MLS ID #VAFX2305962, Jake Barney, Redfin Corporation. Bright MLS
 - $540,0003 bd3 ba1.7k sqft1806 Ivy Oak Sq #43, Reston, VA 20190For Sale
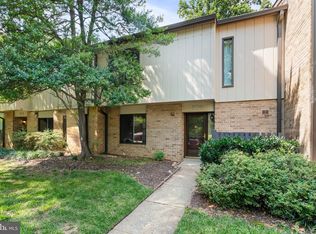 MLS ID #VAFX2315386, Pamela Mooney, Samson Properties. Bright MLS
 - $499,0003 bd3 ba1.4k sqft858 Dogwood Ct, Herndon, VA 20170For Sale
 MLS ID #VAFX2326002, Farida Saafi, RE/MAX Galaxy. Bright MLS
 - $709,9904 bd4 ba2.7k sqft12972 Park Crescent Cir, Herndon, VA 20171For SaleMLS ID #VAFX2321024, Priya Meka, Franklin Realty LLC. Bright MLS
- $560,0004 bd4 ba1.6k sqft11944 Barrel Cooper Ct, Reston, VA 20191For SaleMLS ID #VAFX2307356, Lori Fountain Bales, Keller Williams Realty. Bright MLS
- $679,9003 bd4 ba2.4k sqft43451 Laidlow St, Chantilly, VA 20152For SaleMLS ID #VALO2131620, Rajiv Vashist, Pearson Smith Realty, LLC. Bright MLS
- $584,9003 bd4 ba1.8k sqftTwinbrook, Fairfax, VA 22032For SaleMLS ID #VAFX2322438, Laura Sacher, Compass. Bright MLS
- $615,0003 bd4 ba1.8k sqft6018 Crocus Ct, Alexandria, VA 22310For SaleMLS ID #VAFX2329858, Joe Dettor, Keller Williams Fairfax Gateway. Bright MLS
- $645,0004 bd4 ba2.2k sqft43217 Brookford Sq, Ashburn, VA 20147For SaleMLS ID #VALO2130190, Mary Machaiel, EXP Realty, LLC. Bright MLS
- $499,9003 bd3 ba1.3k sqftMosbys Landing, Vienna, VA 22181For SaleMLS ID #VAFX2328596, Nick Mullen, RLAH @properties. Bright MLS
- $584,9003 bd3 ba1.3k sqft7821 Groveland Sq, Springfield, VA 22153For SaleMLS ID #VAFX2329420, Tammy Rasheed, D.S.A. Properties & Investments LLC. Bright MLS
- $629,8883 bd4 ba1.9k sqft4527 Airlie Way, Annandale, VA 22003For SaleMLS ID #VAFX2316614, Mark McConnell, eXp Realty LLC. Bright MLS
- $610,0003 bd3 ba1.2k sqft9948 Capperton Dr, Oakton, VA 22124For SaleMLS ID #VAFX2323616, Eric Tone, Redfin Corporation. Bright MLS
- $650,0003 bd4 ba1.4k sqft5408 Crystalford Ln, Centreville, VA 20120For SaleMLS ID #VAFX2321182, Nathan Johnson, Keller Williams Capital Properties. Bright MLS
- $599,0003 bd4 ba2k sqftTreebrooke Condo, Oakton, VA 22124For SaleMLS ID #VAFX2310850, Scott Wohl, eXp Realty LLC. Bright MLS
- $629,9003 bd4 ba1.4k sqft3046 Talking Rock Dr, Fairfax, VA 22031For SaleMLS ID #VAFX2326194, Bishal Karki, DMV Realty, INC.. Bright MLS
- $625,0003 bd4 ba2.1k sqft43571 Plantation Ter, Ashburn, VA 20147For SaleMLS ID #VALO2128446, Dilara Wentz, Keller Williams Capital Properties. Bright MLS
- $624,9003 bd4 ba1.6k sqft6226 Mockingbird Pond Ter, Burke, VA 22015For SaleMLS ID #VAFX2327798, Mr. Jay D'Alessandro, eXp Realty LLC. Bright MLS
- $624,9003 bd4 ba2.2k sqft11172 Forest Edge Dr, Reston, VA 20190For SaleMLS ID #VAFX2291106, Jon Hurley, Samson Properties. Bright MLS
