Move right into this beautifully updated 3-bedroom, 2.5-bath, two-level condo offering stylish finishes and an unbeatable Reston location. Fresh interior paint, new luxury vinyl plank flooring throughout, and quartz countertops create a modern, turnkey living space. The open main level features a spacious family room, dining area, kitchen with breakfast bar, den/home office, powder room, and laundry. Sliding glass doors open to a private, fully fenced patio—perfect for outdoor entertaining or relaxing.<BR> <BR>Upstairs, the generous primary suite includes a walk-in closet and private bath with a walk-in shower. There are two additional bedrooms, and a full hall bath with a tub/shower combo. In the hall there is a large walk in closet giving ample storage. <BR> <BR>Condo fees include gas, water, sewer, trash, roof and exterior maintenance, snow removal, and landscaping for truly low-maintenance living. Check out the Reston Association Amenities and Facilities map included. There are several pools, tennis courts, pickleball courts, tot lots, lakes, and nature activities included with your Reston Association membership.<BR> <BR>Just minutes from Reston Town Center, the Wiehle Metro, Lake Anne, shopping, restaurants, and the W&OD Trail, this home offers the perfect combination of comfort, convenience, and lifestyle.
Under contract
$540,000
1806 Ivy Oak Sq #43, Reston, VA 20190
3beds
1,759sqft
Townhouse
Built in 1970
-- sqft lot
$539,900 Zestimate®
$307/sqft
$565/mo HOA
What's special
Open main levelStylish finishesFresh interior paintTwo additional bedroomsKitchen with breakfast barSpacious family roomDining area
- 33 days |
- 204 |
- 6 |
Likely to sell faster than
Zillow last checked:
Listing updated:
Listed by:
Pamela Mooney 703-307-6663,
Samson Properties 7033788810
Source: Bright MLS,MLS#: VAFX2315386
Facts & features
Interior
Bedrooms & bathrooms
- Bedrooms: 3
- Bathrooms: 3
- Full bathrooms: 2
- 1/2 bathrooms: 1
- Main level bathrooms: 1
Rooms
- Room types: Living Room, Dining Room, Primary Bedroom, Bedroom 2, Bedroom 3, Kitchen, Den, Foyer, Storage Room, Bathroom 2, Primary Bathroom, Half Bath
Primary bedroom
- Features: Ceiling Fan(s), Flooring - Luxury Vinyl Plank, Walk-In Closet(s)
- Level: Upper
- Area: 221 Square Feet
- Dimensions: 13 X 17
Bedroom 2
- Features: Ceiling Fan(s), Flooring - Luxury Vinyl Plank
- Level: Upper
- Area: 195 Square Feet
- Dimensions: 13 X 15
Bedroom 3
- Features: Ceiling Fan(s), Flooring - Luxury Vinyl Plank
- Level: Upper
- Area: 144 Square Feet
- Dimensions: 12 X 12
Primary bathroom
- Features: Bathroom - Walk-In Shower, Flooring - Ceramic Tile
- Level: Upper
- Area: 40 Square Feet
- Dimensions: 5 X 8
Bathroom 2
- Features: Bathroom - Tub Shower, Flooring - Ceramic Tile
- Level: Upper
- Area: 40 Square Feet
- Dimensions: 5 X 8
Den
- Features: Flooring - Luxury Vinyl Plank
- Level: Main
- Area: 182 Square Feet
- Dimensions: 13 X 14
Dining room
- Features: Flooring - Luxury Vinyl Plank, Lighting - Ceiling
- Level: Main
- Area: 108 Square Feet
- Dimensions: 9 X 12
Foyer
- Features: Flooring - Luxury Vinyl Plank
- Level: Main
- Area: 72 Square Feet
- Dimensions: 6 X 12
Half bath
- Features: Flooring - Luxury Vinyl Plank
- Level: Main
- Area: 21 Square Feet
- Dimensions: 3 X 7
Kitchen
- Features: Breakfast Bar, Countertop(s) - Quartz, Flooring - Luxury Vinyl Plank, Recessed Lighting
- Level: Main
- Area: 88 Square Feet
- Dimensions: 8 X 11
Living room
- Features: Flooring - Luxury Vinyl Plank
- Level: Main
- Area: 252 Square Feet
- Dimensions: 14 X 18
Storage room
- Features: Flooring - Luxury Vinyl Plank
- Level: Upper
- Area: 40 Square Feet
- Dimensions: 5 X 8
Heating
- Forced Air, Natural Gas
Cooling
- Central Air, Electric
Appliances
- Included: Dishwasher, Disposal, Dryer, Exhaust Fan, Microwave, Oven/Range - Electric, Refrigerator, Stainless Steel Appliance(s), Washer, Water Heater, Electric Water Heater
- Laundry: Has Laundry
Features
- Bathroom - Walk-In Shower, Bathroom - Tub Shower, Ceiling Fan(s), Dining Area, Floor Plan - Traditional, Primary Bath(s), Recessed Lighting, Upgraded Countertops, Walk-In Closet(s)
- Flooring: Luxury Vinyl, Ceramic Tile
- Doors: Sliding Glass, Storm Door(s)
- Has basement: No
- Has fireplace: No
Interior area
- Total structure area: 1,759
- Total interior livable area: 1,759 sqft
- Finished area above ground: 1,759
Property
Parking
- Total spaces: 2
- Parking features: Assigned, Parking Lot
- Details: Assigned Parking
Accessibility
- Accessibility features: None
Features
- Levels: Two
- Stories: 2
- Pool features: Community
- Fencing: Wood
- Has view: Yes
- View description: Trees/Woods
Details
- Additional structures: Above Grade
- Parcel number: 0174 04 0043
- Zoning: 370
- Special conditions: Standard
Construction
Type & style
- Home type: Townhouse
- Architectural style: Traditional
- Property subtype: Townhouse
Materials
- Combination
- Foundation: Slab
Condition
- Excellent
- New construction: No
- Year built: 1970
Utilities & green energy
- Sewer: Public Sewer
- Water: Public
Community & HOA
Community
- Condo and coop fee: $491 monthly
- Subdivision: Ivy Oak
HOA
- Has HOA: Yes
- Amenities included: Basketball Court, Bike Trail, Common Grounds, Dog Park, Jogging Path, Tot Lots/Playground, Tennis Court(s)
- Services included: Pool(s), Common Area Maintenance, Maintenance Structure, Insurance, Maintenance Grounds, Road Maintenance, Snow Removal, Gas, Sewer, Trash, Water
- HOA fee: $890 annually
- HOA name: RESTON ASSOCIATION
- Second HOA name: Ivy Oak Condominium
Location
- Region: Reston
Financial & listing details
- Price per square foot: $307/sqft
- Tax assessed value: $487,400
- Annual tax amount: $5,480
- Date on market: 7/24/2026
- Listing agreement: Exclusive Right To Sell
- Ownership: Condominium
Estimated market value
$539,900
$513,000 - $567,000
$3,196/mo
Price history
| Date | Event | Price |
|---|---|---|
| 7/29/2026 | Contingent | $540,000$307/sqft |
Source:  Bright MLS #VAFX2315386 Report a problem Bright MLS #VAFX2315386 Report a problem | ||
| 7/24/2026 | Listed for sale | $540,000+75.9%$307/sqft |
Source: Bright MLS #VAFX2315386 Report a problem | ||
| 7/11/2008 | Sold | $307,000-5.5%$175/sqft |
Source: Public Record Report a problem | ||
| 4/23/2008 | Listed for sale | $325,000$185/sqft |
Source: Visual Tour #FX6726841 Report a problem | ||
Public tax history
| Year | Property taxes | Tax assessment |
|---|---|---|
| 2025 | $5,480 +4.8% | $455,510 +5% |
| 2024 | $5,230 +4.6% | $433,820 +2% |
| 2023 | $5,000 +4.2% | $425,310 +5.5% |
| 2022 | $4,799 | $403,140 +14% |
| 2021 | -- | $353,630 -2% |
| 2020 | $4,440 +4% | $360,850 +4% |
| 2019 | $4,269 +7% | $346,970 +7% |
| 2018 | $3,990 -2.2% | $324,270 -4% |
| 2017 | $4,080 -6.8% | $337,780 -7% |
| 2016 | $4,378 +5.6% | $363,200 +1.9% |
| 2015 | $4,146 +3.2% | $356,490 +3% |
| 2014 | $4,017 | $346,110 +12% |
| 2013 | -- | $309,030 +15.8% |
| 2012 | -- | $266,820 +9% |
| 2011 | -- | $244,790 |
| 2010 | -- | $244,790 -10% |
| 2009 | -- | $271,990 -12% |
| 2008 | -- | $309,080 -16.7% |
| 2007 | -- | $371,190 +115.8% |
| 2003 | -- | $171,980 +10% |
| 2002 | -- | $156,345 |
Find assessor info on the county website
Monthly payment
Est. payment
Payment breakdown
Explore the cost of this home by adjusting the details. Changes won't be saved.Climate risks
Neighborhood: Sunset Hills
Nearby schools
GreatSchools rating
- 4/10Lake Anne Elementary SchoolGrades: PK-6Distance: 0.6 mi
- 7/10Hughes Middle SchoolGrades: 7-8Distance: 1.6 mi
- 4/10South Lakes High SchoolGrades: 9-12Distance: 1.7 mi
Schools provided by the listing agent
- Elementary: Lake Anne
- Middle: Hughes
- High: South Lakes
- District: Fairfax County Public Schools
Source: Bright MLS. This data may not be complete. We recommend contacting the local school district to confirm school assignments for this home.
- $575,0004 bd2 ba1.8k sqft1802 Ivy Oak Sq #41, Reston, VA 20190Sold
- $505,0003 bd2 ba1.7k sqft1804 Ivy Oak Sq #42, Reston, VA 20190Off Market
- $536,7004 bd2 ba1.8k sqft1808 Ivy Oak Sq #44, Reston, VA 20190Off Market
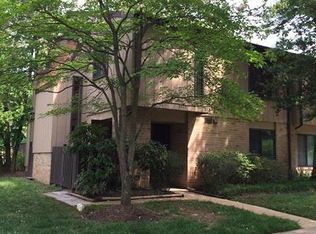
- $575,0004 bd3 ba1.8k sqft1802 Ivy Oak Sq, Reston, VA 20190Sold

- $540,0004 bd3 ba1.8k sqft1809 Ivy Oak Sq #61, Reston, VA 20190Sold
- $553,5004 bd2 ba1.8k sqft1766 Ivy Oak Sq #37, Reston, VA 20190Off Market
- $512,6003 bd3 ba1.7k sqft1768 Ivy Oak Sq #38, Reston, VA 20190Off Market
- $492,5003 bd2 ba1.7k sqft1770 Ivy Oak Sq #39, Reston, VA 20190Off Market
A local agent can set up tours, give advice and negotiate with sellers.
Similar homes
- $294,0003 bd2 ba1.3k sqft11252 Chestnut Grove Sq APT 248, Reston, VA 20190For Sale By Owner
- $660,0004 bd3 ba1.6k sqft11041 Saffold Way, Reston, VA 20190For Sale
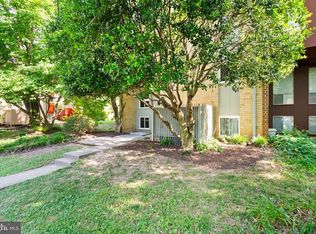
 MLS ID #VAFX2324306, PJ Sikand, Long & Foster Real Estate, Inc.. Bright MLS
 - $584,9003 bd3 ba1.3k sqft11924 Travistock Ct, Reston, VA 20191For Sale
 MLS ID #VAFX2333178, Mehrnaz Bazargan, Redfin Corp. Bright MLS
 - $624,9003 bd4 ba2.2k sqft11172 Forest Edge Dr, Reston, VA 20190For Sale
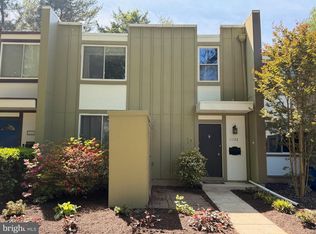 MLS ID #VAFX2291106, Jon Hurley, Samson Properties. Bright MLS
 - $619,0003 bd4 ba1.9k sqft11100 Saffold Way, Reston, VA 20190For SaleMLS ID #VAFX2301328, Lauryn Eadie, Real Broker, LLC. Bright MLS
- $649,9004 bd4 ba2.4k sqft11164 Saffold Way, Reston, VA 20190For SaleMLS ID #VAFX2309932, Lisa Ford, Pearson Smith Realty, LLC. Bright MLS
- $529,9002 bd2 ba930 sqft1582 Poplar Grove Dr, Reston, VA 20194For SaleMLS ID #VAFX2332576, Yvonne Wild, Ikon Realty - Ashburn. Bright MLS
- $699,9994 bd4 ba1.6k sqft1537 Park Glen Ct, Reston, VA 20190For SaleMLS ID #VAFX2326040, Kate Dolby, Samson Properties. Bright MLS
- $539,9003 bd3 ba1.7k sqftWoodstone, Sterling, VA 20164For SaleMLS ID #VALO2132762, Elizabeth Kovalak, Real Broker, LLC. Bright MLS
- $650,0003 bd3 ba1.7k sqft1944 Winterport Cluster, Reston, VA 20191For SaleMLS ID #VAFX2329488, Heather Berg, Pearson Smith Realty, LLC. Bright MLS
- $479,5003 bd3 ba1.4k sqft328 Reneau Way, Herndon, VA 20170For SaleMLS ID #VAFX2334900, Jenny Rosen, Pearson Smith Realty, LLC. Bright MLS
- $519,9004 bd3 ba1.8k sqft112 Richland Cir, Sterling, VA 20164For SaleMLS ID #VALO2128770, Abdul Al-Nazer, Samson Properties. Bright MLS
- $469,9003 bd3 ba1.5k sqftNewberry Condominiums, Sterling, VA 20164For SaleMLS ID #VALO2131196, Yuri Huaroto Parra, Samson Properties. Bright MLS
- $430,0003 bd2 ba1.3k sqft1103 Whitewater Pl, Herndon, VA 20170For SaleMLS ID #VAFX2328504, Lindsey Schmidt, Fathom Realty. Bright MLS
- $440,0002 bd3 ba1.5k sqft6 Sugarland Square Ct, Sterling, VA 20164For SaleMLS ID #VALO2134186, Debbie Melia, RE/MAX Distinctive Real Estate, Inc.. Bright MLS
- $609,9003 bd4 ba1.6k sqft6226 Mockingbird Pond Ter, Burke, VA 22015For SaleMLS ID #VAFX2335160, Iftikhar Khan, RE/MAX Galaxy. Bright MLS
- $567,0003 bd3 ba1.3k sqft9082 Arlington Blvd, Fairfax, VA 22031For SaleMLS ID #VAFX2311508, Melissa Teran, Circle Property Management. Bright MLS
- $630,0003 bd4 ba1.7k sqft2960 Oakleigh Ln, Oakton, VA 22124For SaleMLS ID #VAFX2334652, Sarah Reynolds, Keller Williams Realty. Bright MLS
- $515,0003 bd3 ba1.5k sqft7680 Wolford Way, Lorton, VA 22079For SaleMLS ID #VAFX2334612, Candyce Astroth, Samson Properties. Bright MLS
- $570,0003 bd3 ba1.6k sqftThe Colonies At Mclean C, Mc Lean, VA 22102For SaleMLS ID #VAFX2333916, Megan Fass, EXP Realty, LLC. Bright MLS
