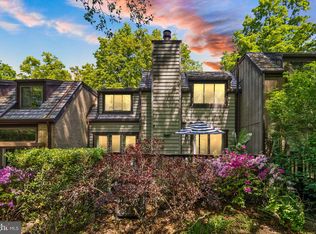
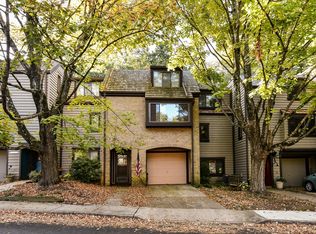
LUCKY YOU!! YOU GET A SECOND CHANCE TO OWN THIS AMAZING TOWNHOUSE!! WHAT ARE YOU WAITING FOR????!!! $75,000 PRICE REDUCTION!! LUCKY YOU!!! THIS GORGEOUS END UNIT TOWNHOUSE HAS BEEN COMPLETELY UPDATED AND IS READY FOR YOU TO MOVE IN. TUCKED AWAY IN A QUIET, PARKLIKE WOODLAND SETTING YOU'LL FEEL LIKE YOU'RE VACATIONING AT HOME EVERYDAY. FRESH PAINT THROUGHOUT, ALL NEW FLOORING, UPDATED BATHROOM. CONVENIENTLY LOCATED LESS THAN A MILE AND HALF FROM THE WIEHLE METRO STATION, EASY ACCESS TO ROUTE 7 AND THE DULLES TOLL ROAD. YOU'LL LOVE LIVING IN THIS QUIET COMMUNITY. IN EVERY WAY, THIS HOUSE FEELS BRAND NEW!! YOU WON'T BE DISAPPOINTED!!
For sale
Price cut: $25K (8/24)
$699,999
1537 Park Glen Ct, Reston, VA 20190
4beds
1,656sqft
Townhouse
Built in 1973
3,188 Square Feet Lot
$-- Zestimate®
$423/sqft
$75/mo HOA
What's special
Updated bathroomFresh paint throughoutCompletely updatedGorgeous end unit townhouseAll new flooring
- 91 days
- 465
- 15
Zillow last checked:
Listing updated:
Listed by:
Kate Dolby 703-919-7184,
Samson Properties 7033788810
Source: Bright MLS,MLS#: VAFX2326040
Facts & features
Interior
Bedrooms & bathrooms
- Bedrooms: 4
- Bathrooms: 4
- Full bathrooms: 2
- 1/2 bathrooms: 2
- Main level bathrooms: 1
Basement
- Area: 0
Heating
- Forced Air, Natural Gas
Cooling
- Central Air, Electric
Appliances
- Included: Dishwasher, Disposal, Dryer, Ice Maker, Microwave, Refrigerator, Stainless Steel Appliance(s), Washer, Electric Water Heater
Features
- Ceiling Fan(s), Open Floorplan, Primary Bath(s), Other
- Flooring: Carpet, Engineered Wood
- Basement: Concrete
- Number of fireplaces: 1
- Fireplace features: Wood Burning
Interior area
- Total structure area: 1,656
- Total interior livable area: 1,656 sqft
- Finished area above ground: 1,656
- Finished area below ground: 0
Video & virtual tour
Property
Parking
- Total spaces: 2
- Parking features: Garage Faces Front, Garage Door Opener, Attached, Driveway
- Attached garage spaces: 1
- Uncovered spaces: 1
Accessibility
- Accessibility features: None
Features
- Levels: Three
- Stories: 3
- Pool features: Community
- Has view: Yes
- View description: Trees/Woods
Lot
- Size: 3,188 Square Feet
Details
- Additional structures: Above Grade, Below Grade
- Parcel number: 0181 05020020
- Zoning: 370
- Special conditions: Standard
Construction
Type & style
- Home type: Townhouse
- Architectural style: Contemporary
- Property subtype: Townhouse
Materials
- Cedar
- Foundation: Slab
- Roof: Architectural Shingle
Condition
- Excellent
- New construction: No
- Year built: 1973
Utilities & green energy
- Sewer: Public Sewer
- Water: Public
- Utilities for property: Cable Available, Natural Gas Available, Electricity Available, Water Available, Fiber Optic
Community & HOA
Community
- Subdivision: Bentana Woods
HOA
- Has HOA: Yes
- HOA fee: $899 annually
- HOA name: RESTON ASSOCIATION
Location
- Region: Reston
Financial & listing details
- Price per square foot: $423/sqft
- Tax assessed value: $628,570
- Annual tax amount: $7,546
- Date on market: 7/9/2026
- Listing agreement: Exclusive Right To Sell
- Listing terms: Cash,Conventional,FHA,VA Loan
- Ownership: Fee Simple
Estimated market value
Not available
Estimated sales range
Not available
Not available
Price history
| Date | Event | Price |
|---|---|---|
| 9/26/2026 | Listed for sale | $699,999$423/sqft |
Source:  Bright MLS #VAFX2326040 Report a problem Bright MLS #VAFX2326040 Report a problem | ||
| 8/29/2026 | Contingent | $699,999$423/sqft |
Source: Bright MLS #VAFX2326040 Report a problem | ||
| 8/24/2026 | Price change | $699,999-3.4%$423/sqft |
Source: Bright MLS #VAFX2326040 Report a problem | ||
| 8/21/2026 | Price change | $724,9990%$438/sqft |
Source: Bright MLS #VAFX2326040 Report a problem | ||
| 8/17/2026 | Price change | $725,000-3.3%$438/sqft |
Source: Bright MLS #VAFX2326040 Report a problem | ||
| 8/3/2026 | Price change | $749,999-3.2%$453/sqft |
Source: Bright MLS #VAFX2326040 Report a problem | ||
| 7/10/2026 | Listed for sale | $775,000+76.5%$468/sqft |
Source: Bright MLS #VAFX2326040 Report a problem | ||
| 2/9/2015 | Listing removed | $2,500$2/sqft |
Source: Keller Williams Realty #FX8476782 Report a problem | ||
| 1/26/2015 | Price change | $2,500+0%$2/sqft |
Source: Keller Williams Realty #FX8476782 Report a problem | ||
| 1/1/2015 | Price change | $2,4990%$2/sqft |
Source: Keller Williams Realty #FX8476782 Report a problem | ||
| 10/27/2014 | Price change | $2,500-9.1%$2/sqft |
Source: Keller Williams Realty #FX8476782 Report a problem | ||
| 10/10/2014 | Listed for rent | $2,750$2/sqft |
Source: Keller Williams Realty #FX8476782 Report a problem | ||
| 7/13/2006 | Sold | $439,000$265/sqft |
Source: Public Record Report a problem | ||
Public tax history
| Year | Property taxes | Tax assessment |
|---|---|---|
| 2025 | $7,340 +18.2% | $610,150 +18.5% |
| 2024 | $6,210 +5.8% | $515,110 +3.1% |
| 2023 | $5,872 -5.2% | $499,500 -4% |
| 2022 | $6,195 | $520,360 +13.5% |
| 2021 | -- | $458,440 +9.1% |
| 2020 | $5,169 -6.1% | $420,080 -6.1% |
| 2019 | $5,506 +6% | $447,480 +6% |
| 2018 | $5,194 +4.1% | $422,110 +2.2% |
| 2017 | $4,987 -1.8% | $412,870 -2% |
| 2016 | $5,079 +6.7% | $421,360 +3% |
| 2015 | $4,759 +0.2% | $409,190 |
| 2014 | $4,749 | $409,190 +11% |
| 2013 | -- | $368,540 +5.2% |
| 2012 | -- | $350,370 |
| 2011 | -- | $350,370 +10.5% |
| 2010 | -- | $317,140 -0.5% |
| 2009 | -- | $318,860 -19.9% |
| 2008 | -- | $397,940 -4.1% |
| 2007 | -- | $414,810 +84.8% |
| 2003 | -- | $224,520 +15% |
| 2002 | -- | $195,235 +23.9% |
| 2001 | -- | $157,575 |
Find assessor info on the county website
Monthly payment
Est. payment
Payment breakdown
Explore the cost of this home by adjusting the details. Changes won't be saved.Climate risks
Neighborhood: 20190
Nearby schools
Schools provided by the listing agent
- Elementary: Forest Edge
- Middle: Hughes
- High: South Lakes
- District: Fairfax County Public Schools
Source: Bright MLS. This data may not be complete. We recommend contacting the local school district to confirm school assignments for this home.
Similar homes
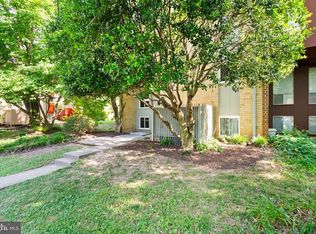
- $660,0004 bd3 ba1.6k sqft11041 Saffold Way, Reston, VA 20190For Sale
 MLS ID #VAFX2324306, PJ Sikand, Long & Foster Real Estate, Inc.. Bright MLS
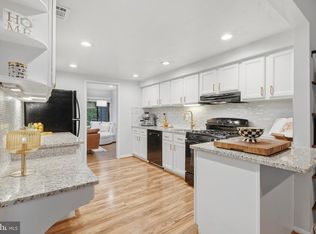
 - $625,0003 bd4 ba1.8k sqftReston, Reston, VA 20191For Sale
 MLS ID #VAFX2336482, Linda Poe, Keller Williams Fairfax Gateway. Bright MLS
 - $625,0003 bd3 ba1.7k sqft1944 Winterport Cluster, Reston, VA 20191For Sale
 MLS ID #VAFX2329488, Heather Berg, Pearson Smith Realty, LLC. Bright MLS
 - $599,0003 bd3 ba1.9k sqft2311 Harleyford Ct, Reston, VA 20191For Sale
 MLS ID #VAFX2341180, Katie Grieco, TTR Sotheby's International Realty. Bright MLS
 - $550,0003 bd3 ba1.9k sqft11924 Travistock Ct, Reston, VA 20191For SaleMLS ID #VAFX2343946, Jennifer Young, Keller Williams Realty. Bright MLS
- $700,0003 bd3 ba1.5k sqft12257 Exbury St, Herndon, VA 20170For SaleMLS ID #VAFX2340592, Elizabeth Kovalak, Real Broker, LLC. Bright MLS
- $680,0003 bd4 ba1.9k sqft6401 Old Scotts Ct, Springfield, VA 22152For SaleMLS ID #VAFX2344670, Francesca Levy, Genstone Realty. Bright MLS
- $724,9994 bd3 ba2k sqft12205 Horse Center Rd, Gaithersburg, MD 20878For SaleMLS ID #MDMC2258438, Nelson Marban, Washington Fine Properties, LLC. Bright MLS
- $690,0003 bd4 ba1.2k sqft8031 Tyson Oaks Cir, Vienna, VA 22182For SaleMLS ID #VAFX2337214, Tony Yeh, United Realty, Inc.. Bright MLS
- $699,9003 bd4 ba2.3k sqft9735 Lakepointe Dr, Burke, VA 22015For SaleMLS ID #VAFX2338992, Sammy Suleiman, Keller Williams Realty. Bright MLS
- $649,9903 bd4 ba2.1k sqft47715 Sandbank Sq, Sterling, VA 20165For SaleMLS ID #VALO2131030, Kelly Alvarez Pugliese, Metas Realty Group, LLC. Bright MLS
- $665,0003 bd2 ba1.5k sqft13536 Leith Ct, Chantilly, VA 20151For SaleMLS ID #VAFX2343860, Kelly Martinez, EXP Realty, LLC. Bright MLS
- $715,0003 bd4 ba1.7k sqft7344 Greentree Rd, Bethesda, MD 20817For SaleMLS ID #MDMC2254340, Josie Bulitt, TTR Sotheby's International Realty. Bright MLS
- $735,0003 bd4 ba1.8k sqft5008 Domain Pl, Alexandria, VA 22311For SaleMLS ID #VAAX2066932, OLIVIA ADAMS, Compass. Bright MLS
- $524,9003 bd3 ba1.5k sqft6127 Calico Pool Ln, Burke, VA 22015For SaleMLS ID #VAFX2345014, Ann Petree, KW United. Bright MLS
- $664,9994 bd3 ba2.2k sqft9419 William Kirk Ln, Burke, VA 22015For SaleMLS ID #VAFX2340062, Maltianna Livingston, Compass. Bright MLS
- $775,0004 bd4 ba1.7k sqft5700 Harrison House Ct, Centreville, VA 20120For SaleMLS ID #VAFX2343320, Aaron Nichols, Real Broker, LLC. Bright MLS
- $599,9003 bd3 ba2k sqft20827 Butterwood Falls Ter, Sterling, VA 20165For SaleMLS ID #VALO2132766, Marta Bingham, Real Broker, LLC. Bright MLS
- $669,9003 bd3 ba1.9k sqft8413 Forrester Blvd, Springfield, VA 22152For SaleMLS ID #VAFX2325950, Erin Jones, KW Metro Center. Bright MLS
- $625,0003 bd4 ba2.3k sqft6188 Darleon Pl, Alexandria, VA 22310For SaleMLS ID #VAFX2338834, Dianna Bentley, Long & Foster Real Estate, Inc.. Bright MLS
