Welcome to this beautifully updated Reston townhome offering nearly 2,200 square feet on three finished levels. Enjoy exceptional privacy with the home backing directly to the 72 wooded acres of Reston’s Walker Nature Center. Hardwood floors extend throughout the main and upper levels, while the updated kitchen features granite countertops, a breakfast bar, custom tile backsplash and recessed lighting. Upstairs you’ll find three comfortable bedrooms and updated baths, including a spacious primary suite with private bath, walk-in closet and dressing area. The primary bedroom, second bedroom, living room and lower-level family room all enjoy tranquil views of mature trees.The WALK-OUT lower level, complete with a full bath and plenty of storage, offers flexible living space and opens to a spacious hardscaped patio and fenced rear yard—perfect for relaxing or entertaining surrounded by nature. Sliding glass doors on both the main and lower levels bring in plenty of natural light and showcase the beautiful wooded views. System upgrades include: **ROOF 2023 **WATER HEATER 2021** NEW A/C UNIT 2025** Enjoy all that Reston has to offer with the nearby pool, tennis courts, tot lot and incredible trail system (Lake Audubon is 1.5 miles by trail); plus, convenient access to shopping, dining, major commuter routes and the Silver Line Metro. This home offers a rare combination of privacy, nature and convenience in the heart of Reston!
Accepting backups
Price cut: $10K (10/9)
$615,000
11570 Woodhollow Ct, Reston, VA 20191
3beds
1,896sqft
Townhouse
Built in 1972
1,650 Square Feet Lot
$614,000 Zestimate®
$324/sqft
$157/mo HOA
What's special
Walk-out lower levelPlenty of storageFlexible living spaceGranite countertopsRecessed lightingThree comfortable bedroomsBreakfast bar
- 38 days
- 1,065
- 114
Zillow last checked:
Listing updated:
Listed by:
Linda Poe 703-626-4021,
Keller Williams Fairfax Gateway 703-222-3300
Source: Bright MLS,MLS#: VAFX2336482
Facts & features
Interior
Bedrooms & bathrooms
- Bedrooms: 3
- Bathrooms: 4
- Full bathrooms: 3
- 1/2 bathrooms: 1
- Main level bathrooms: 1
Rooms
- Room types: Living Room, Primary Bedroom, Bedroom 2, Bedroom 3, Kitchen, Breakfast Room, Laundry, Recreation Room, Bathroom 2, Bathroom 3, Primary Bathroom, Half Bath
Primary bedroom
- Features: Flooring - HardWood, Walk-In Closet(s), Primary Bedroom - Dressing Area, Window Treatments, Ceiling Fan(s)
- Level: Upper
Bedroom 2
- Features: Flooring - HardWood, Ceiling Fan(s)
- Level: Upper
Bedroom 3
- Features: Flooring - HardWood
- Level: Upper
Primary bathroom
- Level: Upper
Bathroom 2
- Features: Bathroom - Tub Shower, Double Sink, Flooring - Ceramic Tile
- Level: Upper
Bathroom 3
- Level: Lower
Breakfast room
- Features: Flooring - HardWood, Recessed Lighting
- Level: Main
Half bath
- Level: Main
Kitchen
- Features: Breakfast Bar, Granite Counters, Kitchen - Gas Cooking, Recessed Lighting
- Level: Main
Laundry
- Features: Attached Bathroom
- Level: Lower
Living room
- Features: Flooring - HardWood, Balcony Access, Recessed Lighting, Window Treatments
- Level: Main
Recreation room
- Features: Lighting - Ceiling, Walk-In Closet(s), Basement - Partially Finished, Flooring - HardWood
- Level: Lower
Heating
- Forced Air, Natural Gas
Cooling
- Central Air, Ceiling Fan(s), Electric
Appliances
- Included: Dishwasher, Disposal, Refrigerator, Cooktop, Water Heater, Washer, Dryer, Electric Water Heater
- Laundry: In Basement, Dryer In Unit, Washer In Unit, Laundry Room
Features
- Upgraded Countertops, Kitchen - Table Space, Recessed Lighting, Walk-In Closet(s), Bathroom - Tub Shower, Bathroom - Stall Shower, Ceiling Fan(s), Dining Area, Wainscotting
- Flooring: Wood
- Doors: Sliding Glass, Storm Door(s)
- Windows: Window Treatments
- Basement: Partial,Walk-Out Access
- Has fireplace: No
Interior area
- Total structure area: 2,196
- Total interior livable area: 1,896 sqft
- Finished area above ground: 1,466
- Finished area below ground: 430
Property
Parking
- Total spaces: 1
- Parking features: Lighted, Parking Lot
Accessibility
- Accessibility features: None
Features
- Levels: Three
- Stories: 3
- Patio & porch: Deck, Brick, Patio
- Exterior features: Sidewalks, Balcony
- Pool features: Community
- Fencing: Wood
- Has view: Yes
- View description: Trees/Woods, Scenic Vista
Lot
- Size: 1,650 Square Feet
- Features: Backs - Parkland
Details
- Additional structures: Above Grade, Below Grade
- Parcel number: 0264 10010024
- Zoning: 370
- Special conditions: Standard
Construction
Type & style
- Home type: Townhouse
- Architectural style: Contemporary
- Property subtype: Townhouse
Materials
- Wood Siding, Steel Siding
- Foundation: Permanent
- Roof: Composition,Shingle
Condition
- New construction: No
- Year built: 1972
Details
- Builder model: Magnolia
Utilities & green energy
- Sewer: Public Sewer
- Water: Public
- Utilities for property: Natural Gas Available
Community & HOA
Community
- Subdivision: Reston
HOA
- Has HOA: Yes
- Amenities included: Bike Trail, Jogging Path, Picnic Area, Tennis Court(s), Tot Lots/Playground, Water/Lake Privileges, Pool
- Services included: Common Area Maintenance, Snow Removal, Trash
- HOA fee: $470 quarterly
- HOA name: SOAPSTONE CLUSTER AND RESTON ASSOCIATION
Location
- Region: Reston
Financial & listing details
- Price per square foot: $324/sqft
- Tax assessed value: $606,930
- Annual tax amount: $7,286
- Date on market: 9/24/2026
- Listing agreement: Exclusive Right To Sell
- Listing terms: Cash,Conventional,VA Loan
- Ownership: Fee Simple
Estimated market value
$614,000
$583,000 - $645,000
$3,068/mo
Price history
| Date | Event | Price |
|---|---|---|
| 10/23/2026 | Listed for sale | $615,000$324/sqft |
Source:  Bright MLS #VAFX2336482 Report a problem | ||
| 10/22/2026 | Contingent | $615,000$324/sqft |
Source: Bright MLS #VAFX2336482 Report a problem | ||
| 10/9/2026 | Price change | $615,000-1.6%$324/sqft |
Source: Bright MLS #VAFX2336482 Report a problem | ||
| 9/24/2026 | Listed for sale | $625,000+28.9%$330/sqft |
Source: Bright MLS #VAFX2336482 Report a problem | ||
| 10/11/2022 | Sold | $485,000$256/sqft |
Source: Public Record Report a problem | ||
| 4/27/2020 | Sold | $485,000+0%$256/sqft |
Source: Public Record Report a problem | ||
| 4/6/2020 | Pending sale | $484,900$256/sqft |
Source: Samson Properties #VAFX1119348 Report a problem | ||
| 3/31/2020 | Listed for sale | $484,900+18.3%$256/sqft |
Source: Samson Properties #VAFX1119348 Report a problem | ||
| 11/29/2012 | Sold | $409,800-1.3%$216/sqft |
Source: Public Record Report a problem | ||
| 10/13/2012 | Pending sale | $414,993$219/sqft |
Source: FranklyRealty.com #FX7909608 Report a problem | ||
| 8/19/2012 | Listed for sale | $414,993+5.1%$219/sqft |
Source: FranklyRealty.com #FX7909608 Report a problem | ||
| 3/8/2012 | Listing removed | $395,000$208/sqft |
Source: Keller Williams Realty #FX7775126 Report a problem | ||
| 2/17/2012 | Listed for sale | $395,000+203.8%$208/sqft |
Source: Keller Williams Realty #FX7775126 Report a problem | ||
| 6/6/1997 | Sold | $130,000$69/sqft |
Source: Public Record Report a problem | ||
Public tax history
| Year | Property taxes | Tax assessment |
|---|---|---|
| 2026 | $7,286 +6.3% | $606,930 +6.5% |
| 2025 | $6,854 +7.2% | $569,770 +7.4% |
| 2024 | $6,396 +4.7% | $530,590 +2.1% |
| 2023 | $6,111 +3.3% | $519,880 +4.6% |
| 2022 | $5,919 | $497,150 +7.3% |
| 2021 | -- | $463,430 +8.3% |
| 2020 | $5,266 +3% | $427,970 +3% |
| 2019 | $5,111 | $415,350 |
| 2018 | $5,111 +6% | $415,350 +4.1% |
| 2017 | $4,822 -2.1% | $399,180 -2.3% |
| 2016 | $4,924 +7.5% | $408,430 +3.7% |
| 2015 | $4,579 +0.2% | $393,740 |
| 2014 | $4,569 | $393,740 +15.3% |
| 2013 | -- | $341,610 +2.7% |
| 2012 | -- | $332,790 |
| 2011 | -- | $332,790 -3% |
| 2010 | -- | $343,170 +9.4% |
| 2009 | -- | $313,790 -13.1% |
| 2008 | -- | $361,010 -7% |
| 2007 | -- | $387,990 +76.5% |
| 2003 | -- | $219,810 +28% |
| 2002 | -- | $171,725 +23% |
| 2001 | -- | $139,660 |
Find assessor info on the county website
Monthly payment
Est. payment
Payment breakdown
Explore the cost of this home by adjusting the details. Changes won't be saved.Climate risks
Neighborhood: Glade Dr - Reston Pky
Nearby schools
Schools provided by the listing agent
- District: Fairfax County Public Schools
Source: Bright MLS. This data may not be complete. We recommend contacting the local school district to confirm school assignments for this home.


Similar homes
- $614,9003 bd4 ba2k sqft2053 Golf Course Dr, Reston, VA 20191For Sale
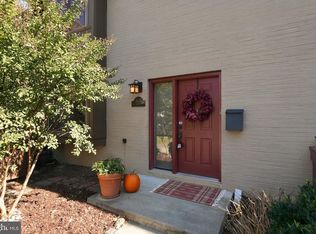
 MLS ID #VAFX2344548, Caitlyn Taphorn, Samson Properties. Bright MLS
- $625,0003 bd3 ba1.7k sqft1944 Winterport Cluster, Reston, VA 20191For Sale
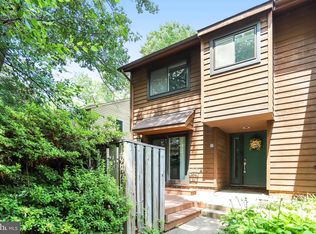 MLS ID #VAFX2329488, Heather Berg, Pearson Smith Realty, LLC. Bright MLS
- $540,0003 bd3 ba1.9k sqft11924 Travistock Ct, Reston, VA 20191For Sale
 MLS ID #VAFX2343946, Jennifer Young, Keller Williams Realty. Bright MLS
- $475,0004 bd3 ba1.7k sqft11913 Barrel Cooper Ct, Reston, VA 20191For Sale
 MLS ID #VAFX2347066, Marty Merriam, Long & Foster Real Estate, Inc.. Bright MLS
- $719,0004 bd3 ba2.1k sqft11586 Red Leaf Ct, Reston, VA 20191For SaleMLS ID #VAFX2344464, Daan De Raedt, Property Collective. Bright MLS
- $449,0003 bd2 ba1.1k sqft2205 Southgate Sq #2205, Reston, VA 20191For SaleMLS ID #VAFX2342344, Debbie Richter, Fathom Realty. Bright MLS
- $615,0003 bd4 ba1.8k sqft5517 Heston Ct, Springfield, VA 22151For SaleMLS ID #VAFX2348228, Chris Brown, Corcoran McEnearney. Bright MLS
- $660,0004 bd3 ba1.6k sqft11041 Saffold Way, Reston, VA 20190For SaleMLS ID #VAFX2324306, PJ Sikand, Long & Foster Real Estate, Inc.. Bright MLS
- $560,0003 bd4 ba1.7k sqft3158 Ellenwood Dr, Fairfax, VA 22031For SaleMLS ID #VAFX2348594, Frances McGlaughlin, RE/MAX Realty Services. Bright MLS
- $899,9504 bd3 ba2.4k sqft1806 Cranberry Ln, Reston, VA 20191For SaleMLS ID #VAFX2337224, Lizzie Helmig, Metro House. Bright MLS
- $624,5004 bd4 ba2.1k sqft47595 Comer Sq, Sterling, VA 20165For SaleMLS ID #VALO2138678, Pam Bhamrah, Redfin Corporation. Bright MLS
- $599,0004 bd4 ba2k sqft20170 Hardwood Ter, Ashburn, VA 20147For SaleMLS ID #VALO2139332, Seti Tabatabai, Long & Foster Real Estate, Inc.. Bright MLS
- $619,9003 bd3 ba1.8k sqft5759 Walnut Wood Ln, Burke, VA 22015For SaleMLS ID #VAFX2347350, Lex Lianos, Compass. Bright MLS
- $500,0002 bd2 ba1.2k sqft1679 Poplar Grove Dr, Reston, VA 20194For SaleMLS ID #VAFX2345988, Mary Ellen Rubenstein, Century 21 Redwood Realty. Bright MLS
- $799,9003 bd4 ba2.1k sqft1604 Apricot Ct, Reston, VA 20190For SaleMLS ID #VAFX2336416, Keith Howard, Keller Williams Realty. Bright MLS
- $629,9983 bd4 ba1.4k sqft10456 Malone Ct, Fairfax, VA 22032For SaleMLS ID #VAFX2344072, ricky villalobos, Keller Williams Capital Properties. Bright MLS
- $649,9903 bd4 ba2.1k sqft47715 Sandbank Sq, Sterling, VA 20165For SaleMLS ID #VALO2131030, Kelly Alvarez Pugliese, Metas Realty Group, LLC. Bright MLS
- $624,9903 bd3 ba1.8k sqft9507 Burdett Rd, Burke, VA 22015For SaleMLS ID #VAFX2338256, Tracey Barrett, Century 21 Redwood Realty. Bright MLS
- $599,9003 bd4 ba1.3k sqft5529 Ridgeton Hill Ct, Fairfax, VA 22032For SaleMLS ID #VAFX2343686, Lauren Breslaw, Compass. Bright MLS
- $625,0003 bd4 ba1.9k sqft2663 Centennial Ct, Alexandria, VA 22311For SaleMLS ID #VAAX2066688, Jillian Keck Hogan, Corcoran McEnearney. Bright MLS
