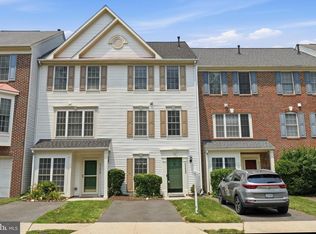
Nestled in the charming Birchfield Woods community in North Reston, this delightful townhome offers 2 reserved parking spaces right in front. Step inside to discover an inviting open floor plan, featuring cozy living & dining areas and a well-appointed kitchen, ideal for gatherings. The fully finished basement provides additional living space, perfect for a home office or entertainment area. Enjoy the serene outdoor space with a deck overlooking beautifully landscaped and fenced yard that backs to open common areas and trees, creating a peaceful retreat. The community amenities are a true highlight, including multiple, refreshing pools, sports courts, tennis courts and scenic walking paths. With assigned parking and proximity to metro stations, shopping, dining and the airport, this home is perfect for those seeking both tranquility and accessibility. Experience the warmth and charm of this lovely townhouse, where every detail is designed for your comfort and enjoyment.
For sale
$500,000
1679 Poplar Grove Dr, Reston, VA 20194
2beds
1,246sqft
Townhouse
Built in 1986
1,081 Square Feet Lot
$504,200 Zestimate®
$401/sqft
$122/mo HOA
What's special
Fully finished basementInviting open floor planWarmth and charmAssigned parkingWell-appointed kitchen
- 19 hours
- 124
- 17
Zillow last checked:
Listing updated:
Listed by:
Mary Ellen Rubenstein 703-402-7276,
Century 21 Redwood Realty (703) 790-1850
Source: Bright MLS,MLS#: VAFX2345988
Facts & features
Interior
Bedrooms & bathrooms
- Bedrooms: 2
- Bathrooms: 2
- Full bathrooms: 1
- 1/2 bathrooms: 1
Rooms
- Room types: Living Room, Dining Room, Primary Bedroom, Bedroom 2, Kitchen, Family Room, Laundry, Bathroom 1
Primary bedroom
- Level: Upper
- Area: 224 Square Feet
- Dimensions: 16 X 14
Bedroom 2
- Level: Upper
- Area: 108 Square Feet
- Dimensions: 9 X 12
Bathroom 1
- Level: Upper
Dining room
- Level: Main
- Area: 77 Square Feet
- Dimensions: 7 X 11
Family room
- Level: Lower
- Area: 308 Square Feet
- Dimensions: 22 X 14
Kitchen
- Level: Main
- Area: 88 Square Feet
- Dimensions: 11 X 8
Laundry
- Level: Lower
- Area: 168 Square Feet
- Dimensions: 12 X 14
Living room
- Level: Main
- Area: 140 Square Feet
- Dimensions: 10 X 14
Heating
- Heat Pump, Electric
Cooling
- Central Air, Electric
Appliances
- Included: Dishwasher, Disposal, Dryer, Exhaust Fan, Oven/Range - Electric, Refrigerator, Washer, Electric Water Heater
- Laundry: Lower Level, Laundry Room
Features
- Attic, Combination Dining/Living, Dining Area, Open Floorplan, Upgraded Countertops, Recessed Lighting, Ceiling Fan(s)
- Flooring: Carpet, Laminate
- Doors: Sliding Glass
- Windows: Double Pane Windows, Window Treatments
- Basement: Full,Finished,Heated,Improved,Interior Entry,Exterior Entry
- Has fireplace: No
Interior area
- Total structure area: 1,246
- Total interior livable area: 1,246 sqft
- Finished area above ground: 930
- Finished area below ground: 316
Property
Parking
- Parking features: Assigned, Paved, Off Street, Parking Lot
- Details: Assigned Parking, Assigned Space #: 11 & 12
Accessibility
- Accessibility features: None
Features
- Levels: Three
- Stories: 3
- Patio & porch: Deck
- Exterior features: Sidewalks
- Pool features: Community
- Fencing: Back Yard,Privacy
Lot
- Size: 1,081 Square Feet
- Features: Backs - Open Common Area, Backs to Trees, Landscaped
Details
- Additional structures: Above Grade, Below Grade
- Parcel number: 0113 13020037
- Zoning: 372
- Special conditions: Standard
Construction
Type & style
- Home type: Townhouse
- Architectural style: Colonial
- Property subtype: Townhouse
Materials
- Other
- Foundation: Other
Condition
- New construction: No
- Year built: 1986
Utilities & green energy
- Sewer: Public Sewer
- Water: Public
Community & HOA
Community
- Subdivision: Birchfield Woods
HOA
- Has HOA: Yes
- Amenities included: Baseball Field, Basketball Court, Bike Trail, Common Grounds, Jogging Path, Lake, Pool, Soccer Field, Tennis Court(s), Tot Lots/Playground
- Services included: Common Area Maintenance, Management, Snow Removal, Trash, Pool(s)
- HOA fee: $365 quarterly
- HOA name: RESTON ASSOC & BIRCHFIELD WOODS
Location
- Region: Reston
Financial & listing details
- Price per square foot: $401/sqft
- Tax assessed value: $491,780
- Annual tax amount: $5,903
- Date on market: 10/21/2026
- Listing agreement: Exclusive Right To Sell
- Ownership: Fee Simple
Estimated market value
$504,200
$479,000 - $529,000
$2,740/mo
Price history
| Date | Event | Price |
|---|---|---|
| 10/21/2026 | Listed for sale | $500,000+1%$401/sqft |
Source:  Bright MLS #VAFX2345988 Report a problem | ||
| 11/4/2024 | Sold | $495,000-2%$397/sqft |
Source: Bright MLS #VAFX2202532 Report a problem | ||
| 10/8/2024 | Pending sale | $505,000$405/sqft |
Source: Bright MLS #VAFX2202532 Report a problem | ||
| 9/26/2024 | Listed for sale | $505,000+26.3%$405/sqft |
Source: Bright MLS #VAFX2202532 Report a problem | ||
| 12/22/2023 | Listing removed | -- |
Source: Zillow Rentals Report a problem | ||
| 12/19/2023 | Listed for rent | $2,500+42.9%$2/sqft |
Source: Zillow Rentals Report a problem | ||
| 11/18/2021 | Sold | $400,000$321/sqft |
Source: Bright MLS #VAFX2022220 Report a problem | ||
| 11/8/2021 | Pending sale | $400,000$321/sqft |
Source: Bright MLS #VAFX2022220 Report a problem | ||
| 10/14/2021 | Contingent | $400,000$321/sqft |
Source: Bright MLS #VAFX2022220 Report a problem | ||
| 9/16/2021 | Listed for sale | $400,000+33.3%$321/sqft |
Source:  Long & Foster Broker Feed #VAFX2022220 Report a problem | ||
| 6/27/2017 | Listing removed | $1,750$1/sqft |
Source: Jobin Realty #FX9983138 Report a problem | ||
| 6/21/2017 | Listed for rent | $1,750$1/sqft |
Source: Jobin Realty #FX9983138 Report a problem | ||
| 6/30/2011 | Sold | $300,000+114.4%$241/sqft |
Source: Public Record Report a problem | ||
| 9/28/2000 | Sold | $139,900$112/sqft |
Source: Public Record Report a problem | ||
Public tax history
| Year | Property taxes | Tax assessment |
|---|---|---|
| 2025 | $5,725 +7.8% | $475,920 +8% |
| 2024 | $5,311 +5.9% | $440,530 +3.3% |
| 2023 | $5,013 +7.1% | $426,490 +8.5% |
| 2022 | $4,681 | $393,170 +10.5% |
| 2021 | -- | $355,690 +2.4% |
| 2020 | $4,274 +6.1% | $347,330 +6.1% |
| 2019 | $4,028 +1% | $327,350 +1% |
| 2018 | $3,989 +10.2% | $324,200 +8.2% |
| 2017 | $3,620 -4.6% | $299,660 -4.8% |
| 2016 | $3,793 +3.7% | $314,620 |
| 2015 | $3,659 +3.2% | $314,620 +2.9% |
| 2014 | $3,547 | $305,610 +1.7% |
| 2013 | -- | $300,610 +3.4% |
| 2012 | -- | $290,610 |
| 2011 | -- | $290,610 +8.4% |
| 2010 | -- | $268,130 -8.5% |
| 2009 | -- | $293,130 -7.1% |
| 2008 | -- | $315,520 -5.6% |
| 2007 | -- | $334,330 +86.5% |
| 2003 | -- | $179,265 +16% |
| 2002 | -- | $154,540 +26.5% |
| 2001 | -- | $122,165 |
Find assessor info on the county website
Monthly payment
Est. payment
Payment breakdown
Explore the cost of this home by adjusting the details. Changes won't be saved.Climate risks
Neighborhood: 20194
Nearby schools
Schools provided by the listing agent
- Elementary: Armstrong
- Middle: Herndon
- High: Herndon
- District: Fairfax County Public Schools
Source: Bright MLS. This data may not be complete. We recommend contacting the local school district to confirm school assignments for this home.

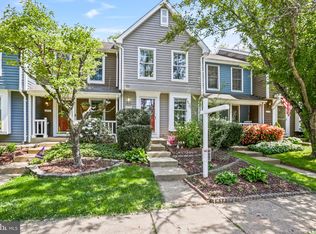
Similar homes
- $515,0002 bd2 ba1.1k sqft1594 Woodcrest Dr, Reston, VA 20194For Sale
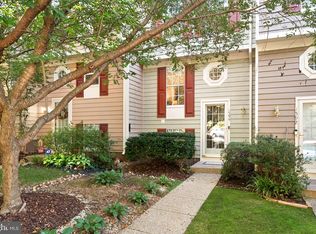
 MLS ID #VAFX2341590, Marisa Chew, Century 21 Redwood Realty. Bright MLS
- $569,0003 bd3 ba1.5k sqft11034 Granby Ct, Reston, VA 20191For Sale
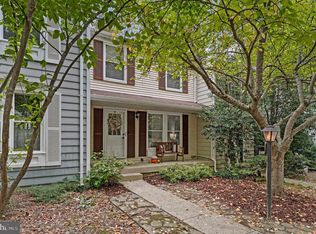 MLS ID #VAFX2345688, Tanya M Blosser, Real Broker, LLC. Bright MLS
- $459,0003 bd2 ba1.1k sqft2205 Southgate Sq #2205, Reston, VA 20191For Sale
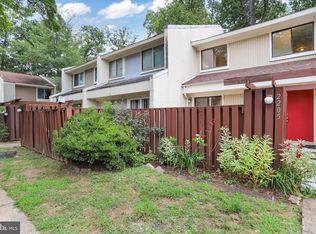 MLS ID #VAFX2342344, Debbie Richter, Fathom Realty. Bright MLS
- $519,9903 bd2 ba1.7k sqft45428 Oak Trail Sq, Sterling, VA 20164For Sale
 MLS ID #VALO2128636, Sharon Lewin, Samson Properties. Bright MLS
- $459,9004 bd4 ba1.8k sqft10508 Oronoco Ln, Manassas, VA 20109For SaleMLS ID #VAPW2132800, Jean Kacou Aboi, Terra Prima Realty. Bright MLS
- $495,0002 bd3 ba1.1k sqftEast Market At Fair Lake, Fairfax, VA 22033For SaleMLS ID #VAFX2340414, Josh Choe, Kingdom Realty. Bright MLS
- $660,0004 bd3 ba1.6k sqft11041 Saffold Way, Reston, VA 20190For SaleMLS ID #VAFX2324306, PJ Sikand, Long & Foster Real Estate, Inc.. Bright MLS
- $498,5002 bd2 ba1k sqft6917 Chiswick Ln, Alexandria, VA 22310For SaleMLS ID #VAFX2344546, Andrew Frye, Samson Properties. Bright MLS
- $398,5002 bd2 ba1k sqftSpringwood Condo, Reston, VA 20191For SaleMLS ID #VAFX2328240, Joshua Hill, Samson Properties. Bright MLS
- $699,9994 bd4 ba1.6k sqft1537 Park Glen Ct, Reston, VA 20190For SaleMLS ID #VAFX2326040, Kate Dolby, Samson Properties. Bright MLS
- $520,0002 bd2 ba1.5k sqft8850 Ashgrove House Ln APT 101, Vienna, VA 22182For SaleMLS ID #VAFX2334214, Sonal Grover, Spring Hill Real Estate, LLC.. Bright MLS
- $509,0004 bd4 ba1.2k sqft120 Gold Kettle Dr, Gaithersburg, MD 20878For SaleMLS ID #MDMC2242280, Kenita Tang, EXP Realty, LLC. Bright MLS
- $439,9903 bd2 ba1.3k sqft12010 Golf Ridge Ct APT 302, Fairfax, VA 22033For SaleMLS ID #VAFX2345670, Tutu Mahmudova, Compass. Bright MLS
- $595,0003 bd4 ba1.5k sqft3929 Plum Run Ct, Fairfax, VA 22033For SaleMLS ID #VAFX2342872, Mya Lwin, Berkshire Hathaway HomeServices PenFed Realty. Bright MLS
- $529,9953 bd3 ba1.8k sqft8112 Rainwater Cir, Manassas, VA 20111For SaleMLS ID #VAPW2131674, Victor Beltran, DMV Realty, INC.. Bright MLS
- $550,0002 bd4 ba1.7k sqft20437 Chetwood Ter, Ashburn, VA 20147For SaleMLS ID #VALO2136598, Michael Severin, EXP Realty, LLC. Bright MLS
- $339,0002 bd1 ba1.1k sqft11717 Karbon Hill Ct #712B, Reston, VA 20191For SaleMLS ID #VAFX2340320, Danilo Bogdanovic, Redfin Corporation. Bright MLS
- $512,0002 bd3 ba1k sqft3812 9th Rd S #3812, Arlington, VA 22204For SaleMLS ID #VAAR2079822, Devon O'Reilly, Compass. Bright MLS
- $499,9002 bd2 ba1.3k sqftFairlington Towne, Alexandria, VA 22302For SaleMLS ID #VAAX2065744, Kay Houghton, EXP Realty, LLC. Bright MLS
- $465,0003 bd4 ba1.4k sqft937 Wild Forest Dr, Gaithersburg, MD 20879For SaleMLS ID #MDMC2248388, Sam Villeda, Realty Advantage of Maryland LLC. Bright MLS
