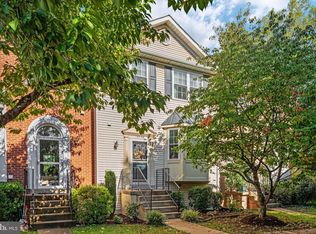
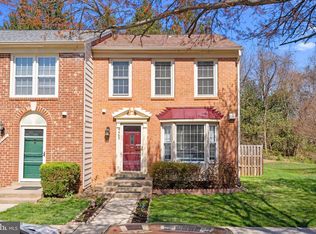
Privacy, Nature & Exceptional Fairfax Living in Foxfield! Welcome to 3929 Plum Run Ct, beautifully situated in the desirable Foxfield neighborhood of Fairfax. The home features an attractive brick front with a beautiful garden of flowers and an insulated siding in the rear. Enjoy the rare combination of privacy, peaceful surroundings, with no through traffic and convenient suburban living—with a scenic trail and beautiful greenery directly behind the property and no townhouse immediately behind you. The home has been freshly painted, and most of the home's windows were replaced approximately 3 years ago, new carpeting on the stairs and throughout the lower level, hardwood floors on the main level with updated bathrooms and added extra cabinets in kitchen. The walk out basement can be used as a recreation room, a home office, gym or whatever best fits your lifestyle. The covered deck overlooking the trail and lush greenery, and a private backyard setting are one of the home's most appealing features. Enjoy your morning coffee, host friends, or simply unwind while taking in the peaceful natural setting. The backyard is fully fenced with a nice patio that is protected from the sun and rain from the covered deck above. It is a wonderful outdoor extension of the home—and a setting that's especially hard to find in townhouse living. There are 2 reserved parking in front of the house and a parking circle that provides additional parking, convenient for residents and guests. Conveniently located near CUE Bus service with connections to Vienna/Fairfax–GMU Metrorail, George Mason University, Fairfax Towne Center, Fair Oaks Mall and Greenbrier Shopping center for shopping and dining.
For sale
Price cut: $4K (10/16)
$595,000
3929 Plum Run Ct, Fairfax, VA 22033
3beds
1,520sqft
Townhouse
Built in 1986
1,500 Square Feet Lot
$592,100 Zestimate®
$391/sqft
$108/mo HOA
What's special
Attractive brick frontBeautiful garden of flowersUpdated bathroomsPrivate backyard settingFreshly painted
- 24 days
- 931
- 49
Zillow last checked:
Listing updated:
Listed by:
Mya Lwin 571-246-1986,
Berkshire Hathaway HomeServices PenFed Realty 703-691-7653
Source: Bright MLS,MLS#: VAFX2342872
Facts & features
Interior
Bedrooms & bathrooms
- Bedrooms: 3
- Bathrooms: 4
- Full bathrooms: 3
- 1/2 bathrooms: 1
- Main level bathrooms: 1
Basement
- Area: 300
Heating
- Heat Pump, Electric
Cooling
- Central Air, Electric
Appliances
- Included: Dishwasher, Disposal, Dryer, Refrigerator, Cooktop, Washer, Electric Water Heater
- Laundry: In Basement
Features
- Attic
- Flooring: Hardwood, Carpet
- Basement: Full,Walk-Out Access,Exterior Entry,Finished
- Has fireplace: No
Interior area
- Total structure area: 1,520
- Total interior livable area: 1,520 sqft
- Finished area above ground: 1,220
- Finished area below ground: 300
Property
Parking
- Total spaces: 2
- Parking features: Assigned, Parking Lot
- Details: Assigned Parking, Assigned Space #: 36, 36
Accessibility
- Accessibility features: None
Features
- Levels: Three
- Stories: 3
- Pool features: Community
Lot
- Size: 1,500 Square Feet
Details
- Additional structures: Above Grade, Below Grade
- Parcel number: 0451 08170036
- Zoning: 303
- Special conditions: Standard
Construction
Type & style
- Home type: Townhouse
- Architectural style: Colonial
- Property subtype: Townhouse
Materials
- Aluminum Siding, Brick Front
- Foundation: Concrete Perimeter
Condition
- New construction: No
- Year built: 1986
Utilities & green energy
- Sewer: Public Sewer
- Water: Public
Community & HOA
Community
- Subdivision: Foxfield
HOA
- Has HOA: Yes
- Amenities included: Pool, Reserved/Assigned Parking, Tennis Court(s), Tot Lots/Playground, Jogging Path
- Services included: Pool(s), Reserve Funds, Trash
- HOA fee: $324 quarterly
- HOA name: FOXFIELD
Location
- Region: Fairfax
Financial & listing details
- Price per square foot: $391/sqft
- Tax assessed value: $549,100
- Annual tax amount: $6,334
- Date on market: 10/1/2026
- Listing agreement: Exclusive Right To Sell
- Listing terms: Conventional,FHA,VA Loan,Cash
- Ownership: Fee Simple
Estimated market value
$592,100
$562,000 - $622,000
$3,048/mo
Price history
| Date | Event | Price |
|---|---|---|
| 10/16/2026 | Price change | $595,000-0.7%$391/sqft |
Source:  Bright MLS #VAFX2342872 Report a problem Bright MLS #VAFX2342872 Report a problem | ||
| 10/13/2026 | Price change | $599,000-0.2%$394/sqft |
Source: Bright MLS #VAFX2342872 Report a problem | ||
| 10/1/2026 | Listed for sale | $600,000+150%$395/sqft |
Source: Bright MLS #VAFX2342872 Report a problem | ||
| 2/19/2009 | Sold | $240,000-14.3%$158/sqft |
Source: Public Record Report a problem | ||
| 8/23/2008 | Listing removed | $280,000$184/sqft |
Source: Listhub #FX6816492 Report a problem | ||
| 7/15/2008 | Listed for sale | $280,000-15.4%$184/sqft |
Source: Listhub #FX6816492 Report a problem | ||
| 11/17/2004 | Sold | $331,000$218/sqft |
Source: Public Record Report a problem | ||
Public tax history
| Year | Property taxes | Tax assessment |
|---|---|---|
| 2025 | $6,216 +6% | $537,700 +6.2% |
| 2024 | $5,864 +10.9% | $506,140 +8% |
| 2023 | $5,287 -1.3% | $468,540 |
| 2022 | $5,358 | $468,540 +12.1% |
| 2021 | -- | $417,850 +5.8% |
| 2020 | $4,674 +4.7% | $394,900 +4.7% |
| 2019 | $4,462 +4.8% | $377,010 +4.8% |
| 2018 | $4,256 +5.6% | $359,600 +3.6% |
| 2017 | $4,030 +2.3% | $347,110 +2.1% |
| 2016 | $3,938 +6.2% | $339,940 +2.3% |
| 2015 | $3,709 +3.4% | $332,370 +3.1% |
| 2014 | $3,588 | $322,250 +5.8% |
| 2013 | -- | $304,710 +3% |
| 2012 | -- | $295,910 +3.1% |
| 2011 | -- | $286,960 +5.9% |
| 2010 | -- | $270,890 -6.2% |
| 2009 | -- | $288,810 -18.9% |
| 2008 | -- | $356,150 -2.4% |
| 2007 | -- | $364,750 +84.6% |
| 2003 | -- | $197,585 +20% |
| 2002 | -- | $164,655 |
Find assessor info on the county website
Monthly payment
Est. payment
Payment breakdown
Explore the cost of this home by adjusting the details. Changes won't be saved.Climate risks
Neighborhood: 22033
Nearby schools
Schools provided by the listing agent
- Elementary: Lees Corner
- Middle: Franklin
- High: Chantilly
- District: Fairfax County Public Schools
Source: Bright MLS. This data may not be complete. We recommend contacting the local school district to confirm school assignments for this home.

Similar homes
- $599,9903 bd4 ba2.1k sqft13834 Rampant Lion Ct, Centreville, VA 20120For Sale
 MLS ID #VAFX2344802, Bridgete Newman, Samson Properties. Bright MLS
 - $665,0003 bd2 ba1.5k sqft13536 Leith Ct, Chantilly, VA 20151For Sale
 MLS ID #VAFX2343860, Kelly Martinez, EXP Realty, LLC. Bright MLS
 - $650,0003 bd3 ba1.9k sqft4469 Holly Ave, Fairfax, VA 22030For Sale
 MLS ID #VAFX2346588, Dilyara Daminova, Samson Properties. Bright MLS
 - $575,0003 bd4 ba1.9k sqft11955 Artery Dr, Fairfax, VA 22030For Sale
 MLS ID #VAFX2326052, Marie Haig, Fairfax Realty Select. Bright MLS
 - $615,0003 bd4 ba1.3k sqft5529 Ridgeton Hill Ct, Fairfax, VA 22032For SaleMLS ID #VAFX2343686, Lauren Breslaw, Compass. Bright MLS
- $569,0003 bd3 ba1.5k sqft11034 Granby Ct, Reston, VA 20191For SaleMLS ID #VAFX2345688, Tanya M Blosser, Real Broker, LLC. Bright MLS
- $550,0003 bd4 ba1.8k sqft3029 McMaster Ct, Herndon, VA 20171For SaleMLS ID #VAFX2337114, Lisa Thurston, Keller Williams Realty. Bright MLS
- $625,0003 bd3 ba1.9k sqft46571 Riverwood Ter, Sterling, VA 20165For SaleMLS ID #VALO2138310, Kristin Woolston, Keller Williams Realty. Bright MLS
- $614,0003 bd4 ba1.7k sqft5572 Glasgow Woods Ct, Fairfax, VA 22032For SaleMLS ID #VAFX2337436, Greg Connarn, CENTURY 21 New Millennium. Bright MLS
- $599,8003 bd4 ba1.7k sqft20950 Pioneer Ridge Ter, Ashburn, VA 20147For SaleMLS ID #VALO2138426, Mike Winslow, Premier Realty Group. Bright MLS
- $585,0004 bd3 ba2k sqft14519 Sully Lake Ct, Centreville, VA 20120For SaleMLS ID #VAFX2319772, James Conrad, Homestead Realty. Bright MLS
- $580,0003 bd4 ba1.9k sqft5021 McFarland Dr, Fairfax, VA 22032For SaleMLS ID #VAFX2326580, Alberto balderrama rocha, Coldwell Banker Realty. Bright MLS
- $685,0004 bd4 ba1.6k sqft1537 Park Glen Ct, Reston, VA 20190For SaleMLS ID #VAFX2347304, Kate Dolby, Samson Properties. Bright MLS
- $640,0003 bd4 ba2k sqft2053 Golf Course Dr, Reston, VA 20191For SaleMLS ID #VAFX2344548, Caitlyn Taphorn, Samson Properties. Bright MLS
- $639,9503 bd3 ba1.8k sqft312 E Amhurst St, Sterling, VA 20164For SaleMLS ID #VALO2138558, Atif Khan, Pearson Smith Realty, LLC. Bright MLS
- $615,0003 bd4 ba2k sqft10347 Pond Spice Ter, Burke, VA 22015For SaleMLS ID #VAFX2344536, Tanya Salseth, KW United. Bright MLS
- $500,0002 bd2 ba1.2k sqft1679 Poplar Grove Dr, Reston, VA 20194For SaleMLS ID #VAFX2345988, Mary Ellen Rubenstein, Century 21 Redwood Realty. Bright MLS
- $675,0003 bd4 ba2k sqft6537 Palisades Dr, Centreville, VA 20121For SaleMLS ID #VAFX2331708, Heather Gosman, Keller Williams Realty. Bright MLS
- $560,0003 bd3 ba1.2k sqft7315 Stream Way, Springfield, VA 22152For SaleMLS ID #VAFX2341062, Chelsea Indelicato, CENTURY 21 New Millennium. Bright MLS
- $595,0003 bd3 ba1.7k sqftGreenway Farm, Leesburg, VA 20175For SaleMLS ID #VALO2136710, JP Blankenship, Pearson Smith Realty, LLC. Bright MLS
