Enjoy comfortable townhome living in Greenway Farm, with 1,764 square feet, a traditional floor plan, and flexible indoor and outdoor spaces. The main level offers inviting living and dining areas, a gas fireplace for cozy evenings, fresh paint (2025), LVP flooring throughout (2024), and updated banisters and railings. The kitchen features upgraded countertops, table space, a bump-out addition that enhances the front of the home, and all-new stainless steel appliances (2025). Upstairs, the primary suite includes a remodeled en-suite bath (2024), while the additional full bath was also remodeled in 2024. The finished walkout lower level adds valuable space for a rec room, home office, playroom, or whatever best fits your needs. Outside, enjoy both a deck (sanded and painted in 2026) and a patio for relaxing or dining outdoors. An attached garage and driveway provide convenient parking, while the community offers an outdoor pool, basketball courts, and walking paths.
For sale
$595,000
112 Hampshire Sq SW, Leesburg, VA 20175
3beds
1,764sqft
Townhouse
Built in 1995
2,178 Square Feet Lot
$589,000 Zestimate®
$337/sqft
$85/mo HOA
What's special
Gas fireplaceFinished walkout lower levelAttached garageLvp flooring throughoutUpgraded countertopsUpdated banisters and railingsRemodeled en-suite bath
- 8 days
- 382
- 49
Zillow last checked:
Listing updated:
Listed by:
JP Blankenship 703-898-7621,
Pearson Smith Realty, LLC 571-386-1075,
Listing Team: Blankenship Properties
Source: Bright MLS,MLS#: VALO2136710
Facts & features
Interior
Bedrooms & bathrooms
- Bedrooms: 3
- Bathrooms: 3
- Full bathrooms: 2
- 1/2 bathrooms: 1
- Main level bathrooms: 1
Basement
- Area: 0
Heating
- Forced Air, Natural Gas
Cooling
- Ceiling Fan(s), Central Air, Electric
Appliances
- Included: Air Cleaner, Dishwasher, Disposal, Dryer, Exhaust Fan, Ice Maker, Microwave, Self Cleaning Oven, Oven/Range - Gas, Refrigerator, Washer, Gas Water Heater
Features
- Breakfast Area, Combination Dining/Living, Floor Plan - Traditional, Kitchen - Table Space, Primary Bath(s), Upgraded Countertops
- Windows: Window Treatments
- Basement: Finished,Rear Entrance,Sump Pump,Walk-Out Access
- Number of fireplaces: 1
- Fireplace features: Gas/Propane
Interior area
- Total structure area: 1,764
- Total interior livable area: 1,764 sqft
- Finished area above ground: 1,764
- Finished area below ground: 0
Video & virtual tour
Property
Parking
- Total spaces: 1
- Parking features: Garage Door Opener, Garage Faces Front, Attached, Driveway
- Attached garage spaces: 1
- Has uncovered spaces: Yes
Accessibility
- Accessibility features: None
Features
- Levels: Three
- Stories: 3
- Patio & porch: Patio, Deck
- Pool features: Community
- Fencing: Board
Lot
- Size: 2,178 Square Feet
Details
- Additional structures: Above Grade, Below Grade
- Parcel number: 273479715000
- Zoning: LB:PRN
- Special conditions: Standard
Construction
Type & style
- Home type: Townhouse
- Architectural style: Colonial
- Property subtype: Townhouse
Materials
- Vinyl Siding
- Foundation: Permanent
Condition
- Very Good
- New construction: No
- Year built: 1995
Details
- Builder model: ASHLEY
Utilities & green energy
- Sewer: Public Sewer
- Water: Public
Community & HOA
Community
- Features: Pool
- Subdivision: Greenway Farm
HOA
- Has HOA: Yes
- Amenities included: Basketball Court, Clubhouse, Jogging Path, Pool, Tot Lots/Playground
- Services included: Snow Removal, Trash
- HOA fee: $255 quarterly
Location
- Region: Leesburg
Financial & listing details
- Price per square foot: $337/sqft
- Tax assessed value: $518,630
- Annual tax amount: $5,095
- Date on market: 9/17/2026
- Listing agreement: Exclusive Right To Sell
- Listing terms: Cash,Conventional,FHA,VA Loan
- Inclusions: Parking Included In Listprice, parking Included In Saleprice
- Ownership: Fee Simple
Estimated market value
$589,000
$560,000 - $618,000
$2,977/mo
Price history
| Date | Event | Price |
|---|---|---|
| 9/17/2026 | Listed for sale | $595,000+63%$337/sqft |
Source:  Bright MLS #VALO2136710 Report a problem Bright MLS #VALO2136710 Report a problem | ||
| 9/17/2018 | Sold | $365,000$207/sqft |
Source: Public Record Report a problem | ||
| 8/18/2018 | Pending sale | $365,000+1.7%$207/sqft |
Source: Century 21 Redwood Realty #LO9012203 Report a problem | ||
| 8/10/2018 | Listed for sale | $359,000+21.7%$204/sqft |
Source: Century 21 Redwood Realty #1005948827 Report a problem | ||
| 4/23/2013 | Sold | $295,000-1.6%$167/sqft |
Source: Public Record Report a problem | ||
| 3/16/2013 | Listed for sale | $299,900-10.5%$170/sqft |
Source: Coldwell Banker Residential Brokerage - Leesburg #LO8031368 Report a problem | ||
| 8/23/2006 | Sold | $335,000+161.1%$190/sqft |
Source: Public Record Report a problem | ||
| 6/1/1995 | Sold | $128,325$73/sqft |
Source: Public Record Report a problem | ||
Public tax history
| Year | Property taxes | Tax assessment |
|---|---|---|
| 2026 | $4,175 -1.6% | $518,630 -1.6% |
| 2025 | $4,244 +2% | $527,150 +9.6% |
| 2024 | $4,162 -4.5% | $481,140 -3.4% |
| 2023 | $4,357 +16.7% | $497,980 +18.7% |
| 2022 | $3,734 +0.8% | $419,590 +11% |
| 2021 | $3,705 +3.3% | $378,060 +9.1% |
| 2020 | $3,585 -15.1% | $346,410 +5.5% |
| 2019 | $4,223 +23.7% | $328,460 +4.4% |
| 2018 | $3,413 +0.5% | $314,520 +4.3% |
| 2017 | $3,394 +543.2% | $301,680 +2.5% |
| 2016 | $528 | $294,230 +41.2% |
| 2015 | $528 +1.4% | $208,340 +1.9% |
| 2014 | $520 -83.2% | $204,420 +15.8% |
| 2013 | $3,090 | $176,470 |
| 2012 | -- | -- |
| 2011 | -- | -- |
| 2010 | -- | -- |
| 2009 | -- | $264,200 -10.8% |
| 2008 | -- | $296,100 -6.2% |
| 2007 | -- | $315,700 -14.1% |
| 2006 | -- | $367,600 +29.5% |
| 2005 | -- | $283,800 -0.8% |
| 2004 | -- | $286,100 +35.5% |
| 2003 | -- | $211,100 +23.3% |
| 2002 | -- | $171,200 +13.2% |
| 2001 | -- | $151,300 |
Find assessor info on the county website
Monthly payment
Est. payment
Payment breakdown
Explore the cost of this home by adjusting the details. Changes won't be saved.Climate risks
Neighborhood: 20175
Nearby schools
Schools provided by the listing agent
- Elementary: Catoctin
- Middle: J. L. Simpson
- High: Loudoun County
- District: Loudoun County Public Schools
Source: Bright MLS. This data may not be complete. We recommend contacting the local school district to confirm school assignments for this home.
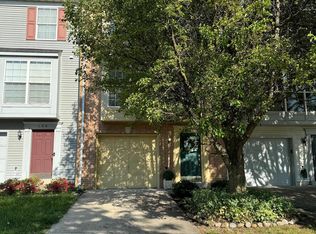

Similar homes
- $585,0003 bd4 ba1.9k sqft144 Connery Ter SW, Leesburg, VA 20175For Sale
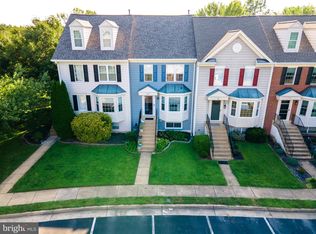
 MLS ID #VALO2134868, Lori Wright, Keller Williams Realty. Bright MLS
 - $579,9003 bd4 ba1.7k sqft420 Nikki Ter SE, Leesburg, VA 20175For Sale
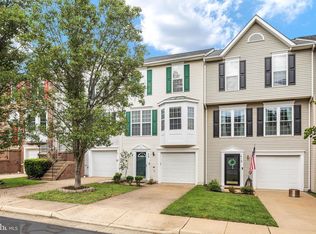 MLS ID #VALO2135564, Christy Stuart, Real Broker, LLC. Bright MLS
 - $559,9003 bd4 ba1.6k sqft439 Nikki Ter SE, Leesburg, VA 20175For Sale
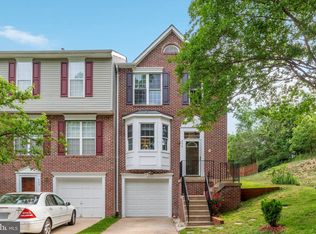 MLS ID #VALO2136238, Kelly Alvarez Pugliese, Metas Realty Group, LLC. Bright MLS
 - $597,0003 bd4 ba1.8k sqft533 Tuliptree Sq NE, Leesburg, VA 20176For Sale
 MLS ID #VALO2135640, Andrea McSorley, Long & Foster Real Estate, Inc.. Bright MLS
 - $610,0004 bd4 ba2.2k sqft211 Great Laurel Sq SE, Leesburg, VA 20175For SaleMLS ID #VALO2135026, Sarah Reynolds, Keller Williams Realty. Bright MLS
- $650,0003 bd4 ba1.7k sqft276 Train Whistle Ter SE, Leesburg, VA 20175For SaleMLS ID #VALO2135406, James Nellis, EXP Realty, LLC. Bright MLS
- $550,0003 bd4 ba1.9k sqft837 Vanderbilt Ter SE, Leesburg, VA 20175For SaleMLS ID #VALO2134284, Wayne Pham, Pearson Smith Realty, LLC. Bright MLS
- $680,0004 bd4 ba1.9k sqft306 Bodega Ter SE, Leesburg, VA 20175For SaleMLS ID #VALO2135122, Bev O'Toole, Long & Foster Real Estate, Inc.. Bright MLS
- $590,0003 bd4 ba2k sqft545 Sparkleberry Ter NE, Leesburg, VA 20176For SaleMLS ID #VALO2135370, Gio Hudson, Crossroads, Realtors. Bright MLS
- $550,0003 bd3 ba1.6k sqftCrescent Place Condominium, Leesburg, VA 20175For SaleMLS ID #VALO2135720, Colleen Gustavson, Hunt Country Sotheby's International Realty. Bright MLS
- $729,0003 bd4 ba1.9k sqft254 Bluemont Branch Ter SE, Leesburg, VA 20175For SaleMLS ID #VALO2135216, Eve Weber, Long & Foster Real Estate, Inc.. Bright MLS
- $600,0002 bd2 ba1.1k sqft221 South St SE, Leesburg, VA 20175For SaleMLS ID #VALO2136860, Talley Hess, Pearson Smith Realty, LLC. Bright MLS
- $740,0004 bd3 ba2k sqft1205 Bradfield Dr SW, Leesburg, VA 20175For SaleMLS ID #VALO2133582, Meg Burke, RE/MAX Distinctive Real Estate, Inc.. Bright MLS
- $739,9993 bd4 ba2.5k sqft281 Train Whistle Ter SE, Leesburg, VA 20175For SaleMLS ID #VALO2136874, Joanna Terrones, Hunt Country Sotheby's International Realty. Bright MLS
- $599,0003 bd4 ba2k sqft508 Legrace Ter NE, Leesburg, VA 20176For SaleMLS ID #VALO2131882, Paul Bedewi, Keller Williams Realty. Bright MLS
- $749,0003 bd4 ba2.6k sqft209 Spencer Ter SE, Leesburg, VA 20175For SaleMLS ID #VALO2136158, Steve Michaels, KW Metro Center. Bright MLS
- $680,0003 bd3 ba2.1k sqft43116 Shadow Ter, Leesburg, VA 20176For SaleMLS ID #VALO2136108, Flavia Yuch, Redfin Corporation. Bright MLS
- $467,0003 bd2 ba1.6k sqft309 Shenandoah St SE, Leesburg, VA 20175For SaleMLS ID #VALO2134874, John Ginty, Samson Properties. Bright MLS
- $578,9953 bd3 ba2.5k sqftTuscarora Village At Leegate, Leesburg, VA 20175For SaleMLS ID #VALO2123594, Zemede Bezuneh, Z Realtor LLC. Bright MLS
