Skip main navigation
Sold for $585,000
  • $585,000

    108 Hampshire Sq SW, Leesburg, VA 20175

    3beds
    1,768sqft
    Townhouse
    Built in 1995
    2,178 Square Feet Lot
    $596,800 Zestimate®
    $331/sqft
    $3,081 Estimated rent

    Home value

    $596,800

    $567,000 - $627,000

    $3,081/mo

    Zestimate® history
    Loading
    Loading...

    Owner options

    List your home for rent

    $3,081/mo

    Rent Zestimate®

    Find your next renter with Zillow Rental Manager. Plus, with online applications, you can quickly screen prospective tenants – for free.

    Learn more

    $3,081/mo

    Rent Zestimate®

    Refinance and save

    $3,750/mo

    Est. payment

    Refinancing to a lower rate could help reduce your monthly payments and save thousands over the life of the loan.

    See today's rates

    $3,750/mo

    Est. payment

    Explore your selling options

    Work with a Zillow partner agent

    Leverage their expertise and Zillow's premium Showcase listings to get your home seen by more buyers.

    Get started

    List with your own agent

    Get your home in front of millions of buyers by listing it on Zillow.

    Learn how to do it

    Sell it yourself

    Take full control of how buyers see your home on Zillow by listing For Sale by Owner (FSBO).

    List your home

    What's special

    Private deckOpen floor planWalk-out patioWell-kept hvacNew washerSpacious kitchenNew roof
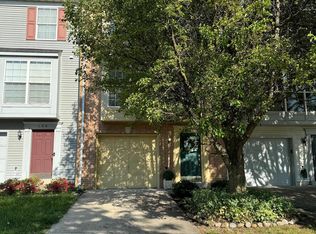
    OPEN HOUSE CANCELLED. Beautifully updated and meticulously maintained, this modern townhome in sought-after Greenway Farm is just minutes from Historic Downtown Leesburg and Stone Tower Winery. The open floor plan offers 3 bedrooms, 2.5 baths, a spacious kitchen, generous living areas, and a basement. Enjoy the fresh air and surroundings from the private deck and walk-out patio at the rear, while the front also provides wonderful views of the community greenspace. Recent upgrades include a new roof (2021), new sliding door (2022), modern kitchen appliances, new water heater, new washer, and a well-kept HVAC for year-round comfort. Commuters will appreciate the easy access to Routes 15, 267, and 7. In addition to driveway and guest parking, the home offers a garage for extra convenience. The community features a pool, tennis, volleyball and basketball courts, plus walking/bike paths for active lifestyles. Don’t miss this opportunity to call 108 Hampshire Square Southwest your new home—schedule a tour today!

    Zillow last checked:

    Listing updated:

    Listed by:

    Brian MacMahon 703-609-1868,

    Sheridan-MacMahon Ltd.

    Bought with:

    Megan Thiel, 0225205153

    Long & Foster Real Estate, Inc.

    Darius Mahdavi, 0225269579

    Long & Foster Real Estate, Inc.

    Source: Bright MLS,MLS#: VALO2091232MLS Logo

    Facts & features

    Interior

    Bedrooms & bathrooms
    • Bedrooms: 3
    • Bathrooms: 3
    • Full bathrooms: 2
    • 1/2 bathrooms: 1
    • Main level bathrooms: 1
    Rooms
    • Room types: Dining Room, Primary Bedroom, Bedroom 2, Bedroom 3, Kitchen, Family Room, Recreation Room
    Primary bedroom
    • Features: Flooring - Carpet, Ceiling Fan(s)
    • Level: Upper
    • Area: 170 Square Feet
    • Dimensions: 10 x 17
    Bedroom 2
    • Features: Flooring - Carpet, Ceiling Fan(s)
    • Level: Upper
    • Area: 90 Square Feet
    • Dimensions: 9 x 10
    Bedroom 3
    • Features: Flooring - Carpet, Ceiling Fan(s)
    • Level: Upper
    • Area: 120 Square Feet
    • Dimensions: 10 x 12
    Dining room
    • Features: Flooring - HardWood
    • Level: Main
    • Area: 135 Square Feet
    • Dimensions: 9 x 15
    Family room
    • Features: Flooring - HardWood
    • Level: Main
    • Area: 190 Square Feet
    • Dimensions: 10 x 19
    Kitchen
    • Features: Flooring - HardWood
    • Level: Main
    • Area: 192 Square Feet
    • Dimensions: 12 x 16
    Recreation room
    • Features: Flooring - Laminated
    • Level: Lower
    • Area: 176 Square Feet
    • Dimensions: 11 x 16
    Heating
    • Central, Natural Gas
    Cooling
    • Ceiling Fan(s), Central Air, Electric
    Appliances
    • Included: Microwave, Dishwasher, Disposal, Dryer, Oven/Range - Electric, Stainless Steel Appliance(s), Washer, Gas Water Heater
    • Laundry: In Basement
    Features
    • Ceiling Fan(s), Chair Railings, Combination Dining/Living, Crown Molding, Open Floorplan, Formal/Separate Dining Room, Kitchen - Table Space, Primary Bath(s), Recessed Lighting
    • Flooring: Carpet, Wood
    • Windows: Window Treatments
    • Basement: Finished,Garage Access,Exterior Entry,Interior Entry,Rear Entrance,Front Entrance,Walk-Out Access
    • Has fireplace: No
    Interior area
    • Total structure area: 1,768
    • Total interior livable area: 1,768 sqft
    • Finished area above ground: 1,768

    Property

    Parking
    • Total spaces: 2
    • Parking features: Garage Faces Front, Inside Entrance, Attached, Driveway, Parking Lot
    • Attached garage spaces: 1
    • Uncovered spaces: 1
    Accessibility
    • Accessibility features: None
    Features
    • Levels: Three
    • Stories: 3
    • Patio & porch: Deck, Patio
    • Pool features: Community
    • Fencing: Privacy
    Lot
    • Size: 2,178 Square Feet
    • Features: Rear Yard
    Details
    • Additional structures: Above Grade
    • Parcel number: 273479611000
    • Zoning: LB:PRN
    • Special conditions: Standard

    Construction

    Type & style
    • Home type: Townhouse
    • Architectural style: Colonial
    • Property subtype: Townhouse
    Materials
    • Vinyl Siding
    • Foundation: Slab
    • Roof: Architectural Shingle
    Condition
    • New construction: No
    • Year built: 1995
    Details
    • Builder model: Ashley

    Utilities & green energy

    • Sewer: Public Sewer
    • Water: Public
    • Utilities for property: Cable Available, Natural Gas Available, Phone Available, Sewer Available, Water Available, Cable

    Community & HOA

    Community
    • Features: Pool
    • Subdivision: Greenway Farm
    HOA
    • Has HOA: Yes
    • Amenities included: Common Grounds, Basketball Court, Pool, Tennis Court(s)
    • Services included: Common Area Maintenance, Management, Snow Removal
    • HOA fee: $252 quarterly
    • HOA name: GREENWAY FARM HOA
    Location
    • Region: Leesburg

    Financial & listing details

    • Price per square foot: $331/sqft
    • Tax assessed value: $476,100
    • Annual tax amount: $4,963
    • Date on market: 3/21/2025
    • Listing agreement: Exclusive Right To Sell
    • Listing terms: Cash,Conventional,FHA,VA Loan
    • Ownership: Fee Simple

    Price history

    DateEventPrice
    4/18/2025Sold$585,000+3.5%$331/sqft
    Source: Bright MLS #VALO2091232 Report a problem
    3/23/2025Pending sale$565,000$320/sqft
    Source: Bright MLS #VALO2091232 Report a problem
    3/21/2025Listed for sale$565,000+37.8%$320/sqft
    Source: Bright MLS #VALO2091232 Report a problem
    7/27/2020Sold$410,000+2.5%$232/sqft
    Source: Long & Foster Broker Feed #VALO413820_100 Report a problem
    6/25/2020Pending sale$400,000$226/sqft
    Source: Long & Foster Real Estate, Inc. #VALO413820 Report a problem
    6/22/2020Listed for sale$400,000+27%$226/sqft
    Source: Long & Foster Real Estate, Inc. #VALO413820 Report a problem
    3/12/2015Sold$315,000+1.6%$178/sqft
    Source: Public Record Report a problem
    2/12/2015Pending sale$310,000$175/sqft
    Source: Dulles North Ventures, LLC, dba Keller Williams Realty #LO8548513 Report a problem
    2/6/2015Listed for sale$310,000+5.1%$175/sqft
    Source: Dulles North Ventures, LLC, dba Keller Williams Realty #LO8548513 Report a problem
    2/27/2013Sold$295,000-1.6%$167/sqft
    Source: Public Record Report a problem
    1/24/2013Listed for sale$299,900+31.5%$170/sqft
    Source: Tunell Realty, LLC #LO7996416 Report a problem
    10/9/2012Sold$228,000-29.8%$129/sqft
    Source: Public Record Report a problem
    6/28/2007Sold$325,000+9.2%$184/sqft
    Source: Public Record Report a problem
    3/20/2007Sold$297,500-28.1%$168/sqft
    Source: Public Record Report a problem
    6/7/2005Sold$414,000+88.2%$234/sqft
    Source: Public Record Report a problem
    5/30/2003Sold$220,000+74.3%$124/sqft
    Source: Public Record Report a problem
    5/31/1995Sold$126,250$71/sqft
    Source: Public Record Report a problem

    Public tax history

    YearProperty taxesTax assessment
    2025$4,212 +2.3%$523,220 +9.9%
    2024$4,118 -6%$476,100 -4.9%
    2023$4,380 +16.9%$500,600 +18.9%
    2022$3,749 +1%$421,180 +11.2%
    2021$3,712 +3.6%$378,810 +9.4%
    2020$3,583 -15.1%$346,180 +4.7%
    2019$4,220 +21.7%$330,760 +3.5%
    2018$3,468 +0.5%$319,600 +4.2%
    2017$3,450 +561.7%$306,680 +1.7%
    2016$521 $301,700 +47.2%
    2015$521 +1.4%$204,920 +1.9%
    2014$514 -83.1%$201,060 +16.3%
    2013$3,047 $172,890
    2012-- --
    2011-- --
    2010-- --
    2009-- $260,400 -10.9%
    2008-- $292,100 -6.1%
    2007-- $311,100 -13.9%
    2006-- $361,400 +32.6%
    2005-- $272,600 -0.5%
    2004-- $274,000 +38.9%
    2003-- $197,200 +23.8%
    2002-- $159,300 +13.3%
    2001-- $140,600
    Find assessor info on the county website

    Neighborhood: 20175

    Nearby schools

    GreatSchools rating
    Schools provided by the listing agent
    • Elementary: Evergreen Mill
    • Middle: J.lumpton Simpson
    • High: Loudoun County
    • District: Loudoun County Public Schools

    Source: Bright MLS. This data may not be complete. We recommend contacting the local school district to confirm school assignments for this home.

    Get a cash offer in 3 minutes
    Find out how much your home could sell for in as little as 3 minutes with a no-obligation cash offer.
    Estimated market value
    $596,800
    Get a cash offer in 3 minutes
    Find out how much your home could sell for in as little as 3 minutes with a no-obligation cash offer.
    Estimated market value
    $596,800