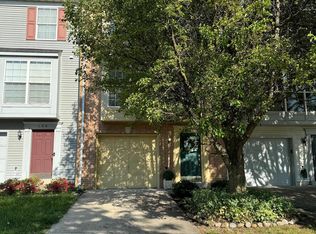
Welcome to 114 Hampshire Square in Leesburg, a beautifully updated three-level townhome located in the highly desirable Greenway Farm neighborhood. This home has been thoughtfully upgraded and meticulously maintained by the sellers, offering comfort, style, and functionality throughout. The main level is filled with natural light and features hardwood floors, a refreshed kitchen with new cabinetry and quartz countertops, and direct access to a private deck—ideal for relaxing or entertaining. A convenient powder room completes this level. Upstairs, you’ll find three well-appointed bedrooms and two upgraded full bathrooms, creating a comfortable retreat for rest and privacy. The lower level offers a versatile additional room, interior access to the one-car garage, and walk-out access to a paved patio and a fully fenced backyard. Mature trees and beautiful landscaping provide a serene setting and exceptional privacy. Perfectly located in one of Leesburg’s most sought-after communities, this home combines modern updates with peaceful outdoor living—an opportunity not to be missed. Take an advantage of all Greenway Farm has to offer, including a large community pool, basketball & volleyball courts, playgrounds and walking paths. You are only a few steps away from 9+ acres of undeveloped land that includes 2 storm water management ponds, wetlands, and open spaces popular for winter sledding. Home to fox, deer, heron, ducks, geese, and other wildlife. Convenient running and biking trails, dog walking paths, and walkable access to 134 acres of passive parkland managed by Loudoun County (previously the Westpark Golf Club). You are only minutes away from the vibrant Leesburg Historic District offering easy access to shopping, dining and entertainment. There is so much to explore and enjoy in Leesburg and the surrounding area, such as the famous W&OD trail, Potomac River shoreline with lots of regional parks, and many popular local breweries and wineries for wine lovers. With easy access to route 7, 15 and 267 this location is perfect for commuting. Don't miss this opportunity to own this charming townhome with all these fantastic features! Schedule a viewing and see for yourself why this property is an ideal place to call home. ****HOT WATER HEATER 2023 ***** **** REFRIGERATOR 2024**** ****ROOF 2015 ***** ****GARAGE DOOR & MOTOR 2018 *** **** **
Sold for $595,000
Street View
$595,000
114 Hampshire Sq SW, Leesburg, VA 20175
3beds
1,768sqft
Townhouse
Built in 1995
2,178 Square Feet Lot
$597,100 Zestimate®
$337/sqft
$2,936 Estimated rent
Home value
$597,100
$567,000 - $627,000
$2,936/mo
Zestimate® history
Owner options
List your home for rent
$2,936/mo
Rent Zestimate®
Find your next renter with Zillow Rental Manager. Plus, with online applications, you can quickly screen prospective tenants – for free.
$2,936/mo
Rent Zestimate®
Refinance and save
$3,920/mo
Est. payment
Refinancing to a lower rate could help reduce your monthly payments and save thousands over the life of the loan.
$3,920/mo
Est. payment
Explore your selling options
Work with a Zillow partner agent
Leverage their expertise and Zillow's premium Showcase listings to get your home seen by more buyers.
Get startedList with your own agent
Get your home in front of millions of buyers by listing it on Zillow.
Learn how to do itSell it yourself
Take full control of how buyers see your home on Zillow by listing For Sale by Owner (FSBO).
List your homeWhat's special
Fully fenced backyardThree well-appointed bedroomsHardwood floorsVersatile additional roomConvenient powder room
Zillow last checked:
Listing updated:
Listed by:
Magda Anders 571-250-9626,
Property Collective
Bought with:
Annie Coughlin, 0225198104
Pearson Smith Realty, LLC
Source: Bright MLS,MLS#: VALO2113214
Facts & features
Interior
Bedrooms & bathrooms
- Bedrooms: 3
- Bathrooms: 3
- Full bathrooms: 2
- 1/2 bathrooms: 1
- Main level bathrooms: 1
Rooms
- Room types: Living Room, Dining Room, Primary Bedroom, Sitting Room, Bedroom 2, Kitchen, Foyer, Bedroom 1, Bathroom 1, Primary Bathroom, Half Bath
Primary bedroom
- Features: Window Treatments, Flooring - Carpet
- Level: Upper
- Area: 160 Square Feet
- Dimensions: 16 X 10
Bedroom 1
- Features: Window Treatments, Flooring - Carpet
- Level: Upper
- Area: 120 Square Feet
- Dimensions: 12 X 10
Bedroom 2
- Features: Window Treatments, Flooring - Carpet
- Level: Upper
- Area: 90 Square Feet
- Dimensions: 9 X 10
Primary bathroom
- Features: Bathroom - Walk-In Shower, Granite Counters, Lighting - Wall sconces
- Level: Upper
Bathroom 1
- Features: Bathroom - Tub Shower, Countertop(s) - Quartz
- Level: Upper
Dining room
- Features: Flooring - HardWood, Lighting - Ceiling
- Level: Main
Foyer
- Level: Lower
Half bath
- Features: Flooring - HardWood
- Level: Main
Kitchen
- Features: Kitchen Island, Window Treatments, Flooring - HardWood, Recessed Lighting, Countertop(s) - Quartz
- Level: Main
- Area: 160 Square Feet
- Dimensions: 16 X 10
Living room
- Features: Window Treatments, Fireplace - Wood Burning, Flooring - HardWood
- Level: Main
Sitting room
- Level: Lower
Heating
- Hot Water, Natural Gas
Cooling
- Ceiling Fan(s), Central Air, Electric
Appliances
- Included: Microwave, Range Hood, Electric Water Heater
Features
- Kitchen Island, Breakfast Area, Combination Dining/Living, Dining Area, Family Room Off Kitchen, Floor Plan - Traditional, Kitchen - Country, Recessed Lighting, Upgraded Countertops
- Flooring: Carpet, Hardwood, Tile/Brick, Wood
- Windows: Window Treatments
- Has basement: No
- Number of fireplaces: 1
Interior area
- Total structure area: 1,768
- Total interior livable area: 1,768 sqft
- Finished area above ground: 1,768
- Finished area below ground: 0
Property
Parking
- Total spaces: 2
- Parking features: Garage Faces Front, Driveway, Attached, Off Street
- Attached garage spaces: 1
- Uncovered spaces: 1
Accessibility
- Accessibility features: None
Features
- Levels: Three
- Stories: 3
- Exterior features: Lighting, Sidewalks, Tennis Court(s)
- Pool features: Community
Lot
- Size: 2,178 Square Feet
Details
- Additional structures: Above Grade, Below Grade
- Parcel number: 273479817000
- Zoning: LB:PRN
- Special conditions: Standard
Construction
Type & style
- Home type: Townhouse
- Architectural style: Other
- Property subtype: Townhouse
Materials
- Vinyl Siding, Brick
- Foundation: Slab
- Roof: Composition
Condition
- New construction: No
- Year built: 1995
- Major remodel year: 2018
Utilities & green energy
- Sewer: Other
- Water: Other
Community & HOA
Community
- Features: Pool
- Subdivision: Greenway Farm
HOA
- Has HOA: Yes
- Amenities included: Common Grounds, Clubhouse, Tennis Court(s), Jogging Path, Pool, Tot Lots/Playground
- Services included: Common Area Maintenance, Pool(s), Snow Removal
- HOA fee: $85 monthly
Location
- Region: Leesburg
Financial & listing details
- Price per square foot: $337/sqft
- Tax assessed value: $526,440
- Annual tax amount: $5,171
- Date on market: 1/8/2026
- Listing agreement: Exclusive Right To Sell
- Listing terms: Cash,Conventional
- Ownership: Fee Simple
Price history
| Date | Event | Price |
|---|---|---|
| 1/30/2026 | Sold | $595,000+0.8%$337/sqft |
Source:  Bright MLS #VALO2113214 Report a problem Bright MLS #VALO2113214 Report a problem | ||
| 1/11/2026 | Contingent | $590,000$334/sqft |
Source: Bright MLS #VALO2113214 Report a problem | ||
| 1/8/2026 | Listed for sale | $590,000+192.1%$334/sqft |
Source: Bright MLS #VALO2113214 Report a problem | ||
| 3/13/2002 | Sold | $202,000+58.4%$114/sqft |
Source: Public Record Report a problem | ||
| 6/1/1995 | Sold | $127,540$72/sqft |
Source: Public Record Report a problem | ||
Public tax history
| Year | Property taxes | Tax assessment |
|---|---|---|
| 2026 | $4,170 -1.6% | $517,990 -1.6% |
| 2025 | $4,238 +2.2% | $526,440 +9.9% |
| 2024 | $4,145 -4.2% | $479,220 -3.1% |
| 2023 | $4,325 +16.8% | $494,340 +18.8% |
| 2022 | $3,702 +0.8% | $415,990 +10.9% |
| 2021 | $3,675 +2.8% | $374,970 +8.5% |
| 2020 | $3,576 -15.1% | $345,530 +5.5% |
| 2019 | $4,212 +23.8% | $327,610 +4.4% |
| 2018 | $3,403 +0.6% | $313,660 +4.3% |
| 2017 | $3,384 +543.4% | $300,780 +2.5% |
| 2016 | $526 | $293,350 +41.5% |
| 2015 | $526 +1.4% | $207,380 +1.9% |
| 2014 | $519 -83.2% | $203,470 +15.5% |
| 2013 | $3,086 | $176,120 |
| 2012 | -- | -- |
| 2011 | -- | -- |
| 2010 | -- | -- |
| 2009 | -- | $263,700 -10.8% |
| 2008 | -- | $295,600 -6.2% |
| 2007 | -- | $315,200 -14.1% |
| 2006 | -- | $367,000 +29.5% |
| 2005 | -- | $283,300 -0.8% |
| 2004 | -- | $285,600 +35.6% |
| 2003 | -- | $210,600 +23.3% |
| 2002 | -- | $170,800 +13.2% |
| 2001 | -- | $150,900 |
Find assessor info on the county website
Neighborhood: 20175
Nearby homes
- $595,0003 bd3 ba1.7k sqft112 Hampshire Sq SW, Leesburg, VA 20175For Sale

- $561,0003 bd3 ba1.6k sqft116 Hampshire Sq SW, Leesburg, VA 20175Off Market
- $560,0003 bd3 ba1.8k sqft110 Hampshire Sq SW, Leesburg, VA 20175Sold
- $585,0003 bd3 ba1.7k sqft108 Hampshire Sq SW, Leesburg, VA 20175Sold

- $544,5003 bd2 ba1.7k sqft106 Hampshire Sq SW, Leesburg, VA 20175Off Market
- $509,3003 bd2 ba1.3k sqft122 Hampshire Sq SW, Leesburg, VA 20175Off Market
- $534,4003 bd2 ba1.3k sqft104 Hampshire Sq SW, Leesburg, VA 20175Off Market
- $537,5004 bd4 ba1.7k sqft124 Hampshire Sq SW, Leesburg, VA 20175Off Market
Nearby schools
GreatSchools rating
- 7/10Catoctin Elementary SchoolGrades: PK-5Distance: 1.2 mi
- 6/10J. Lupton Simpson Middle SchoolGrades: 6-8Distance: 1 mi
- 8/10Loudoun County High SchoolGrades: 9-12Distance: 1.2 mi
Schools provided by the listing agent
- District: Loudoun County Public Schools
Source: Bright MLS. This data may not be complete. We recommend contacting the local school district to confirm school assignments for this home.
Get a cash offer in 3 minutes
Find out how much your home could sell for in as little as 3 minutes with a no-obligation cash offer.
Estimated market value
$597,100
Get a cash offer in 3 minutes
Find out how much your home could sell for in as little as 3 minutes with a no-obligation cash offer.
Estimated market value
$597,100
- Virginia
- Loudoun County
- Leesburg
- 20175
- 114 Hampshire Sq SW
