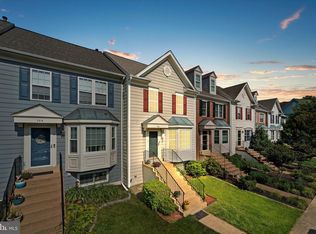
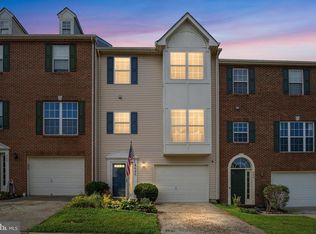
Welcome to this beautifully updated, three level townhome in the highly desired Greenway Farm community! (It is the blue townhome!) Tucked away on Connery Terrace, this home's location offers quick access to Route 15, Route 7, the Dulles Greenway, AND is just minutes from downtown Leesburg shopping and dining. Not to mention the nearby W&OD Trail for hiking/biking and Ida Lee Recreation Center /AV Symington Aquatic Center for endless activities and community events. Boasting a brand new roof, fascia, and gutters (2025), new windows throughout(2025 )-primary bedroom windows replaced earlier), pristine modern flooring, and a peaceful backyard living space, this townhome is completely move-in-ready. As you enter, you will find a bright and inviting main level open concept living/dining room, a powder room for guests, and separate eat-in kitchen for gathering. The appliances are all newer in the kitchen and there is plenty of counter prep space and a pantry for extra storage. Off the kitchen, the new spacious deck with stairs leads to the fenced backyard facing a view of trees! It is a perfect space for grilling and entertaining. And a great space to enjoy a peaceful morning cup of coffee/tea or unwinding in the evening after a busy day! The upper level has 3 bedrooms and 2 full bathrooms. One of the bedrooms is a spacious primary suite with an enlarged closet. The lower level of the townhome offers a cozy gas fireplace for friend/family movie nights or gatherings in the family room with a private walk-out exit to the back yard. The family room space can be used for whatever the buyer needs with potential for a home workout area, play room, home school classroom or an office/study. There is a powder room on this level with the possibility of adding a tub/shower. The laundry room is on the lower level in the unfinished part of the home with extra room for much needed storage. This beloved home offers character, space and flexibility. It is ready for your next chapter. Look no further, you are home!
For sale
$585,000
144 Connery Ter SW, Leesburg, VA 20175
3beds
1,952sqft
Townhouse
Built in 1994
2,178 Square Feet Lot
$581,600 Zestimate®
$300/sqft
$85/mo HOA
What's special
Pristine modern flooringPeaceful backyard living spacePantry for extra storageNew windows throughoutPowder room for guests
- 47 days
- 561
- 44
Zillow last checked:
Listing updated:
Listed by:
Lori Wright 703-728-1242,
Keller Williams Realty 7036690099
Source: Bright MLS,MLS#: VALO2134868
Facts & features
Interior
Bedrooms & bathrooms
- Bedrooms: 3
- Bathrooms: 4
- Full bathrooms: 2
- 1/2 bathrooms: 2
- Main level bathrooms: 1
Rooms
- Room types: Living Room, Dining Room, Primary Bedroom, Kitchen, Family Room, Laundry, Bathroom 2, Bathroom 3, Primary Bathroom, Half Bath
Primary bedroom
- Features: Ceiling Fan(s), Flooring - Carpet, Walk-In Closet(s)
- Level: Upper
Primary bathroom
- Features: Bathroom - Tub Shower
- Level: Upper
Bathroom 2
- Features: Flooring - Carpet, Ceiling Fan(s)
- Level: Upper
Bathroom 2
- Features: Bathroom - Tub Shower
- Level: Upper
Bathroom 3
- Features: Flooring - Carpet, Ceiling Fan(s)
- Level: Upper
Dining room
- Features: Crown Molding, Flooring - Luxury Vinyl Plank
- Level: Main
Family room
- Features: Fireplace - Gas, Flooring - Carpet
- Level: Lower
Half bath
- Features: Flooring - Luxury Vinyl Plank
- Level: Main
Half bath
- Level: Lower
Kitchen
- Features: Flooring - Luxury Vinyl Plank, Eat-in Kitchen
- Level: Main
Laundry
- Features: Basement - Unfinished, Flooring - Concrete
- Level: Lower
Living room
- Features: Flooring - Luxury Vinyl Plank, Crown Molding
- Level: Main
Heating
- Forced Air, Natural Gas
Cooling
- Central Air, Electric
Appliances
- Included: Dryer, Washer, Dishwasher, Disposal, Refrigerator, Microwave, Cooktop, Gas Water Heater
- Laundry: In Basement, Washer In Unit, Dryer In Unit, Laundry Room
Features
- Attic, Ceiling Fan(s), Combination Dining/Living, Crown Molding, Floor Plan - Traditional, Eat-in Kitchen, Pantry, Walk-In Closet(s)
- Flooring: Carpet
- Windows: Window Treatments
- Basement: Partially Finished,Walk-Out Access
- Number of fireplaces: 1
- Fireplace features: Mantel(s), Screen, Gas/Propane
Interior area
- Total structure area: 1,952
- Total interior livable area: 1,952 sqft
- Finished area above ground: 1,372
- Finished area below ground: 580
Property
Parking
- Parking features: Paved, Unassigned, Parking Lot
Accessibility
- Accessibility features: None
Features
- Levels: Three
- Stories: 3
- Pool features: Community
Lot
- Size: 2,178 Square Feet
Details
- Additional structures: Above Grade, Below Grade
- Parcel number: 273485522000
- Zoning: LB:PRN
- Special conditions: Standard
Construction
Type & style
- Home type: Townhouse
- Architectural style: Traditional
- Property subtype: Townhouse
Materials
- Aluminum Siding, Vinyl Siding
- Foundation: Concrete Perimeter
Condition
- New construction: No
- Year built: 1994
Utilities & green energy
- Sewer: Public Septic
- Water: Public
Community & HOA
Community
- Subdivision: Greenway Farm
HOA
- Has HOA: Yes
- Amenities included: Basketball Court, Clubhouse, Common Grounds, Jogging Path, Pool, Tennis Court(s), Tot Lots/Playground, Volleyball Courts
- Services included: Common Area Maintenance, Pool(s), Management, Trash, Snow Removal
- HOA fee: $255 quarterly
- HOA name: GREENWAY FARM HOA
Location
- Region: Leesburg
Financial & listing details
- Price per square foot: $300/sqft
- Tax assessed value: $508,670
- Annual tax amount: $4,996
- Date on market: 8/27/2026
- Listing agreement: Exclusive Right To Sell
- Listing terms: Cash,Conventional,FHA,VA Loan
- Ownership: Fee Simple
Estimated market value
$581,600
$553,000 - $611,000
$3,040/mo
Price history
| Date | Event | Price |
|---|---|---|
| 8/27/2026 | Listed for sale | $585,000+333.3%$300/sqft |
Source:  Bright MLS #VALO2134868 Report a problem Bright MLS #VALO2134868 Report a problem | ||
| 10/4/1994 | Sold | $135,000$69/sqft |
Source: Public Record Report a problem | ||
Public tax history
| Year | Property taxes | Tax assessment |
|---|---|---|
| 2026 | $4,095 -1.7% | $508,670 -1.7% |
| 2025 | $4,167 +2.1% | $517,700 +9.7% |
| 2024 | $4,083 -3% | $472,060 -1.8% |
| 2023 | $4,208 +15.1% | $480,890 +17% |
| 2022 | $3,657 -0.3% | $410,920 +9.7% |
| 2021 | $3,669 +5.6% | $374,420 +11.5% |
| 2020 | $3,475 -15.1% | $335,750 +4.6% |
| 2019 | $4,093 +23% | $320,860 +4.6% |
| 2018 | $3,328 +1.7% | $306,720 +5.5% |
| 2017 | $3,271 +545.6% | $290,730 +1.6% |
| 2016 | $507 | $286,220 +45.4% |
| 2015 | $507 +1.3% | $196,830 +1.9% |
| 2014 | $500 | $193,150 |
Find assessor info on the county website
Monthly payment
Est. payment
Payment breakdown
Explore the cost of this home by adjusting the details. Changes won't be saved.Climate risks
Neighborhood: 20175
Nearby schools
Schools provided by the listing agent
- High: Loudoun County
- District: Loudoun County Public Schools
Source: Bright MLS. This data may not be complete. We recommend contacting the local school district to confirm school assignments for this home.
Similar homes
- $595,0003 bd3 ba1.7k sqftGreenway Farm, Leesburg, VA 20175For Sale

 MLS ID #VALO2136710, JP Blankenship, Pearson Smith Realty, LLC. Bright MLS
 - $579,9003 bd4 ba1.7k sqft420 Nikki Ter SE, Leesburg, VA 20175For Sale
 MLS ID #VALO2135564, Christy Stuart, Real Broker, LLC. Bright MLS
 - $610,0004 bd4 ba2.2k sqft211 Great Laurel Sq SE, Leesburg, VA 20175For Sale
 MLS ID #VALO2135026, Amy Rowe, Keller Williams Realty. Bright MLS
 - $590,0003 bd4 ba2k sqft545 Sparkleberry Ter NE, Leesburg, VA 20176For Sale
 MLS ID #VALO2135370, Gio Hudson, Crossroads, Realtors. Bright MLS
 - $597,0003 bd4 ba1.8k sqft533 Tuliptree Sq NE, Leesburg, VA 20176For SaleMLS ID #VALO2135640, Andrea McSorley, Long & Foster Real Estate, Inc.. Bright MLS
- $467,0003 bd2 ba1.6k sqft309 Shenandoah St SE, Leesburg, VA 20175For SaleMLS ID #VALO2134874, John Ginty, Samson Properties. Bright MLS
- $549,0002 bd4 ba1.7k sqft528 Jared Sq NE, Leesburg, VA 20176For SaleMLS ID #VALO2137332, DEB CROSLEY, Keller Williams Realty. Bright MLS
- $749,0003 bd4 ba2.6k sqft209 Spencer Ter SE, Leesburg, VA 20175For SaleMLS ID #VALO2136158, Steve Michaels, KW Metro Center. Bright MLS
- $675,0003 bd4 ba2.2k sqft18497 Sierra Springs Sq, Leesburg, VA 20176For SaleMLS ID #VALO2136496, Paul Bedewi, Keller Williams Realty. Bright MLS
- $614,9003 bd4 ba2.6k sqft804 Maple Flats Ter, Purcellville, VA 20132For SaleMLS ID #VALO2137880, Scotti Sellers, Compass. Bright MLS
- $690,0004 bd4 ba2.4k sqft810 Sydney Ter NE, Leesburg, VA 20176For SaleMLS ID #VALO2132688, Amen Ashabi, Spring Hill Real Estate, LLC.. Bright MLS
- $650,0004 bd4 ba2.3k sqft21178 Wildflower Sq, Ashburn, VA 20147For SaleMLS ID #VALO2138088, Ritu Desai, Samson Properties. Bright MLS
- $742,0004 bd4 ba2.4k sqft41060 Dorati Sq, Leesburg, VA 20175For SaleMLS ID #VALO2136372, Ashley Santer, Pearson Smith Realty, LLC. Bright MLS
- $609,9003 bd4 ba2.1k sqft44066 Gala Cir, Ashburn, VA 20147For SaleMLS ID #VALO2131630, Ryan Marquiss, Samson Properties. Bright MLS
- $589,9003 bd4 ba1.8k sqft227 Finchingfield Ct, Sterling, VA 20165For SaleMLS ID #VALO2132960, Gitte Long, Redfin Corporation. Bright MLS
- $578,0003 bd4 ba1.6k sqft1453 Bluemont Ct, Herndon, VA 20170For SaleMLS ID #VAFX2313264, Natalie McArtor, Samson Properties. Bright MLS
- $799,9004 bd4 ba2.6k sqft42947 Running Creek Sq, Leesburg, VA 20175For SaleMLS ID #VALO2133670, Nesha Khargie, Pearson Smith Realty, LLC. Bright MLS
- $649,9003 bd4 ba2.1k sqft43445 Livery Sq, Ashburn, VA 20147For SaleMLS ID #VALO2137206, Kathleen Stakem, RE/MAX Gateway, LLC. Bright MLS
- $360,0002 bd2 ba1k sqftLeesburg Gateway Ii, Leesburg, VA 20175For SaleMLS ID #VALO2117666, Mary Tunstall, CENTURY 21 New Millennium. Bright MLS
- $419,9002 bd2 ba1.4k sqftWestchester At Stratford Condo, Leesburg, VA 20175For SaleMLS ID #VALO2136566, Brian Menish, Pearson Smith Realty, LLC. Bright MLS
