Welcome to this beautifully updated three-level home in a fantastic Leesburg location, offering an impressive list of updates and a wonderful blend of comfort, functionality, and outdoor living. The remodeled kitchen (2020) features quartz countertops, stainless steel appliances, an eat-in dining area with table space, and a convenient breakfast bar. The kitchen opens directly to the deck, creating an ideal setup for everyday living and entertaining. LVP flooring runs throughout the main level, complemented by new ceiling fans in every room. Major recent improvements provide peace of mind and energy efficiency, including a new energy-efficient HVAC system with whole-house dehumidifier (2026) and a 10-year warranty, new attic insulation (2026), new deck support and joists (2026), new plumbing from the house intake to the street (2025), a new washer (2023), new electrical panel (2021), new roof (2021), and new windows and sliding glass doors (2020). The water heater was replaced in 2015, and exterior lighting was updated in 2015. The upper level features a spacious primary bedroom with walk-in closet and an updated full bathroom. The lower level offers a versatile bonus room that can easily serve as a fourth bedroom, guest room, home office, or flex space, along with a comfortable recreation room that walks out to the patio and fenced backyard. Enjoy the outdoors from the deck, which features new deck boards installed in 2023 and newly replaced structural supports and joists in 2026. The fenced backyard includes a storage shed and backs to open space, providing privacy and a peaceful setting. Ideally located in Leesburg with convenient access to Dulles International Airport, Metro, area vineyards, Leesburg Premium Outlets, restaurants, shopping, entertainment, and Washington, DC. With numerous major systems and features already updated, this home offers an exceptional opportunity to enjoy Leesburg living with comfort and confidence.
For sale
$489,900
309 Shenandoah St SE, Leesburg, VA 20175
3beds
1,692sqft
Townhouse
Built in 1966
2,178 Square Feet Lot
$446,200 Zestimate®
$290/sqft
$14/mo HOA
What's special
Convenient breakfast barVersatile bonus roomStainless steel appliances
- 6 hours
- 30
- 1
Zillow last checked:
Listing updated:
Listed by:
John Ginty 703-307-3449,
Samson Properties (540) 348-4911
Source: Bright MLS,MLS#: VALO2134874
Facts & features
Interior
Bedrooms & bathrooms
- Bedrooms: 3
- Bathrooms: 2
- Full bathrooms: 1
- 1/2 bathrooms: 1
- Main level bathrooms: 1
Rooms
- Room types: Living Room, Primary Bedroom, Bedroom 2, Bedroom 3, Kitchen, Family Room, Laundry, Bonus Room, Full Bath, Half Bath
Primary bedroom
- Features: Walk-In Closet(s), Ceiling Fan(s), Flooring - Wood
- Level: Upper
Bedroom 2
- Features: Ceiling Fan(s)
- Level: Upper
Bedroom 3
- Features: Ceiling Fan(s)
- Level: Upper
Bonus room
- Features: Ceiling Fan(s)
- Level: Lower
Family room
- Features: Flooring - Luxury Vinyl Plank, Ceiling Fan(s)
- Level: Lower
Other
- Features: Flooring - Ceramic Tile, Bathroom - Tub Shower
- Level: Upper
Half bath
- Features: Flooring - Wood
- Level: Main
Kitchen
- Features: Breakfast Bar, Eat-in Kitchen, Ceiling Fan(s), Lighting - Pendants, Recessed Lighting, Balcony Access, Granite Counters, Dining Area
- Level: Main
Laundry
- Level: Lower
Living room
- Features: Flooring - Luxury Vinyl Plank, Ceiling Fan(s)
- Level: Main
Heating
- Forced Air, Natural Gas
Cooling
- Central Air, Electric
Appliances
- Included: Microwave, Dishwasher, Disposal, Dryer, Exhaust Fan, Oven/Range - Electric, Refrigerator, Stainless Steel Appliance(s), Washer, Water Heater, Gas Water Heater
- Laundry: Dryer In Unit, Washer In Unit, Lower Level, Laundry Room
Features
- Dining Area, Bathroom - Tub Shower, Ceiling Fan(s), Combination Kitchen/Dining, Eat-in Kitchen, Recessed Lighting, Upgraded Countertops, Walk-In Closet(s), Other
- Flooring: Luxury Vinyl, Tile/Brick, Wood
- Doors: Sliding Glass, Six Panel
- Basement: Walk-Out Access,Finished,Exterior Entry,Full,Interior Entry,Improved,Heated,Windows
- Has fireplace: No
Interior area
- Total structure area: 1,788
- Total interior livable area: 1,692 sqft
- Finished area above ground: 1,192
- Finished area below ground: 500
Property
Parking
- Total spaces: 2
- Parking features: Permit Included, Other, Parking Lot, Off Street, On Street
- Has uncovered spaces: Yes
Accessibility
- Accessibility features: None
Features
- Levels: Three
- Stories: 3
- Patio & porch: Deck, Patio
- Exterior features: Rain Gutters
- Pool features: None
- Fencing: Back Yard
Lot
- Size: 2,178 Square Feet
Details
- Additional structures: Above Grade, Below Grade
- Parcel number: 232394583000
- Zoning: LB:R8
- Special conditions: Standard
Construction
Type & style
- Home type: Townhouse
- Architectural style: Other
- Property subtype: Townhouse
Materials
- Masonry
- Foundation: Slab
Condition
- New construction: No
- Year built: 1966
- Major remodel year: 2020
Utilities & green energy
- Sewer: Public Sewer
- Water: Public
Community & HOA
Community
- Security: Smoke Detector(s)
- Subdivision: Virginia Knolls
HOA
- Has HOA: Yes
- Amenities included: Common Grounds
- Services included: Common Area Maintenance
- HOA fee: $165 annually
Location
- Region: Leesburg
Financial & listing details
- Price per square foot: $290/sqft
- Tax assessed value: $434,980
- Annual tax amount: $4,272
- Date on market: 9/4/2026
- Listing agreement: Exclusive Right To Sell
- Ownership: Fee Simple
Estimated market value
$446,200
$424,000 - $469,000
$2,568/mo
Price history
| Date | Event | Price |
|---|---|---|
| 9/4/2026 | Listed for sale | $489,900+117.8%$290/sqft |
Source:  Bright MLS #VALO2134874 Report a problem Bright MLS #VALO2134874 Report a problem | ||
| 2/26/2015 | Listing removed | $224,900$133/sqft |
Source: REO Real Estate #LO8526387 Report a problem | ||
| 1/29/2015 | Pending sale | $224,900-30.3%$133/sqft |
Source: REO Real Estate #LO8526387 Report a problem | ||
| 1/22/2015 | Sold | $322,762+43.5%$191/sqft |
Source: Public Record Report a problem | ||
| 1/5/2015 | Listed for sale | $224,900-31.2%$133/sqft |
Source: REO Real Estate #LO8526387 Report a problem | ||
| 7/7/2005 | Sold | $327,000+129.3%$193/sqft |
Source: Public Record Report a problem | ||
| 3/22/2002 | Sold | $142,600+74.2%$84/sqft |
Source: Public Record Report a problem | ||
| 10/15/1999 | Sold | $81,855-22.2%$48/sqft |
Source: Public Record Report a problem | ||
| 3/16/1999 | Sold | $105,145+7.8%$62/sqft |
Source: Public Record Report a problem | ||
| 6/27/1995 | Sold | $97,500$58/sqft |
Source: Public Record Report a problem | ||
Public tax history
| Year | Property taxes | Tax assessment |
|---|---|---|
| 2026 | $3,502 +6.1% | $434,980 +6.1% |
| 2025 | $3,302 -2.1% | $410,140 +5.2% |
| 2024 | $3,372 +2.9% | $389,820 +4.1% |
| 2023 | $3,277 +10.3% | $374,470 +12.2% |
| 2022 | $2,970 -1.7% | $333,700 +8.3% |
| 2021 | $3,020 +0.8% | $308,200 +6.5% |
| 2020 | $2,996 -15.1% | $289,420 +5.8% |
| 2019 | $3,528 +27.4% | $273,630 +7.2% |
| 2018 | $2,770 +3.1% | $255,290 +6.9% |
| 2017 | $2,686 +584.2% | $238,730 +5.3% |
| 2016 | $393 | $226,610 +46.7% |
| 2015 | $393 +4.4% | $154,500 +2.7% |
| 2014 | $376 -78.8% | $150,410 +62.9% |
| 2013 | $1,776 | $92,350 |
| 2012 | -- | -- |
| 2011 | -- | -- |
| 2010 | -- | -- |
| 2009 | -- | $108,800 -56.1% |
| 2008 | -- | $248,000 -20% |
| 2007 | -- | $309,900 +0.7% |
| 2006 | -- | $307,800 +46.1% |
| 2005 | -- | $210,700 +1.9% |
| 2004 | -- | $206,800 +34.7% |
| 2003 | -- | $153,500 +37.3% |
| 2002 | -- | $111,800 +12.6% |
| 2001 | -- | $99,300 |
Find assessor info on the county website
Monthly payment
Est. payment
Payment breakdown
Explore the cost of this home by adjusting the details. Changes won't be saved.Climate risks
Neighborhood: 20175
Nearby schools
Schools provided by the listing agent
- Elementary: Frederick Douglass
- Middle: J. L. Simpson
- High: Loudoun County
- District: Loudoun County Public Schools
Source: Bright MLS. This data may not be complete. We recommend contacting the local school district to confirm school assignments for this home.
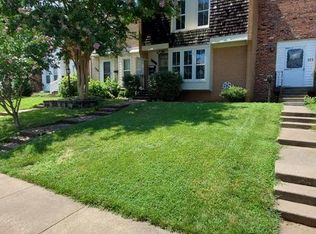
Similar homes
- $550,0003 bd4 ba1.9k sqft837 Vanderbilt Ter SE, Leesburg, VA 20175For Sale

 MLS ID #VALO2134284, Wayne Pham, Pearson Smith Realty, LLC. Bright MLS
 - $369,0003 bd2 ba1.2k sqftBrookmeade Condo, Leesburg, VA 20175For Sale
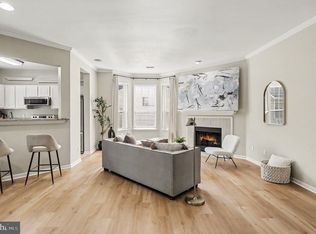 MLS ID #VALO2130688, Lauryn Eadie, Real Broker, LLC. Bright MLS
 - $589,9004 bd4 ba2.5k sqft643 McLeary Sq SE, Leesburg, VA 20175For Sale
 MLS ID #VALO2121714, Masoud Kavianpour, Metropolitan Properties. Bright MLS
 - $564,0002 bd4 ba1.7k sqft528 Jared Sq NE, Leesburg, VA 20176For Sale
 MLS ID #VALO2134746, DEB CROSLEY, Keller Williams Realty. Bright MLS
 - $490,0003 bd3 ba1.4k sqft17359 Legacy Ter, Round Hill, VA 20141For SaleMLS ID #VALO2135338, Fred Blycher, Pearson Smith Realty, LLC. Bright MLS
- $345,0002 bd2 ba946 sqft102 Prosperity Ave SE APT E, Leesburg, VA 20175For SaleMLS ID #VALO2134514, Sam Fisher, On The Market Properties. Bright MLS
- $440,0003 bd4 ba1.3k sqft11735 Summer Oak Dr, Germantown, MD 20874For SaleMLS ID #MDMC2254334, Larry Prigal, RLAH @properties. Bright MLS
- $489,9003 bd4 ba1.2k sqft367 Linden Ct, Herndon, VA 20170For SaleMLS ID #VAFX2335248, Marco Novillo, Spring Hill Real Estate, LLC.. Bright MLS
- $430,0004 bd2 ba1.3k sqft2108 Ferguson Pl, Herndon, VA 20170For SaleMLS ID #VAFX2334764, Jennifer Singleton, Weichert, REALTORS. Bright MLS
- $384,9993 bd2 ba1.1k sqft46049 Marble Ter, Sterling, VA 20166For SaleMLS ID #VALO2135458, Anavictoria Torres Perez, Spring Hill Real Estate, LLC.. Bright MLS
- $525,0003 bd4 ba1.2k sqft1016 Saber Ln, Herndon, VA 20170For SaleMLS ID #VAFX2322202, Mr. Derek Greene, The Greene Realty Group. Bright MLS
- $484,0004 bd4 ba1.7k sqft101 Kirkbridge Ct, Purcellville, VA 20132For SaleMLS ID #VALO2134146, Mr. Derek Greene, The Greene Realty Group. Bright MLS
- $489,9003 bd2 ba1.6k sqft11902 Foal Ln, North Potomac, MD 20878For SaleMLS ID #MDMC2242620, Jim McConnell, McConnell Realty LLC. Bright MLS
- $495,0003 bd2 ba1.1k sqft2379 Southgate Sq, Reston, VA 20191For SaleMLS ID #VAFX2329080, Paula Camila Cortez Rivero, EXP Realty, LLC. Bright MLS
- $534,9003 bd4 ba1.6k sqftCountryside, Sterling, VA 20165For SaleMLS ID #VALO2120196, Lorena Mullane, Samson Properties. Bright MLS
- $520,0003 bd4 ba2.2k sqft307 Upper Brook Ter, Purcellville, VA 20132For SaleMLS ID #VALO2130448, Craig Fauver, Craig Fauver Real Estate. Bright MLS
- $479,9004 bd3 ba1.6k sqft28 Howard Pl, Sterling, VA 20164For SaleMLS ID #VALO2129058, Salem Edrak, EXP Realty, LLC. Bright MLS
- $515,0004 bd4 ba1.7k sqft35935 Clover Ter, Round Hill, VA 20141For SaleMLS ID #VALO2130418, Gus Tome, Hawkins Moore & Company Real Estate LLC. Bright MLS
- $650,0004 bd4 ba2.1k sqft11736 Decade Ct, Reston, VA 20191For SaleMLS ID #VAFX2336148, Eric Tone, Redfin Corporation. Bright MLS
- $440,0003 bd3 ba1.4k sqft30 Sugarland Square Ct, Sterling, VA 20164For SaleMLS ID #VALO2128346, Mirtha Terrones, Samson Properties. Bright MLS
