Natural light, flexible living spaces, and an incredibly convenient Leesburg location come together in this three-level Kincaid Forest townhome. Offering 3 bedrooms, 2 full and 2 half baths, a one-car garage, tons of guest parking, and plenty of room to spread out, this home combines comfortable everyday living with a location that puts so much within easy reach. The main level is bright and open, with easy-care laminate and vinyl flooring throughout and living spaces that flow easily from one to the next. A spacious family room with a large bay window anchors the front of the home, while the kitchen opens to both a breakfast nook and separate dining area, giving you plenty of flexibility for casual meals, entertaining, or working from home. Just off the breakfast nook, the deck extends the living space outdoors, creating an easy spot for morning coffee, dinner outside, or winding down at the end of the day. Upstairs, the primary bedroom features its own ensuite bath, while two additional bedrooms share a second full bath. One secondary bedroom includes a built-in Murphy bed, making it easy to transition from home office to guest room when needed. And one of the most practical features of a three-level home: the laundry is right where you want it, on the bedroom level. The finished lower level adds another full living space with a gas fireplace, half bath, and access to the one-car garage. Whether used as a rec room, media room, workout space, or a quieter place to get away, it gives the home the kind of flexibility that's easy to appreciate. Outside, a fenced yard provides additional private outdoor space, while a new roof in 2025 adds an important recent update. Kincaid Forest offers a peaceful, established neighborhood setting with a community pool, walking trails, playground, tennis and pickleball courts, and community event space. And the location may be one of the home's best features. ALDI, Lowe's, and Paris Baguette are approximately one mile away, while Wegmans and the shopping, dining, movies, and entertainment at Village at Leesburg are just 1.6 miles from home. Nearby W&OD Trail access opens up miles of walking and biking, while Battlefield Parkway and Route 7 make getting around Leesburg and beyond easy. Tucked into a quiet neighborhood yet remarkably close to shopping, dining, recreation, and commuter routes, 420 Nikki Terrace offers the best of both worlds.
For sale
$579,900
420 Nikki Ter SE, Leesburg, VA 20175
3beds
1,741sqft
Townhouse
Built in 1993
2,178 Square Feet Lot
$575,700 Zestimate®
$333/sqft
$105/mo HOA
What's special
One-car garageFlexible living spacesTons of guest parkingNatural light
- 34 days
- 588
- 39
Likely to sell faster than
Zillow last checked:
Listing updated:
Listed by:
Christy Stuart 703-966-6625,
Real Broker, LLC 8504500442,
Listing Team: Aligned Real Estate Group
Source: Bright MLS,MLS#: VALO2135564
Facts & features
Interior
Bedrooms & bathrooms
- Bedrooms: 3
- Bathrooms: 4
- Full bathrooms: 2
- 1/2 bathrooms: 2
- Main level bathrooms: 1
Rooms
- Room types: Living Room, Dining Room, Primary Bedroom, Bedroom 2, Bedroom 3, Kitchen, Foyer, Breakfast Room, Laundry, Recreation Room, Primary Bathroom, Half Bath
Primary bedroom
- Features: Flooring - Vinyl, Flooring - Luxury Vinyl Plank
- Level: Upper
- Area: 165 Square Feet
- Dimensions: 11 X 15
Bedroom 2
- Features: Flooring - Luxury Vinyl Plank
- Level: Upper
- Area: 100 Square Feet
- Dimensions: 10 X 10
Bedroom 3
- Features: Flooring - Luxury Vinyl Plank
- Level: Upper
- Area: 99 Square Feet
- Dimensions: 9 X 11
Primary bathroom
- Level: Upper
Breakfast room
- Level: Main
- Area: 72 Square Feet
- Dimensions: 8 X 9
Dining room
- Level: Main
- Area: 99 Square Feet
- Dimensions: 11 X 9
Foyer
- Level: Lower
Half bath
- Level: Main
Half bath
- Level: Lower
Kitchen
- Level: Main
- Area: 99 Square Feet
- Dimensions: 9 X 11
Laundry
- Level: Upper
Living room
- Level: Main
- Area: 380 Square Feet
- Dimensions: 20 X 19
Recreation room
- Features: Fireplace - Gas, Flooring - Luxury Vinyl Plank
- Level: Lower
- Area: 190 Square Feet
- Dimensions: 10 X 19
Heating
- Hot Water, Natural Gas
Cooling
- Central Air, Electric
Appliances
- Included: Microwave, Dishwasher, Disposal, Dryer, Refrigerator, Cooktop, Washer, Gas Water Heater
- Laundry: Laundry Room
Features
- Soaking Tub, Breakfast Area, Open Floorplan
- Basement: Finished
- Number of fireplaces: 1
Interior area
- Total structure area: 1,741
- Total interior livable area: 1,741 sqft
- Finished area above ground: 1,741
- Finished area below ground: 0
Property
Parking
- Total spaces: 2
- Parking features: Garage Door Opener, Garage Faces Front, Attached, Driveway
- Attached garage spaces: 1
- Uncovered spaces: 1
Accessibility
- Accessibility features: None
Features
- Levels: Three
- Stories: 3
- Pool features: Community
- Spa features: Bath
Lot
- Size: 2,178 Square Feet
Details
- Additional structures: Above Grade, Below Grade
- Parcel number: 190482706000
- Zoning: LB:PRN
- Special conditions: Standard
Construction
Type & style
- Home type: Townhouse
- Architectural style: Colonial
- Property subtype: Townhouse
Materials
- Vinyl Siding
- Foundation: Slab
Condition
- New construction: No
- Year built: 1993
Details
- Builder model: SPRINGWOOD
Utilities & green energy
- Sewer: No Septic System
- Water: Public
Community & HOA
Community
- Subdivision: Kincaid Forest
HOA
- Has HOA: Yes
- Amenities included: Bike Trail, Basketball Court, Clubhouse, Party Room, Pool, Tennis Court(s), Tot Lots/Playground
- Services included: Common Area Maintenance, Pool(s), Recreation Facility, Snow Removal, Trash
- HOA fee: $105 monthly
Location
- Region: Leesburg
Financial & listing details
- Price per square foot: $333/sqft
- Tax assessed value: $520,850
- Annual tax amount: $4,192
- Date on market: 9/10/2026
- Listing agreement: Exclusive Right To Sell
- Ownership: Fee Simple
Estimated market value
$575,700
$547,000 - $604,000
$2,935/mo
Price history
| Date | Event | Price |
|---|---|---|
| 9/10/2026 | Listed for sale | $579,900+4.5%$333/sqft |
Source:  Bright MLS #VALO2135564 Report a problem Bright MLS #VALO2135564 Report a problem | ||
| 6/21/2024 | Sold | $555,000+4.9%$319/sqft |
Source: Bright MLS #VALO2071424 Report a problem | ||
| 5/28/2024 | Contingent | $529,000$304/sqft |
Source: Bright MLS #VALO2071424 Report a problem | ||
| 5/24/2024 | Listed for sale | $529,000+65.3%$304/sqft |
Source: Bright MLS #VALO2071424 Report a problem | ||
| 7/30/2015 | Sold | $320,000+0.2%$184/sqft |
Source: Public Record Report a problem | ||
| 6/30/2015 | Pending sale | $319,500$184/sqft |
Source: Long & Foster Real Estate, Inc. #LO8676094 Report a problem | ||
| 6/26/2015 | Listed for sale | $319,500+6.9%$184/sqft |
Source: Long & Foster Real Estate, Inc. #LO8676094 Report a problem | ||
| 12/27/2012 | Listing removed | $299,000$172/sqft |
Source: Saab Realtors Corporation #LO7940517 Report a problem | ||
| 12/22/2012 | Listed for sale | $299,000+3.8%$172/sqft |
Source: Saab Realtors Corporation #LO7940517 Report a problem | ||
| 12/21/2012 | Sold | $288,000-3.7%$165/sqft |
Source: Public Record Report a problem | ||
| 11/8/2012 | Price change | $299,000-7.7%$172/sqft |
Source: Homepath #LO7940517 Report a problem | ||
| 10/5/2012 | Listed for sale | $324,000+6.1%$186/sqft |
Source: Homepath Report a problem | ||
| 9/13/2012 | Sold | $305,394+27.2%$175/sqft |
Source: Public Record Report a problem | ||
| 8/26/2012 | Listed for sale | -- |
Source: Homepath Report a problem | ||
| 11/5/2011 | Listing removed | $240,000$138/sqft |
Source: RE/MAX LEADERS #LO7537041 Report a problem | ||
| 7/14/2011 | Pending sale | $240,000$138/sqft |
Source: RE/MAX LEADERS #LO7537041 Report a problem | ||
| 5/4/2011 | Price change | $240,000+9.1%$138/sqft |
Source: RE/MAX LEADERS #LO7537041 Report a problem | ||
| 4/5/2011 | Pending sale | $220,000$126/sqft |
Source: RE/MAX LEADERS #LO7537041 Report a problem | ||
| 2/26/2011 | Listed for sale | $220,000+14.3%$126/sqft |
Source: RE/MAX Leaders #LO7537041 Report a problem | ||
| 5/2/2002 | Sold | $192,500+34.1%$111/sqft |
Source: Public Record Report a problem | ||
| 12/14/1999 | Sold | $143,500+9.5%$82/sqft |
Source: Public Record Report a problem | ||
| 10/29/1993 | Sold | $131,000$75/sqft |
Source: Public Record Report a problem | ||
Public tax history
| Year | Property taxes | Tax assessment |
|---|---|---|
| 2026 | $4,193 -1% | $520,850 -1% |
| 2025 | $4,237 -0.6% | $526,370 +6.8% |
| 2024 | $4,262 +5.4% | $492,730 +6.7% |
| 2023 | $4,042 +7% | $461,950 +8.9% |
| 2022 | $3,776 +0.1% | $424,260 +10.2% |
| 2021 | $3,772 +2.1% | $384,910 +7.8% |
| 2020 | $3,694 -15.1% | $356,930 +5.8% |
| 2019 | $4,351 +22.9% | $337,280 +3.3% |
| 2018 | $3,542 -0.1% | $326,420 +3.6% |
| 2017 | $3,544 +562.5% | $314,980 +5% |
| 2016 | $535 | $299,890 +48.3% |
| 2015 | $535 +1.5% | $202,270 +2.2% |
| 2014 | $527 -83.5% | $197,920 +13.6% |
| 2013 | $3,184 | $174,260 |
| 2012 | -- | -- |
| 2011 | -- | -- |
| 2010 | -- | -- |
| 2009 | -- | $230,300 -18.9% |
| 2008 | -- | $283,800 -13.2% |
| 2007 | -- | $327,000 -4.7% |
| 2006 | -- | $343,100 +30.8% |
| 2005 | -- | $262,300 -5.6% |
| 2004 | -- | $277,800 +33.7% |
| 2003 | -- | $207,800 +19.8% |
| 2002 | -- | $173,400 +19.8% |
| 2001 | -- | $144,800 |
Find assessor info on the county website
Monthly payment
Est. payment
Payment breakdown
Explore the cost of this home by adjusting the details. Changes won't be saved.Climate risks
Neighborhood: 20175
Nearby schools
Schools provided by the listing agent
- Elementary: Cool Spring
- Middle: Harper Park
- High: Heritage
- District: Loudoun County Public Schools
Source: Bright MLS. This data may not be complete. We recommend contacting the local school district to confirm school assignments for this home.

Similar homes
- $559,9003 bd4 ba1.6k sqft439 Nikki Ter SE, Leesburg, VA 20175For Sale
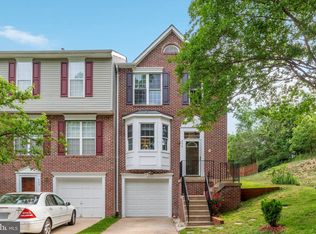
 MLS ID #VALO2136238, Kelly Alvarez Pugliese, Metas Realty Group, LLC. Bright MLS
 - $585,0003 bd4 ba1.9k sqft144 Connery Ter SW, Leesburg, VA 20175For Sale
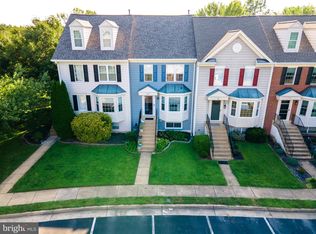 MLS ID #VALO2134868, Lori Wright, Keller Williams Realty. Bright MLS
 - $610,0004 bd4 ba2.2k sqft211 Great Laurel Sq SE, Leesburg, VA 20175For Sale
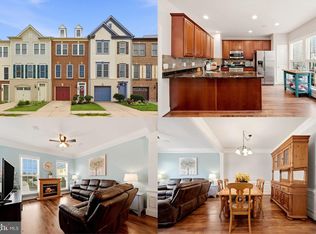 MLS ID #VALO2135026, Amy Rowe, Keller Williams Realty. Bright MLS
 - $595,0003 bd3 ba1.7k sqftGreenway Farm, Leesburg, VA 20175For Sale
 MLS ID #VALO2136710, JP Blankenship, Pearson Smith Realty, LLC. Bright MLS
 - $590,0003 bd4 ba2k sqft545 Sparkleberry Ter NE, Leesburg, VA 20176For SaleMLS ID #VALO2135370, Gio Hudson, Crossroads, Realtors. Bright MLS
- $597,0003 bd4 ba1.8k sqft533 Tuliptree Sq NE, Leesburg, VA 20176For SaleMLS ID #VALO2135640, Andrea McSorley, Long & Foster Real Estate, Inc.. Bright MLS
- $534,9003 bd3 ba1.5k sqft523 Radford Ter NE, Leesburg, VA 20176For SaleMLS ID #VALO2137610, Ron Petrella, Pearson Smith Realty, LLC. Bright MLS
- $450,0003 bd2 ba1.6k sqft309 Shenandoah St SE, Leesburg, VA 20175For SaleMLS ID #VALO2134874, John Ginty, Samson Properties. Bright MLS
- $549,0002 bd4 ba1.7k sqft528 Jared Sq NE, Leesburg, VA 20176For SaleMLS ID #VALO2137332, DEB CROSLEY, Keller Williams Realty. Bright MLS
- $675,0003 bd4 ba2.2k sqft18497 Sierra Springs Sq, Leesburg, VA 20176For SaleMLS ID #VALO2136496, Paul Bedewi, Keller Williams Realty. Bright MLS
- $509,9004 bd4 ba1.8k sqft503 Radford Ter NE, Leesburg, VA 20176For SaleMLS ID #VALO2135376, Charles Witt, Nova Home Hunters Realty. Bright MLS
- $690,0004 bd4 ba2.4k sqft810 Sydney Ter NE, Leesburg, VA 20176For SaleMLS ID #VALO2132688, Amen Ashabi, Spring Hill Real Estate, LLC.. Bright MLS
- $589,9003 bd3 ba2.1k sqft21130 Winding Brook Sq, Ashburn, VA 20147For SaleMLS ID #VALO2135932, Debbie Melia, RE/MAX Distinctive Real Estate, Inc.. Bright MLS
- $524,9993 bd3 ba1.9k sqft706 Edwards Ferry Rd NE, Leesburg, VA 20176For SaleMLS ID #VALO2132774, Noel Tuggle, Pearson Smith Realty, LLC. Bright MLS
- $635,0003 bd4 ba2k sqft43297 Chokeberry Sq, Ashburn, VA 20147For SaleMLS ID #VALO2136044, Kevin Carter, RE/MAX Distinctive Real Estate, Inc.. Bright MLS
- $550,0002 bd4 ba1.7k sqft20437 Chetwood Ter, Ashburn, VA 20147For SaleMLS ID #VALO2136598, Michael Severin, EXP Realty, LLC. Bright MLS
- $635,0003 bd4 ba1.9k sqft43247 Clearnight Ter, Ashburn, VA 20147For SaleMLS ID #VALO2133736, Taylor Tolbert, Samson Properties. Bright MLS
- $609,9003 bd4 ba2.1k sqft44066 Gala Cir, Ashburn, VA 20147For SaleMLS ID #VALO2131630, Ryan Marquiss, Samson Properties. Bright MLS
- $578,0003 bd4 ba1.6k sqft1453 Bluemont Ct, Herndon, VA 20170For SaleMLS ID #VAFX2313264, Natalie McArtor, Samson Properties. Bright MLS
- $589,9003 bd4 ba1.8k sqft227 Finchingfield Ct, Sterling, VA 20165For SaleMLS ID #VALO2132960, Gitte Long, Redfin Corporation. Bright MLS
