Amazing opportunity to get a 4-bedroom, 4-bath townhouse in Exeter, one of Leesburg's most sought-after communities — just minutes from historic downtown, with incredible amenities including a private pool and clubhouse, 2 tennis courts, 2 basketball courts, a multi-purpose court, walking trails, and multiple playgrounds. The community also hosts pool parties, an annual yard sale, and a fall festival each year. Historic downtown Leesburg's shops and restaurants and the W&OD Trail are close by, with Routes 7 and 15 for the commute east. All major systems have already been handled — roof 2021, HVAC 2018, water heater 2025, Samsung washer and dryer 2025, and brand-new rear doors. Inside, the foyer opens up to a spacious main-level living area with a wall of windows and abundant natural light, LVP flooring throughout, and a formal dining area — in addition to a separate eat-in kitchen with pantry and coat closet. A deck off the back has stairs down to the fully fenced backyard. Upstairs are 3 bedrooms, including a primary with walk-in closet and en suite bath, plus a full hall bath. The lower level adds real square footage and flexibility: a recreation room, a true 4th bedroom with its own walk-in closet, a full bath, a laundry closet, and a separate unfinished storage area with a new slider to the rear yard.
For sale
Price cut: $10K (9/30)
$509,900
503 Radford Ter NE, Leesburg, VA 20176
4beds
1,812sqft
Townhouse
Built in 1995
2,178 Square Feet Lot
$509,300 Zestimate®
$281/sqft
$120/mo HOA
What's special
Private pool and clubhouseLvp flooring throughoutMultiple playgroundsMulti-purpose courtWalking trailsFormal dining areaLaundry closet
- 52 days
- 650
- 36
Likely to sell faster than
Zillow last checked:
Listing updated:
Listed by:
Charles Witt 703-582-1321,
Nova Home Hunters Realty 7035821321,
Co-Listing Agent: May Lee Witt 703-200-6601,
Nova Home Hunters Realty
Source: Bright MLS,MLS#: VALO2135376
Facts & features
Interior
Bedrooms & bathrooms
- Bedrooms: 4
- Bathrooms: 4
- Full bathrooms: 3
- 1/2 bathrooms: 1
- Main level bathrooms: 1
Rooms
- Room types: Living Room, Dining Room, Kitchen, Foyer, Bathroom 1
Bathroom 1
- Level: Main
Dining room
- Level: Main
Foyer
- Level: Main
Kitchen
- Level: Main
Living room
- Level: Main
Heating
- Forced Air, Natural Gas
Cooling
- Central Air, Electric
Appliances
- Included: Dishwasher, Disposal, Dryer, Exhaust Fan, Microwave, Oven/Range - Electric, Refrigerator, Washer, Gas Water Heater
Features
- Kitchen - Country, Dining Area, Floor Plan - Traditional
- Basement: Rear Entrance,English,Finished,Walk-Out Access
- Has fireplace: No
Interior area
- Total structure area: 1,812
- Total interior livable area: 1,812 sqft
- Finished area above ground: 1,812
- Finished area below ground: 0
Video & virtual tour
Property
Parking
- Parking features: Parking Lot
Accessibility
- Accessibility features: None
Features
- Levels: Three
- Stories: 3
- Patio & porch: Deck
- Pool features: Community
- Fencing: Full,Back Yard
Lot
- Size: 2,178 Square Feet
Details
- Additional structures: Above Grade, Below Grade
- Parcel number: 187275647000
- Zoning: LB:PRN
- Special conditions: Standard
Construction
Type & style
- Home type: Townhouse
- Architectural style: Colonial
- Property subtype: Townhouse
Materials
- Vinyl Siding
- Foundation: Slab
Condition
- New construction: No
- Year built: 1995
Utilities & green energy
- Sewer: Public Sewer
- Water: Public
- Utilities for property: Cable Available
Community & HOA
Community
- Subdivision: Exeter
HOA
- Has HOA: Yes
- Amenities included: Pool, Tot Lots/Playground
- Services included: Pool(s), Road Maintenance, Snow Removal, Trash
- HOA fee: $120 monthly
Location
- Region: Leesburg
Financial & listing details
- Price per square foot: $281/sqft
- Tax assessed value: $117,700
- Annual tax amount: $1,530
- Date on market: 9/1/2026
- Listing agreement: Exclusive Right To Sell
- Ownership: Fee Simple
Estimated market value
$509,300
$484,000 - $535,000
$3,084/mo
Price history
| Date | Event | Price |
|---|---|---|
| 9/30/2026 | Price change | $509,900-1.9%$281/sqft |
Source:  Bright MLS #VALO2135376 Report a problem Bright MLS #VALO2135376 Report a problem | ||
| 9/1/2026 | Listed for sale | $519,900+215.1%$287/sqft |
Source: Bright MLS #VALO2135376 Report a problem | ||
| 11/28/2000 | Sold | $165,000+24.2%$91/sqft |
Source: Public Record Report a problem | ||
| 7/28/1995 | Sold | $132,803$73/sqft |
Source: Public Record Report a problem | ||
Public tax history
| Year | Property taxes | Tax assessment |
|---|---|---|
| 2026 | $4,023 +2.4% | $499,770 +2.4% |
| 2025 | $3,931 -0.9% | $488,270 +6.5% |
| 2024 | $3,965 +1.9% | $458,410 +3.1% |
| 2023 | $3,892 +8% | $444,780 +9.9% |
| 2022 | $3,602 +3.4% | $404,740 +13.8% |
| 2021 | $3,485 -0.4% | $355,640 +5.2% |
| 2020 | $3,498 -15.1% | $337,980 +6.2% |
| 2019 | $4,120 +27.2% | $318,350 +6.6% |
| 2018 | $3,239 +1.3% | $298,560 +5.1% |
| 2017 | $3,197 +538.5% | $284,180 +3.2% |
| 2016 | $501 | $275,290 +46% |
| 2015 | $501 +2.2% | $188,610 -4.7% |
| 2014 | $490 | $197,820 +10.6% |
| 2009 | -- | $178,900 -36.5% |
| 2008 | -- | $281,600 -5.9% |
| 2007 | -- | $299,200 -12.9% |
| 2006 | -- | $343,600 +32.3% |
| 2005 | -- | $259,700 +2.3% |
| 2004 | -- | $253,800 +37.6% |
| 2003 | -- | $184,500 +18.3% |
| 2002 | -- | $156,000 +19.5% |
| 2001 | -- | $130,500 |
Find assessor info on the county website
Monthly payment
Est. payment
Payment breakdown
Explore the cost of this home by adjusting the details. Changes won't be saved.Climate risks
Neighborhood: 20176
Nearby schools
Schools provided by the listing agent
- District: Loudoun County Public Schools
Source: Bright MLS. This data may not be complete. We recommend contacting the local school district to confirm school assignments for this home.

Similar homes
- $499,9993 bd3 ba1.9k sqft706 Edwards Ferry Rd NE, Leesburg, VA 20176For Sale

 MLS ID #VALO2132774, Noel Tuggle, Pearson Smith Realty, LLC. Bright MLS
 - $685,0003 bd4 ba2.2k sqft42715 Cool Breeze Sq, Leesburg, VA 20176For Sale
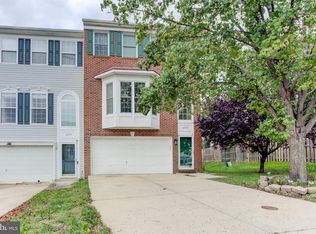 MLS ID #VALO2137348, Mijad Mujkic, Samson Properties. Bright MLS
 - $590,0003 bd4 ba2k sqft545 Sparkleberry Ter NE, Leesburg, VA 20176For Sale
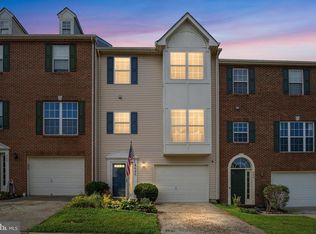 MLS ID #VALO2135370, Gio Hudson, Crossroads, Realtors. Bright MLS
 - $494,9003 bd3 ba1.7k sqftTownes Condominium, Leesburg, VA 20176For Sale
 MLS ID #VALO2136172, Lindsay Potter, Real Broker, LLC. Bright MLS
 - $559,9003 bd4 ba1.6k sqft439 Nikki Ter SE, Leesburg, VA 20175For SaleMLS ID #VALO2136238, Kelly Alvarez Pugliese, Metas Realty Group, LLC. Bright MLS
- $689,9003 bd3 ba2.6k sqft806 Rust Dr NE, Leesburg, VA 20176For SaleMLS ID #VALO2137968, Kelly Sweitzer, Long & Foster Real Estate, Inc.. Bright MLS
- $574,9003 bd4 ba1.7k sqft420 Nikki Ter SE, Leesburg, VA 20175For SaleMLS ID #VALO2135564, Christy Stuart, Real Broker, LLC. Bright MLS
- $675,0003 bd4 ba2.2k sqft18497 Sierra Springs Sq, Leesburg, VA 20176For SaleMLS ID #VALO2136496, Paul Bedewi, Keller Williams Realty. Bright MLS
- $610,0004 bd4 ba2.2k sqft211 Great Laurel Sq SE, Leesburg, VA 20175For SaleMLS ID #VALO2135026, Amy Rowe, Keller Williams Realty. Bright MLS
- $450,0003 bd3 ba1.2k sqft331 Rock Spring Dr SW, Leesburg, VA 20175For SaleMLS ID #VALO2133756, Vicky Chrisner, Richey Real Estate Services. Bright MLS
- $559,0003 bd4 ba1.6k sqft1453 Bluemont Ct, Herndon, VA 20170For SaleMLS ID #VAFX2347210, Natalie McArtor, Samson Properties. Bright MLS
- $499,9004 bd4 ba1.7k sqft35935 Clover Ter, Round Hill, VA 20141For SaleMLS ID #VALO2130418, Gus Tome, Hawkins Moore & Company Real Estate LLC. Bright MLS
- $579,9003 bd3 ba1.7k sqft46665 Turnstone Sq, Sterling, VA 20164For SaleMLS ID #VALO2138712, PIN LU, Realty Aspire. Bright MLS
- $550,0002 bd4 ba1.7k sqft20437 Chetwood Ter, Ashburn, VA 20147For SaleMLS ID #VALO2136598, Michael Severin, EXP Realty, LLC. Bright MLS
- $499,0004 bd3 ba1.5k sqftAmberlea At South Riding, Chantilly, VA 20152For SaleMLS ID #VALO2133246, Ava Nguyen, Samson Properties. Bright MLS
- $565,0002 bd4 ba1.9k sqft43309 Parlor Sq, Ashburn, VA 20147For SaleMLS ID #VALO2138116, Joe O'Hara, Corcoran McEnearney. Bright MLS
- $520,0004 bd3 ba2.1k sqft19225 Dunbridge Way, Gaithersburg, MD 20886For SaleMLS ID #MDMC2258700, Jose Rodriguez, Smart Realty, LLC. Bright MLS
- $509,0004 bd4 ba1.2k sqft120 Gold Kettle Dr, Gaithersburg, MD 20878For SaleMLS ID #MDMC2242280, Kenita Tang, EXP Realty, LLC. Bright MLS
- $499,0003 bd4 ba1.7k sqft10 Almaden Pl, Gaithersburg, MD 20878For SaleMLS ID #MDMC2250936, Lupe Rohrer, Redfin Corp. Bright MLS
- $419,9002 bd2 ba1.4k sqftWestchester At Stratford Condo, Leesburg, VA 20175For SaleMLS ID #VALO2136566, Brian Menish, Pearson Smith Realty, LLC. Bright MLS
