Welcome to McDowell Square, a bright and spacious end unit in the Lansdowne Town Center! Enjoy a beautiful neighborhood setting within walking distance to the town center, along with a golf club nearby. The main level offers a spacious living, dining, and kitchen area, complete with new kitchen flooring and a convenient half bath. Upstairs, you'll find three bedrooms and two full bathrooms, including a primary suite with a large walk-in closet and a private balcony for additional living space. The en suite bathroom features a separate shower and soaking tub. Additional updates include fresh paint throughout, new carpet, and a new garage door. The A/C unit was replaced in 2024, and the water heater in 2022. Community amenities include a fitness center, pool, playground, dog park and clubhouse. Walkable to shopping and dining, including Harris Teeter, Ford Fish Shack, Deli Italiano, and more. The location can't be beat!
For sale
Price cut: $5K (10/13)
$494,900
43643 McDowell Sq, Leesburg, VA 20176
3beds
1,712sqft
Townhouse
Built in 2008
-- sqft lot
$492,700 Zestimate®
$289/sqft
$607/mo HOA
What's special
Fresh paint throughoutNew carpetThree bedroomsNew kitchen flooringNew garage doorConvenient half bath
- 46 days
- 662
- 30
Zillow last checked:
Listing updated:
Listed by:
Lindsay Potter 703-919-7241,
Real Broker, LLC 8504500442,
Listing Team: Aligned Real Estate Group
Source: Bright MLS,MLS#: VALO2136172
Facts & features
Interior
Bedrooms & bathrooms
- Bedrooms: 3
- Bathrooms: 3
- Full bathrooms: 2
- 1/2 bathrooms: 1
- Main level bathrooms: 1
Basement
- Area: 0
Heating
- Forced Air, Electric
Cooling
- Central Air, Electric
Appliances
- Included: Electric Water Heater
- Laundry: Upper Level, Washer In Unit, Dryer In Unit
Features
- Flooring: Carpet, Engineered Wood
- Has basement: No
- Has fireplace: No
Interior area
- Total structure area: 1,712
- Total interior livable area: 1,712 sqft
- Finished area above ground: 1,712
- Finished area below ground: 0
Property
Parking
- Total spaces: 1
- Parking features: Garage Faces Rear, Attached
- Attached garage spaces: 1
Accessibility
- Accessibility features: None
Features
- Levels: Two
- Stories: 2
- Pool features: Community
Details
- Additional structures: Above Grade, Below Grade
- Parcel number: 082353185004
- Zoning: PDH6
- Special conditions: Standard
Construction
Type & style
- Home type: Townhouse
- Architectural style: Traditional
- Property subtype: Townhouse
Materials
- Brick Front, Vinyl Siding
- Foundation: Slab
Condition
- Excellent
- New construction: No
- Year built: 2008
Utilities & green energy
- Sewer: Public Sewer
- Water: Public
Community & HOA
Community
- Condo and coop fee: $402 monthly
- Subdivision: Townes Condominiums
HOA
- Has HOA: Yes
- Amenities included: Common Grounds, Dog Park, Community Center, Fitness Center, Pool
- Services included: Broadband, Cable TV, Common Area Maintenance, Internet, Sewer, Snow Removal, Trash, Water
- HOA fee: $205 monthly
Location
- Region: Leesburg
Financial & listing details
- Price per square foot: $289/sqft
- Tax assessed value: $472,620
- Annual tax amount: $3,804
- Date on market: 9/10/2026
- Listing agreement: Exclusive Right To Sell
- Ownership: Condominium
Estimated market value
$492,700
$468,000 - $517,000
$2,926/mo
Price history
| Date | Event | Price |
|---|---|---|
| 10/13/2026 | Price change | $494,900-1%$289/sqft |
Source:  Bright MLS #VALO2136172 Report a problem Bright MLS #VALO2136172 Report a problem | ||
| 9/10/2026 | Listed for sale | $499,900-4.8%$292/sqft |
Source: Bright MLS #VALO2136172 Report a problem | ||
| 9/28/2025 | Listing removed | $525,000$307/sqft |
Source: Bright MLS #VALO2098686 Report a problem | ||
| 8/8/2025 | Price change | $525,000-4.5%$307/sqft |
Source: Bright MLS #VALO2098686 Report a problem | ||
| 6/21/2025 | Listed for sale | $549,900+314%$321/sqft |
Source: Bright MLS #VALO2098686 Report a problem | ||
| 11/12/2008 | Sold | $132,830$78/sqft |
Source: Public Record Report a problem | ||
Public tax history
| Year | Property taxes | Tax assessment |
|---|---|---|
| 2026 | $3,805 +3.1% | $472,620 +3.1% |
| 2025 | $3,691 +0.2% | $458,490 +7.7% |
| 2024 | $3,683 +139.8% | $425,780 +142.6% |
| 2023 | $1,536 +4.1% | $175,540 +5.9% |
| 2022 | $1,475 -5.8% | $165,710 +3.7% |
| 2021 | $1,565 -4.4% | $159,730 +1% |
| 2020 | $1,637 +0% | $158,140 -34.9% |
| 2019 | $1,637 -1.1% | $242,810 +59.1% |
| 2018 | $1,655 -1.8% | $152,570 -34.4% |
| 2017 | $1,685 +1.6% | $232,650 +58.3% |
| 2016 | $1,658 | $146,990 +5.7% |
| 2015 | $1,658 -0.1% | $139,100 +1.8% |
| 2014 | $1,660 -2.7% | $136,700 +1.6% |
| 2013 | $1,706 | $134,600 |
| 2012 | -- | -- |
| 2011 | -- | -- |
| 2010 | -- | -- |
| 2009 | -- | $259,800 |
Find assessor info on the county website
Monthly payment
Est. payment
Payment breakdown
Explore the cost of this home by adjusting the details. Changes won't be saved.Climate risks
Neighborhood: 20176
Nearby schools
Schools provided by the listing agent
- District: Loudoun County Public Schools
Source: Bright MLS. This data may not be complete. We recommend contacting the local school district to confirm school assignments for this home.


Similar homes
- $685,0003 bd4 ba2.2k sqft42715 Cool Breeze Sq, Leesburg, VA 20176For Sale
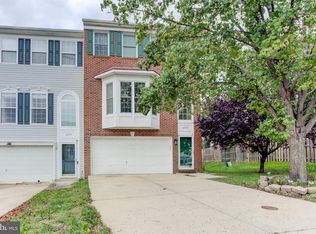
 MLS ID #VALO2137348, Mijad Mujkic, Samson Properties. Bright MLS
 - $524,9903 bd3 ba1.5k sqftSm One Loudoun Condo, Ashburn, VA 20147For Sale
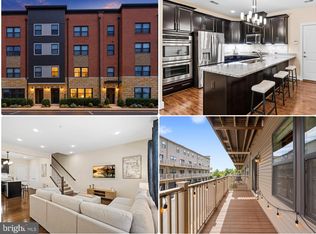 MLS ID #VALO2138696, Johannah Allison Maayta, Realty ONE Group Capital. Bright MLS
 - $590,0003 bd4 ba2k sqft545 Sparkleberry Ter NE, Leesburg, VA 20176For Sale
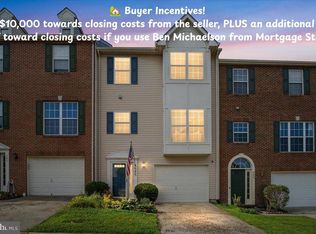 MLS ID #VALO2135370, Gio Hudson, Crossroads, Realtors. Bright MLS
 - $529,0003 bd3 ba1.7k sqftBelmont Greene Condominium, Ashburn, VA 20147For Sale
 MLS ID #VALO2138236, LuVerne Boes, Century 21 Redwood Realty. Bright MLS
 - $519,9003 bd3 ba1.7k sqft21849 Goldstone Ter, Sterling, VA 20164For SaleMLS ID #VALO2138614, Paul Bedewi, Keller Williams Realty. Bright MLS
- $675,0003 bd4 ba2.2k sqft18497 Sierra Springs Sq, Leesburg, VA 20176For SaleMLS ID #VALO2136496, Paul Bedewi, Keller Williams Realty. Bright MLS
- $499,0003 bd3 ba1.8k sqftResidences At Brambleton 2, Ashburn, VA 20148For SaleMLS ID #VALO2137670, Daan De Raedt, Property Collective. Bright MLS
- $589,9002 bd2 ba1.7k sqftMagnolias At Lansdowne Woods, Lansdowne, VA 20176For SaleMLS ID #VALO2131688, Andrea Karalyos, Berkshire Hathaway HomeServices PenFed Realty. Bright MLS
- $430,0002 bd3 ba1.5k sqftRidges At Belmont Country Club, Ashburn, VA 20147For SaleMLS ID #VALO2136390, Laura Lawlor, Jack Lawlor Realty Company. Bright MLS
- $565,0002 bd4 ba1.9k sqft43309 Parlor Sq, Ashburn, VA 20147For SaleMLS ID #VALO2138116, Joe O'Hara, Corcoran McEnearney. Bright MLS
- $559,0003 bd4 ba1.6k sqft1453 Bluemont Ct, Herndon, VA 20170For SaleMLS ID #VAFX2347210, Natalie McArtor, Samson Properties. Bright MLS
- $485,0003 bd4 ba1.5k sqft42792 Sykes Ter, Chantilly, VA 20152For SaleMLS ID #VALO2133916, Carla Unterkofler, CENTURY 21 New Millennium. Bright MLS
- $610,0004 bd4 ba2.2k sqft211 Great Laurel Sq SE, Leesburg, VA 20175For SaleMLS ID #VALO2135026, Amy Rowe, Keller Williams Realty. Bright MLS
- $520,0003 bd4 ba1.5k sqftAmberlea At South Riding, Chantilly, VA 20152For SaleMLS ID #VALO2136058, Samantha Bendigo, Berkshire Hathaway HomeServices PenFed Realty. Bright MLS
- $445,0002 bd2 ba1.6k sqftRidges At Belmon, Ashburn, VA 20147For SaleMLS ID #VALO2136042, Hans Schenk, Samson Properties. Bright MLS
- $499,0004 bd3 ba1.5k sqftAmberlea At South Riding, Chantilly, VA 20152For SaleMLS ID #VALO2133246, Ava Nguyen, Samson Properties. Bright MLS
- $489,9003 bd4 ba2.4k sqft9733 Duffer Way, Gaithersburg, MD 20886For SaleMLS ID #MDMC2257832, Meredith Fogle, The List Realty. Bright MLS
- $535,0002 bd2 ba1.7k sqftK Hovnanians Four Seasons, Ashburn, VA 20147For SaleMLS ID #VALO2137250, Nan Flock, RE/MAX Distinctive Real Estate, Inc.. Bright MLS
- $735,0003 bd4 ba2.4k sqft21424 Falling Rock Ter, Ashburn, VA 20148For SaleMLS ID #VALO2134108, Lou Casciano, Real Broker, LLC. Bright MLS
- $575,0003 bd3 ba2.4k sqftResidences At Brambleton Condo, Ashburn, VA 20148For SaleMLS ID #VALO2137148, Ritu Desai, Samson Properties. Bright MLS
