Welcome to this beautiful 3-bedroom, 2.5-bath townhome in sought-after Jefferson Village! The light-filled main level features gorgeous wood floors, high ceilings, and a spacious living room that enhances the open, airy feel. The kitchen boasts granite countertops and a gas stove, while the large composite deck offers a sunny outdoor retreat. Upstairs, the spacious primary suite features elegant tray ceilings, a walk-in closet, and a full bath. Two more bedrooms and a full bath complete the upstairs. The finished basement provides additional versatile living space, a convenient half bath, and the washer and dryer. Major updates include new main-level and basement windows (October 2025), roof (2022), dryer (2025), and high-performing HVAC and hot water heater (circa 2020). The efficient HVAC system has helped the owner cut electric bills in half. Nearby walking trails, a playground, and a basketball court offer wonderful opportunities for outdoor recreation and an active lifestyle. Ideally situated with easy access to Routes 28 and 7, Algonkian Parkway, and Dulles Town Center, this home perfectly blends comfort, natural light, modern updates, and an excellent location. Seller providing $5000-7500k towards carpet and paint allowance --
For sale
$599,999
20548 Blue Heron Ter, Sterling, VA 20165
3beds
1,938sqft
Townhouse
Built in 2002
1,742 Square Feet Lot
$-- Zestimate®
$310/sqft
$107/mo HOA
What's special
Light-filled main levelHigh ceilingsOpen airy feelKitchen boasts granite countertopsGas stoveGorgeous wood floorsWalk-in closet
- --
- on Zillow
- 414
- views
- 40
- saves
Zillow last checked:
Listing updated:
Listed by:
Kristin Higy 304-596-7390,
Dandridge Realty Group, LLC 3048857645,
Co-Listing Agent: Elizabeth D. Mcdonald 304-283-8640,
Dandridge Realty Group, LLC
Source: Bright MLS,MLS#: VALO2137050
Facts & features
Interior
Bedrooms & bathrooms
- Bedrooms: 3
- Bathrooms: 3
- Full bathrooms: 2
- 1/2 bathrooms: 1
Rooms
- Room types: Living Room, Dining Room, Primary Bedroom, Bedroom 2, Bedroom 3, Kitchen, Foyer, Laundry, Recreation Room, Bathroom 2, Primary Bathroom, Half Bath
Primary bedroom
- Features: Cathedral/Vaulted Ceiling, Ceiling Fan(s), Flooring - Carpet, Walk-In Closet(s), Window Treatments, Attached Bathroom
- Level: Upper
Bedroom 2
- Features: Flooring - Carpet, Window Treatments
- Level: Upper
Bedroom 3
- Features: Flooring - Carpet, Window Treatments
- Level: Upper
Primary bathroom
- Features: Bathroom - Walk-In Shower, Flooring - Ceramic Tile, Window Treatments
- Level: Upper
Bathroom 2
- Features: Bathroom - Tub Shower, Flooring - Ceramic Tile
- Level: Upper
Dining room
- Features: Flooring - HardWood, Recessed Lighting, Window Treatments, Ceiling Fan(s)
- Level: Main
Foyer
- Features: Flooring - HardWood
- Level: Lower
Half bath
- Features: Flooring - Ceramic Tile
- Level: Lower
Kitchen
- Features: Flooring - HardWood, Recessed Lighting, Window Treatments, Eat-in Kitchen, Kitchen - Gas Cooking
- Level: Main
Laundry
- Features: Flooring - Vinyl
- Level: Lower
Living room
- Features: Flooring - HardWood, Window Treatments
- Level: Main
Recreation room
- Features: Flooring - Carpet, Recessed Lighting, Window Treatments
- Level: Lower
Heating
- Heat Pump, Natural Gas
Cooling
- Central Air, Electric
Appliances
- Included: Microwave, Dishwasher, Disposal, Dryer, Ice Maker, Oven/Range - Gas, Refrigerator, Stainless Steel Appliance(s), Cooktop, Washer, Water Heater, Gas Water Heater
- Laundry: Dryer In Unit, Lower Level, Washer In Unit, Laundry Room
Features
- Bathroom - Tub Shower, Bathroom - Walk-In Shower, Breakfast Area, Ceiling Fan(s), Combination Kitchen/Dining, Combination Dining/Living, Dining Area, Family Room Off Kitchen, Floor Plan - Traditional, Eat-in Kitchen, Kitchen Island, Kitchen - Table Space, Pantry, Primary Bath(s), Recessed Lighting, Walk-In Closet(s), Dry Wall
- Flooring: Carpet, Ceramic Tile, Hardwood, Wood
- Windows: Window Treatments
- Has basement: No
- Has fireplace: No
Interior area
- Total structure area: 1,938
- Total interior livable area: 1,938 sqft
- Finished area above ground: 1,938
- Finished area below ground: 0
Video & virtual tour
Property
Parking
- Total spaces: 3
- Parking features: Storage, Garage Faces Front, Garage Door Opener, Inside Entrance, Concrete, Attached, Driveway
- Attached garage spaces: 1
- Uncovered spaces: 2
Accessibility
- Accessibility features: None
Features
- Levels: Three
- Stories: 3
- Patio & porch: Deck
- Exterior features: Lighting, Play Area, Sidewalks
- Pool features: None
- Has view: Yes
- View description: Garden
Lot
- Size: 1,742 Square Feet
- Features: Backs - Open Common Area, Front Yard, Landscaped, Rear Yard
Details
- Additional structures: Above Grade, Below Grade
- Parcel number: 028363351000
- Zoning: R8
- Special conditions: Standard
Construction
Type & style
- Home type: Townhouse
- Architectural style: Traditional
- Property subtype: Townhouse
Materials
- Vinyl Siding
- Foundation: Permanent
- Roof: Shingle
Condition
- Very Good
- New construction: No
- Year built: 2002
Utilities & green energy
- Sewer: Public Sewer
- Water: Public
Community & HOA
Community
- Security: Electric Alarm
- Subdivision: Jefferson Village Th
HOA
- Has HOA: Yes
- HOA fee: $107 monthly
- HOA name: ABARIS PROPERTY MANAGEMENT
Location
- Region: Sterling
Financial & listing details
- Price per square foot: $310/sqft
- Tax assessed value: $532,800
- Annual tax amount: $4,289
- Date on market: 10/22/2026
- Listing agreement: Exclusive Right To Sell
- Listing terms: Cash,Conventional,FHA,USDA Loan,VA Loan
- Inclusions: Ice Maker Is "as-is"
- Ownership: Fee Simple
- Road surface type: Paved
Estimated market value
Not available
Estimated sales range
Not available
Not available
Price history
| Date | Event | Price |
|---|---|---|
| 9/2/2014 | Sold | $360,000-15.5%$186/sqft |
Source: Public Record Report a problem | ||
| 5/7/2013 | Listing removed | $1,945$1/sqft |
Source: Alluri Realty, Inc. #LO8029089 Report a problem | ||
| 4/13/2013 | Price change | $1,945-2.5%$1/sqft |
Source: Alluri Realty, Inc. #LO8029089 Report a problem | ||
| 3/14/2013 | Listed for rent | $1,995$1/sqft |
Source: Alluri Realty, Inc. #LO8029089 Report a problem | ||
| 4/21/2005 | Sold | $426,000+98.3%$220/sqft |
Source: Public Record Report a problem | ||
| 6/17/2002 | Sold | $214,804$111/sqft |
Source: Public Record Report a problem | ||
Public tax history
| Year | Property taxes | Tax assessment |
|---|---|---|
| 2026 | $4,289 -1.4% | $532,800 -1.4% |
| 2025 | $4,351 -2.8% | $540,510 +4.4% |
| 2024 | $4,479 +6.5% | $517,770 +7.7% |
| 2023 | $4,205 +4.3% | $480,550 +6.1% |
| 2022 | $4,033 +0.3% | $453,090 +10.5% |
| 2021 | $4,020 +1.1% | $410,180 +6.7% |
| 2020 | $3,977 | $384,290 +6.4% |
| 2019 | $3,977 +4.7% | $361,330 +3.2% |
| 2018 | $3,801 +1.4% | $350,280 +5.2% |
| 2017 | $3,746 -1.7% | $333,000 +0.5% |
| 2016 | $3,812 | $331,200 +57% |
| 2015 | $3,812 +2.6% | $210,900 +7.2% |
| 2014 | $3,716 +1.4% | $196,750 -3.7% |
| 2013 | $3,666 | $204,230 |
| 2012 | -- | -- |
| 2011 | -- | -- |
| 2010 | -- | -- |
| 2009 | -- | $282,000 |
Find assessor info on the county website
Monthly payment
Est. payment
Payment breakdown
Explore the cost of this home by adjusting the details. Changes won't be saved.Climate risks
Neighborhood: 20165
Nearby schools
Schools provided by the listing agent
- District: Loudoun County Public Schools
Source: Bright MLS. This data may not be complete. We recommend contacting the local school district to confirm school assignments for this home.
Similar homes
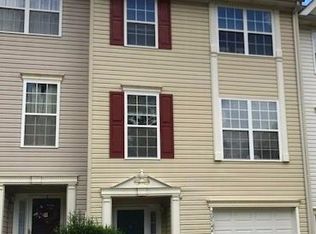
- $569,5003 bd3 ba1.7k sqft20475 Blue Heron Ter, Sterling, VA 20165For Sale
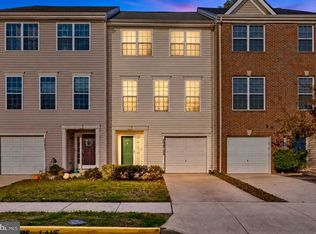
 MLS ID #VALO2139308, Angelo Gaydardzhiev, Keller Williams Realty. Bright MLS
- $599,0003 bd4 ba2k sqft45556 Lake Haven Ter, Sterling, VA 20165For Sale
 MLS ID #VALO2132802, John McCambridge, Samson Properties. Bright MLS
- $617,9904 bd4 ba2.3k sqft20591 Banbury Sq, Sterling, VA 20165For Sale
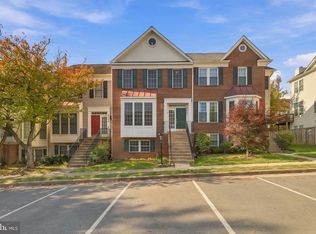 MLS ID #VALO2138636, Rot Ouy, Samson Properties. Bright MLS
- $569,0003 bd4 ba1.8k sqft22011 Box Car Sq, Sterling, VA 20166For Sale
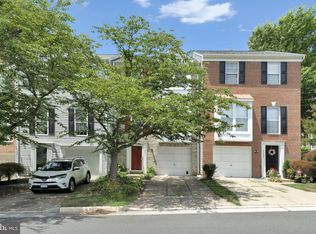 MLS ID #VALO2137786, Ellen Nicholson, Weichert, REALTORS. Bright MLS
- $565,0003 bd4 ba1.8k sqft21764 Kings Crossing Ter, Ashburn, VA 20147For SaleMLS ID #VALO2139696, Claire Belcher, TTR Sotheby's International Realty. Bright MLS
- $649,9903 bd4 ba2.1k sqft47715 Sandbank Sq, Sterling, VA 20165For SaleMLS ID #VALO2131030, Kelly Alvarez Pugliese, Metas Realty Group, LLC. Bright MLS
- $675,0003 bd3 ba2k sqftCountryside, Sterling, VA 20165For SaleMLS ID #VALO2133430, Ivan Rakela Gutierrez, Real Broker, LLC. Bright MLS
- $618,9003 bd4 ba2k sqft21166 Winding Brook Sq, Ashburn, VA 20147For SaleMLS ID #VALO2139276, Shakha Agrawal, Pearson Smith Realty, LLC. Bright MLS
- $550,0003 bd4 ba1.9k sqft46879 Rabbitrun Ter, Sterling, VA 20164For SaleMLS ID #VALO2138672, Matt Chae, Keller Williams Fairfax Gateway. Bright MLS
- $589,9903 bd4 ba2k sqft22952 Fleet Ter, Sterling, VA 20166For SaleMLS ID #VALO2134552, Victoria Zhao, Samson Properties. Bright MLS
- $615,0003 bd4 ba1.9k sqft43247 Clearnight Ter, Ashburn, VA 20147For SaleMLS ID #VALO2133736, Taylor Tolbert, Samson Properties. Bright MLS
- $659,9003 bd4 ba2.4k sqft21102 Crocus Ter, Ashburn, VA 20147For SaleMLS ID #VALO2138800, Susan Ford, Pearson Smith Realty, LLC. Bright MLS
- $624,9003 bd4 ba2k sqft43297 Chokeberry Sq, Ashburn, VA 20147For SaleMLS ID #VALO2136044, Kevin Carter, RE/MAX Distinctive Real Estate, Inc.. Bright MLS
- $569,0003 bd4 ba1.6k sqft1453 Bluemont Ct, Herndon, VA 20170For SaleMLS ID #VAFX2348828, Natalie McArtor, Samson Properties. Bright MLS
- $625,0003 bd4 ba2k sqft21777 Kings Crossing Ter, Ashburn, VA 20147For SaleMLS ID #VALO2139116, Karyl Allen, Pearson Smith Realty LLC. Bright MLS
- $630,0003 bd3 ba2k sqft44177 Paget Ter, Ashburn, VA 20147For SaleMLS ID #VALO2130432, Jennifer Mack, EXP Realty, LLC. Bright MLS
- $615,0003 bd4 ba2.1k sqft43210 Center St, Chantilly, VA 20152For SaleMLS ID #VALO2137012, John Hutchinson, Keller Williams Realty. Bright MLS
- $579,9003 bd3 ba1.8k sqft43521 Kiplington Sq, Chantilly, VA 20152For SaleMLS ID #VALO2139136, Kathleen Flasco, Samson Properties. Bright MLS
- $599,0003 bd3 ba1.8k sqft159 Moore Dr, Rockville, MD 20850For SaleMLS ID #MDMC2261752, Rich Fox, RE/MAX Realty Centre, Inc.. Bright MLS
- $535,0002 bd4 ba1.7k sqft20437 Chetwood Ter, Ashburn, VA 20147For SaleMLS ID #VALO2139390, Michael Severin, EXP Realty, LLC. Bright MLS
