Enjoy the combination of flexible living space, everyday convenience, and access to the recreation and amenities of South Riding. The kitchen has been recently updated with new appliances and new countertops throughout the house. The interior has had fresh new paint to make this well maintained home pristine. The bedrooms provide comfortable, versatile spaces for rest, work, hobbies, or guests, allowing the home to adapt to a variety of needs. The primary suite offers added comfort with a primary bath featuring two sinks, providing extra personal space and making daily routines easier. A newer rear fence creates a more defined outdoor area with added privacy for relaxing, gardening, or entertaining. Two assigned parking spaces in the rear make coming home convenient, while additional street parking provides options when guests visit. Beyond the home, South Riding offers walking and biking trails, parks, ponds, outdoor pools, sports courts, and community recreation. Nearby shopping, dining, groceries, and everyday services help simplify errands, while access to Route 50 and the greater Dulles corridor keeps destinations throughout Northern Virginia within reach. With versatile bedrooms, practical parking, private outdoor space, nearby recreation, and everyday conveniences close by, this home offers a setting designed to make daily life easier and more enjoyable. Photos may be virtually staged
For sale
$615,000
43210 Center St, Chantilly, VA 20152
3beds
2,108sqft
Townhouse
Built in 1995
2,178 Square Feet Lot
$-- Zestimate®
$292/sqft
$102/mo HOA
What's special
Fresh new paint
- 5 days
- 369
- 14
Likely to sell faster than
Zillow last checked:
Listing updated:
Listed by:
John Hutchinson 571-554-6444,
Keller Williams Realty (703) 679-1700,
Listing Team: Reynolds Empowerhome Team
Source: Bright MLS,MLS#: VALO2137012
Facts & features
Interior
Bedrooms & bathrooms
- Bedrooms: 3
- Bathrooms: 4
- Full bathrooms: 2
- 1/2 bathrooms: 2
- Main level bathrooms: 1
Basement
- Area: 0
Heating
- Forced Air, Natural Gas
Cooling
- Central Air, Electric
Appliances
- Included: Dryer, Washer, Dishwasher, Disposal, Refrigerator, Cooktop, Water Treat System, Gas Water Heater
Features
- Recessed Lighting, Ceiling Fan(s)
- Windows: Window Treatments
- Basement: Connecting Stairway
- Has fireplace: No
Interior area
- Total structure area: 2,108
- Total interior livable area: 2,108 sqft
- Finished area above ground: 2,108
- Finished area below ground: 0
Property
Parking
- Parking features: Assigned, On Street
- Has uncovered spaces: Yes
- Details: Assigned Parking
Accessibility
- Accessibility features: None
Features
- Levels: Three
- Stories: 3
- Patio & porch: Deck
- Pool features: Community
- Fencing: Back Yard
Lot
- Size: 2,178 Square Feet
- Features: Backs - Open Common Area
Details
- Additional structures: Above Grade, Below Grade
- Parcel number: 128272046000
- Zoning: PDH4
- Special conditions: Standard
Construction
Type & style
- Home type: Townhouse
- Architectural style: Colonial
- Property subtype: Townhouse
Materials
- Vinyl Siding
- Foundation: Other
Condition
- New construction: No
- Year built: 1995
Utilities & green energy
- Sewer: Public Sewer
- Water: Public
Community & HOA
Community
- Subdivision: South Riding
HOA
- Has HOA: Yes
- HOA fee: $102 monthly
Location
- Region: Chantilly
Financial & listing details
- Price per square foot: $292/sqft
- Tax assessed value: $598,150
- Annual tax amount: $4,815
- Date on market: 11/4/2026
- Listing agreement: Exclusive Right To Sell
- Ownership: Fee Simple
Estimated market value
Not available
Estimated sales range
Not available
Not available
Price history
| Date | Event | Price |
|---|---|---|
| 11/4/2026 | Listed for sale | $615,000+115.8%$292/sqft |
Source:  Bright MLS #VALO2137012 Report a problem | ||
| 3/20/2009 | Sold | $285,000-23%$135/sqft |
Source: Public Record Report a problem | ||
| 11/15/2004 | Sold | $370,000+142%$176/sqft |
Source: Public Record Report a problem | ||
| 9/27/1995 | Sold | $152,900$73/sqft |
Source: Public Record Report a problem | ||
Public tax history
| Year | Property taxes | Tax assessment |
|---|---|---|
| 2026 | $4,815 +4.3% | $598,150 +4.3% |
| 2025 | $4,619 -3.4% | $573,730 +3.8% |
| 2024 | $4,781 +7.9% | $552,710 +9.1% |
| 2023 | $4,432 +1.2% | $506,490 +3% |
| 2022 | $4,379 +1.6% | $491,970 +11.8% |
| 2021 | $4,311 +5.2% | $439,860 +11.1% |
| 2020 | $4,099 +3.7% | $396,040 +4.7% |
| 2019 | $3,953 +0.3% | $378,270 +4.1% |
| 2018 | $3,941 +0.7% | $363,270 +4.4% |
| 2017 | $3,913 +5.9% | $347,800 +4% |
| 2016 | $3,695 | $334,350 +61.5% |
| 2015 | $3,695 +3.6% | $207,040 +8.8% |
| 2014 | $3,566 +4.2% | $190,230 +15% |
| 2013 | $3,421 | $165,360 |
| 2012 | -- | -- |
| 2011 | -- | -- |
| 2010 | -- | -- |
| 2009 | -- | $284,300 -15.3% |
| 2008 | -- | $335,800 -5.7% |
| 2007 | -- | $356,200 -10.2% |
| 2006 | -- | $396,700 +28.4% |
| 2005 | -- | $308,900 |
| 2004 | -- | $308,900 +24.4% |
| 2003 | -- | $248,300 +33.5% |
| 2002 | -- | $186,000 +15.4% |
| 2001 | -- | $161,200 |
Find assessor info on the county website
Monthly payment
Est. payment
Payment breakdown
Explore the cost of this home by adjusting the details. Changes won't be saved.Climate risks
Neighborhood: 20152
Nearby schools
Schools provided by the listing agent
- Elementary: Hutchison Farm
- Middle: J. Michael Lunsford
- High: Freedom
- District: Loudoun County Public Schools
Source: Bright MLS. This data may not be complete. We recommend contacting the local school district to confirm school assignments for this home.

Similar homes
- $579,9003 bd3 ba1.8k sqft43521 Kiplington Sq, Chantilly, VA 20152For Sale
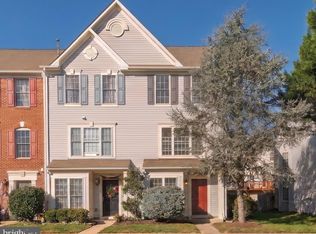
 MLS ID #VALO2139136, Kathleen Flasco, Samson Properties. Bright MLS
- $520,0003 bd4 ba1.5k sqftAmberlea At South Riding, Chantilly, VA 20152For Sale
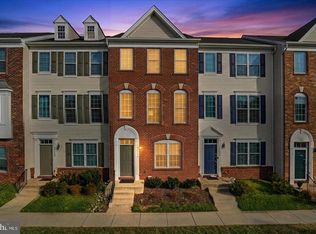 MLS ID #VALO2136058, Samantha Bendigo, Berkshire Hathaway HomeServices PenFed Realty. Bright MLS
- $465,0003 bd4 ba1.5k sqft42792 Sykes Ter, Chantilly, VA 20152For Sale
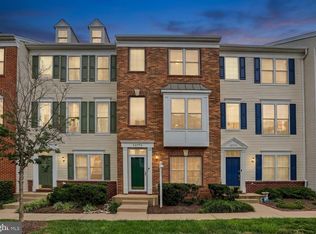 MLS ID #VALO2133916, Carla Unterkofler, CENTURY 21 New Millennium. Bright MLS
- $499,0004 bd3 ba1.5k sqftAmberlea At South Riding, Chantilly, VA 20152For Sale
 MLS ID #VALO2133246, Ava Nguyen, Samson Properties. Bright MLS
- $675,0003 bd4 ba2.3k sqft2515 Woodrow Wilson Dr, Herndon, VA 20171For SaleMLS ID #VAFX2346926, Mary Tunstall, CENTURY 21 New Millennium. Bright MLS
- $625,0003 bd4 ba2k sqft21777 Kings Crossing Ter, Ashburn, VA 20147For SaleMLS ID #VALO2139116, Karyl Allen, Pearson Smith Realty LLC. Bright MLS
- $618,9003 bd4 ba2k sqft21166 Winding Brook Sq, Ashburn, VA 20147For SaleMLS ID #VALO2139276, Shakha Agrawal, Pearson Smith Realty, LLC. Bright MLS
- $649,9993 bd3 ba2k sqft41516 Quarter Mane Ter, Aldie, VA 20105For SaleMLS ID #VALO2138040, Grant Doe JR., Long & Foster Real Estate, Inc.. Bright MLS
- $595,0004 bd3 ba2k sqft9410 Waterford Dr, Manassas, VA 20110For SaleMLS ID #VAMN2012180, Chris Craddock, EXP Realty, LLC. Bright MLS
- $625,0002 bd3 ba1.5k sqft11449 Log Ridge Dr, Fairfax, VA 22030For SaleMLS ID #VAFX2348134, Kaylynn Semple, Pearson Smith Realty LLC. Bright MLS
- $569,0003 bd4 ba1.6k sqft1453 Bluemont Ct, Herndon, VA 20170For SaleMLS ID #VAFX2348828, Natalie McArtor, Samson Properties. Bright MLS
- $735,0003 bd4 ba2.5k sqft41863 Cinnabar Sq, Aldie, VA 20105For SaleMLS ID #VALO2137254, Jean Garrell, Keller Williams Realty. Bright MLS
- $570,0003 bd3 ba2k sqft7026 Sauvage Ln, Gainesville, VA 20155For SaleMLS ID #VAPW2132620, Marina Marchesani, Ross Real Estate. Bright MLS
- $624,9003 bd4 ba2k sqft43297 Chokeberry Sq, Ashburn, VA 20147For SaleMLS ID #VALO2136044, Kevin Carter, RE/MAX Distinctive Real Estate, Inc.. Bright MLS
- $564,9003 bd3 ba1.2k sqft13486 Foxlease Ct, Herndon, VA 20171For SaleMLS ID #VAFX2345038, Mark Plumb, KW Metro Center. Bright MLS
- $599,0004 bd4 ba2k sqft20170 Hardwood Ter, Ashburn, VA 20147For SaleMLS ID #VALO2139332, Seti Tabatabai, Long & Foster Real Estate, Inc.. Bright MLS
- $599,9004 bd4 ba2.3k sqft8906 Screech Owl Ct, Gainesville, VA 20155For SaleMLS ID #VAPW2133138, Matt Megel, EXP Realty, LLC. Bright MLS
- $514,8003 bd3 ba1.9k sqft14808 Basingstoke Loop, Centreville, VA 20120For SaleMLS ID #VAFX2347878, Nadia Dellawar, Samson Properties. Bright MLS
- $600,0003 bd3 ba1.9k sqft46571 Riverwood Ter, Sterling, VA 20165For SaleMLS ID #VALO2138310, Kristin Woolston, Keller Williams Realty. Bright MLS
- $599,9993 bd3 ba1.9k sqft20548 Blue Heron Ter, Sterling, VA 20165For SaleMLS ID #VALO2137050, Kristin Higy, Dandridge Realty Group, LLC. Bright MLS
