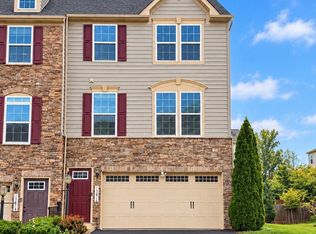
Welcome to 8906 Screech Owl Court, a 4 bedroom, 3.5 bathroom home located in the Meadows at Morris Farm community! The main living area is bright and airy, featuring an open floor plan with a living room with a freestanding electric fireplace, dining area, half bathroom, and kitchen. The kitchen features granite countertops, space for a kitchen table, and black stainless steel appliances, including a brand new range and a newer dishwasher. Upstairs, the primary bedroom offers a walk-in closet and an en suite bathroom with a soaking tub and separate shower. The laundry area is also conveniently located on the bedroom level. Two additional bedrooms and a full hallway bathroom complete the upper floor. The finished lower level provides additional living space, including a recreation room, fourth bedroom, and full bathroom. Outside, enjoy relaxing or entertaining on the deck or patio overlooking the fully fenced backyard with white vinyl fencing. The property backs to a wooded community area, providing a peaceful setting to enjoy the outdoor space. The Meadows at Morris Farm community offers amenities including an outdoor pool, walking and jogging paths, playgrounds, and common areas. The property is also conveniently located near shopping, dining, recreation, and major commuter routes. Don't miss the opportunity to make this home yours!
Pending
$599,900
8906 Screech Owl Ct, Gainesville, VA 20155
4beds
2,306sqft
Single Family Residence
Built in 2010
4,517 Square Feet Lot
$602,400 Zestimate®
$260/sqft
$128/mo HOA
What's special
Brand new rangeOpen floor planDining areaBlack stainless steel appliancesNewer dishwasher
- 14 days
- 1,563
- 135
Likely to sell faster than
Zillow last checked:
Listing updated:
Listed by:
Matt Megel 703-863-1792,
EXP Realty, LLC 8668257169,
Co-Listing Agent: Jennifer Aracely Castro 571-461-8104,
EXP Realty, LLC
Source: Bright MLS,MLS#: VAPW2133138
Facts & features
Interior
Bedrooms & bathrooms
- Bedrooms: 4
- Bathrooms: 4
- Full bathrooms: 3
- 1/2 bathrooms: 1
- Main level bathrooms: 1
Rooms
- Room types: Living Room, Dining Room, Primary Bedroom, Bedroom 2, Bedroom 3, Bedroom 4, Kitchen, Foyer, Recreation Room, Bathroom 2, Bathroom 3, Primary Bathroom, Half Bath
Primary bedroom
- Level: Upper
Bedroom 2
- Level: Upper
Bedroom 3
- Level: Upper
Bedroom 4
- Level: Lower
Primary bathroom
- Level: Upper
Bathroom 2
- Level: Upper
Bathroom 3
- Level: Lower
Dining room
- Level: Main
Foyer
- Level: Main
Half bath
- Level: Main
Kitchen
- Level: Main
Living room
- Level: Main
Recreation room
- Level: Lower
Heating
- Forced Air, Natural Gas
Cooling
- Central Air, Electric
Appliances
- Included: Washer, Dryer, Dishwasher, Disposal, Refrigerator, Microwave, Oven/Range - Gas, Electric Water Heater
- Laundry: Upper Level
Features
- Ceiling Fan(s), Family Room Off Kitchen, Open Floorplan, Crown Molding, Recessed Lighting, Upgraded Countertops, Bathroom - Walk-In Shower, Soaking Tub, Walk-In Closet(s), Primary Bath(s), Kitchen - Table Space, Combination Dining/Living
- Flooring: Luxury Vinyl, Ceramic Tile, Carpet
- Basement: Finished
- Has fireplace: No
Interior area
- Total structure area: 2,427
- Total interior livable area: 2,306 sqft
- Finished area above ground: 1,618
- Finished area below ground: 688
Video & virtual tour
Property
Parking
- Total spaces: 4
- Parking features: Driveway
- Uncovered spaces: 4
Accessibility
- Accessibility features: None
Features
- Levels: Three
- Stories: 3
- Patio & porch: Deck, Porch, Patio
- Pool features: Community
- Fencing: Full,Vinyl
Lot
- Size: 4,517 Square Feet
Details
- Additional structures: Above Grade, Below Grade
- Parcel number: 7396426295
- Zoning: PMR
- Special conditions: Standard
Construction
Type & style
- Home type: SingleFamily
- Architectural style: Colonial
- Property subtype: Single Family Residence
Materials
- Vinyl Siding
- Foundation: Permanent
Condition
- Excellent
- New construction: No
- Year built: 2010
Utilities & green energy
- Sewer: Public Sewer
- Water: Public
Community & HOA
Community
- Subdivision: Meadows At Morris Farm
HOA
- Has HOA: Yes
- Amenities included: Common Grounds, Pool, Jogging Path, Tot Lots/Playground
- Services included: Snow Removal, Trash, Common Area Maintenance, Pool(s)
- HOA fee: $128 monthly
Location
- Region: Gainesville
Financial & listing details
- Price per square foot: $260/sqft
- Tax assessed value: $608,700
- Annual tax amount: $5,854
- Date on market: 11/5/2026
- Listing agreement: Exclusive Right To Sell
- Ownership: Fee Simple
Estimated market value
$602,400
$572,000 - $633,000
$3,272/mo
Price history
| Date | Event | Price |
|---|---|---|
| 11/10/2026 | Pending sale | $599,900$260/sqft |
Source:  Bright MLS #VAPW2133138 Report a problem | ||
| 11/5/2026 | Listed for sale | $599,900+37.9%$260/sqft |
Source: Bright MLS #VAPW2133138 Report a problem | ||
| 3/24/2021 | Listing removed | -- |
Source: Owner Report a problem | ||
| 6/30/2020 | Sold | $435,000+44.5%$189/sqft |
Source: Public Record Report a problem | ||
| 5/30/2017 | Listing removed | $2,300$1/sqft |
Source: Owner Report a problem | ||
| 5/10/2017 | Listed for rent | $2,300+2.2%$1/sqft |
Source: Owner Report a problem | ||
| 11/20/2014 | Listing removed | $2,250$1/sqft |
Source: Owner Report a problem | ||
| 10/8/2014 | Listed for rent | $2,250-2%$1/sqft |
Source: Postlets Report a problem | ||
| 8/27/2013 | Listing removed | $2,295$1/sqft |
Source: Owner Report a problem | ||
| 8/6/2013 | Price change | $2,295-8%$1/sqft |
Source: Owner Report a problem | ||
| 7/31/2013 | Listed for rent | $2,495$1/sqft |
Source: Linton Hall, Realtors Report a problem | ||
| 6/25/2010 | Sold | $301,014$131/sqft |
Source: Public Record Report a problem | ||
Public tax history
| Year | Property taxes | Tax assessment |
|---|---|---|
| 2025 | $5,720 | $583,400 +6.1% |
| 2024 | -- | $549,600 +6.7% |
| 2023 | $5,359 +12056.5% | $515,000 +7.2% |
| 2022 | $44 -99.1% | $480,200 +13.5% |
| 2021 | $5,175 +8% | $423,000 +9.1% |
| 2020 | $4,792 +106.7% | $387,800 +1% |
| 2019 | $2,318 -46% | $384,000 +8% |
| 2018 | $4,295 +0.4% | $355,700 +1.2% |
| 2017 | $4,280 | $351,500 +0.7% |
| 2016 | $4,280 +4.6% | $349,000 +1.7% |
| 2015 | $4,092 | $343,000 +5.2% |
| 2014 | $4,092 | $326,200 -0.6% |
| 2013 | -- | $328,100 +8.3% |
| 2012 | -- | $302,900 |
Find assessor info on the county website
Monthly payment
Est. payment
Payment breakdown
Explore the cost of this home by adjusting the details. Changes won't be saved.Climate risks
Neighborhood: 20155
Nearby schools
Schools provided by the listing agent
- District: Prince William County Public Schools
Source: Bright MLS. This data may not be complete. We recommend contacting the local school district to confirm school assignments for this home.
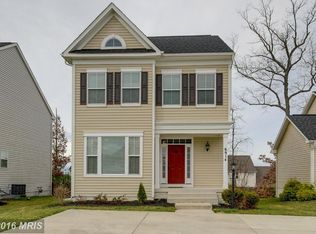
- $653,5003 bd3 ba1.9k sqft8910 Screech Owl Ct, Gainesville, VA 20155Off Market
- $675,5003 bd3 ba2.5k sqft8890 Screech Owl Ct, Gainesville, VA 20155Off Market

- $597,3003 bd2 ba1.6k sqft8902 Screech Owl Ct, Gainesville, VA 20155Off Market
- $652,0004 bd4 ba2.3k sqft8914 Screech Owl Ct, Gainesville, VA 20155Off Market
Similar homes
- $759,9904 bd4 ba3.4k sqft8958 Junco Ct, Gainesville, VA 20155For Sale
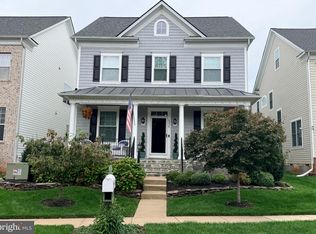
 MLS ID #VAPW2131572, Christie Clark, Coldwell Banker Realty. Bright MLS
- $615,0004 bd4 ba2.4k sqft16040 Madison Ridge Pl, Gainesville, VA 20155For Sale
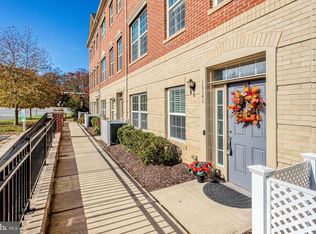 MLS ID #VAPW2133820, Catherine Mussett, Pearson Smith Realty, LLC. Bright MLS
- $564,9993 bd3 ba2k sqft7026 Sauvage Ln, Gainesville, VA 20155For Sale
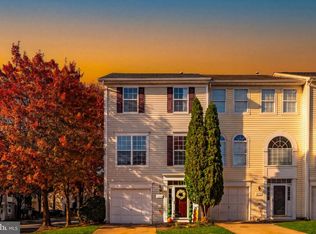 MLS ID #VAPW2132620, Marina Marchesani, Ross Real Estate. Bright MLS
- $659,9503 bd3 ba2k sqft13672 Rockingham Ln, Gainesville, VA 20155For Sale
 MLS ID #VAPW2131466, Mary Ann Bendinelli, Weichert, REALTORS. Bright MLS
- $660,0004 bd3 ba2.4k sqft12005 Valcour Island Way, Manassas, VA 20109For SaleMLS ID #VAPW2133470, Reshawna Leaven, KW United. Bright MLS
- $789,9005 bd4 ba3.1k sqft15205 Humbolt Bay Ct, Gainesville, VA 20155For SaleMLS ID #VAPW2130468, Bishal Karki, DMV Realty, INC.. Bright MLS
- $669,0004 bd4 ba2.4k sqft11924 Rayborn Creek Dr, Manassas, VA 20109For SaleMLS ID #VAPW2130934, Sydney Beckman, EXP Realty, LLC. Bright MLS
- $675,0004 bd4 ba2.9k sqft10064 Orland Stone Dr, Bristow, VA 20136For SaleMLS ID #VAPW2132066, Amit Bargota, Fairfax Realty Select. Bright MLS
- $599,0004 bd4 ba2.4k sqft315 Heflin Rd, Stafford, VA 22556For SaleMLS ID #VAST2054726, Carlos Vera, Long & Foster Real Estate, Inc.. Bright MLS
- $499,9993 bd3 ba2k sqft13963 Chelmsford Dr, Gainesville, VA 20155For SaleMLS ID #VAPW2121736, Matias Leiva, Keller Williams Realty. Bright MLS
- $599,0003 bd3 ba2.2k sqft9224 Alvyn Lake Cir, Bristow, VA 20136For SaleMLS ID #VAPW2132090, Katherine Forno, Pearson Smith Realty, LLC. Bright MLS
- $600,0003 bd4 ba2.3k sqft6326 Cullen Pl, Haymarket, VA 20169For SaleMLS ID #VAPW2132148, Ashley Tauzier, Berkshire Hathaway HomeServices PenFed Realty. Bright MLS
- $674,0004 bd3 ba2.5k sqft10376 Sorrell Dr, Manassas, VA 20110For SaleMLS ID #VAPW2131140, Carolyn Young, Samson Properties. Bright MLS
- $669,9003 bd4 ba2k sqft10009 Boreland Ct, Bristow, VA 20136For SaleMLS ID #VAPW2129678, Chelle Gassan, RLAH @properties. Bright MLS
- $619,9994 bd4 ba1.6k sqft9208 Robin Lynn Ct, Manassas, VA 20110For SaleMLS ID #VAMN2011974, Isela Melgar, Fairfax Realty Select. Bright MLS
- $590,0003 bd4 ba2.5k sqft9917 Hopkins Loop, Manassas, VA 20110For SaleMLS ID #VAMN2012202, Tracey Barrett, Century 21 Redwood Realty. Bright MLS
- $655,0004 bd3 ba2.1k sqft7250 Airlie Rd, Warrenton, VA 20187For SaleMLS ID #VAFQ2023990, Gitte Long, Redfin Corporation. Bright MLS
- $669,0004 bd4 ba2.6k sqft12494 Iona Sound Dr, Bristow, VA 20136For SaleMLS ID #VAPW2126932, Steven Joseph, Steven Joseph Real Estate LLC. Bright MLS
- $530,0003 bd3 ba2.3k sqft8214 Ramseur Pl, Manassas, VA 20109For SaleMLS ID #VAPW2134110, Danielle Carter, Redfin Corporation. Bright MLS
- $700,0004 bd3 ba2.4k sqft10364 Sorrell Dr, Manassas, VA 20110For SaleMLS ID #VAPW2133232, Richie Hanna, RE/MAX Gateway. Bright MLS
