From the moment you arrive, this turn-key stunning home stands out for the care, quality, and thoughtful updates that have gone into making this home truly move-in ready. Inside, beautifully refinished hardwood floors create a warm, polished feel throughout the open-concept main level, with new hardwood added in the family room for a seamless finish. The front room, staged as an office is a great versatile space. The updated kitchen and butler’s pantry feature quartz countertops with a waterfall center island, stainless steel appliances with gas stove and stunning backsplash. The double-sided fireplace brings character and warmth to the heart of the home and connection to living spaces. The bedroom level feels equally refreshed with newer carpeting, along with ceiling fans and overhead lighting in every bedroom. This upper level with 10' ceilings has 4 generous sized bedrooms and a bedroom-level laundry room to add convenience to daily living. A pull-down ladder leads to a remarkably spacious lit and floored attic. The basement features even more living space with a huge Recreation Room, full bathroom, and 2 versatile unfinished huge areas that can be finished into 2 separate rooms or used the way they are for that extra storage space, work out room, crafting, or workshop. Major improvements extend well beyond the finishes. The home features two independent HVAC systems, a whole-home humidifier, a new roof with transferable warranty, a whole-home surge protector, and replacement windows throughout the home. A new patio door, and every optional window added when the home was built create a beautiful array of natural light. Step outside and the home continues to impress. A rear no maintenance deck and screened gazebo create inviting spaces for dining, relaxing, and entertaining, while stunning landscaping, low-voltage exterior lighting, and an in-ground sprinkler system complete the setting. All tv’s and Murphy bed and refrigerator in basement coveys. Thoughtfully improved from the systems behind the walls to the spaces you enjoy every day, this home offers the rare combination of style, comfort, and peace of mind in a beautifully established Gainesville neighborhood setting. Residents of Meadows at Morris Farm enjoy community amenities including a pool, walking and jogging paths, playgrounds, and common grounds, all while being conveniently located near parks, shopping, dining, and major commuter routes. There have been so many updates and features over the past few years - check out the list in the document section!
For sale
Price cut: $10K (11/12)
$759,990
8958 Junco Ct, Gainesville, VA 20155
4beds
3,444sqft
Single Family Residence
Built in 2006
4,425 Square Feet Lot
$-- Zestimate®
$221/sqft
$120/mo HOA
What's special
Double-sided fireplaceRear no maintenance deckStunning landscapingOpen-concept main levelLow-voltage exterior lightingIn-ground sprinkler systemScreened gazebo
- 42 days
- 786
- 38
Zillow last checked:
Listing updated:
Listed by:
Christie Clark 571-722-6788,
Coldwell Banker Realty 7034717220
Source: Bright MLS,MLS#: VAPW2131572
Facts & features
Interior
Bedrooms & bathrooms
- Bedrooms: 4
- Bathrooms: 4
- Full bathrooms: 3
- 1/2 bathrooms: 1
- Main level bathrooms: 1
Rooms
- Room types: Living Room, Dining Room, Bedroom 2, Bedroom 3, Bedroom 4, Kitchen, Family Room, Breakfast Room, Bedroom 1, Recreation Room, Bathroom 1, Bathroom 2, Bathroom 3, Half Bath
Bedroom 1
- Features: Walk-In Closet(s), Lighting - Ceiling, Ceiling Fan(s), Attached Bathroom
- Level: Upper
- Area: 288 Square Feet
- Dimensions: 18 X 16
Bedroom 2
- Features: Ceiling Fan(s), Lighting - Ceiling
- Level: Upper
- Area: 132 Square Feet
- Dimensions: 11 X 12
Bedroom 3
- Features: Ceiling Fan(s), Lighting - Ceiling
- Level: Upper
- Area: 121 Square Feet
- Dimensions: 11 X 11
Bedroom 4
- Features: Walk-In Closet(s), Ceiling Fan(s), Lighting - Ceiling
- Level: Upper
- Area: 144 Square Feet
- Dimensions: 12 X 12
Bathroom 1
- Level: Upper
Bathroom 2
- Level: Upper
Bathroom 3
- Features: Bathroom - Tub Shower
- Level: Lower
Breakfast room
- Features: Flooring - HardWood
- Level: Main
- Area: 160 Square Feet
- Dimensions: 10 X 16
Dining room
- Features: Flooring - HardWood
- Level: Main
- Area: 168 Square Feet
- Dimensions: 12 X 14
Family room
- Features: Fireplace - Gas
- Level: Main
- Area: 224 Square Feet
- Dimensions: 14 X 16
Half bath
- Level: Main
Kitchen
- Level: Main
- Area: 160 Square Feet
- Dimensions: 16 X 10
Living room
- Features: Flooring - HardWood
- Level: Main
- Area: 168 Square Feet
- Dimensions: 12 X 14
Recreation room
- Features: Flooring - Carpet
- Level: Lower
- Area: 575 Square Feet
- Dimensions: 23 X 25
Recreation room
- Features: Flooring - Carpet
- Level: Lower
- Area: 156 Square Feet
- Dimensions: 13 X 12
Heating
- Forced Air, Natural Gas
Cooling
- Central Air, Electric
Appliances
- Included: Microwave, Cooktop, Dishwasher, Disposal, Dryer, Extra Refrigerator/Freezer, Double Oven, Oven, Stainless Steel Appliance(s), Washer, Water Heater, Refrigerator, Humidifier, Gas Water Heater
Features
- Flooring: Hardwood, Carpet
- Basement: Finished
- Number of fireplaces: 1
- Fireplace features: Double Sided
Interior area
- Total structure area: 3,885
- Total interior livable area: 3,444 sqft
- Finished area above ground: 2,625
- Finished area below ground: 819
Property
Parking
- Total spaces: 2
- Parking features: Garage Faces Rear, Attached
- Attached garage spaces: 2
Accessibility
- Accessibility features: None
Features
- Levels: Three
- Stories: 3
- Pool features: None
Lot
- Size: 4,425 Square Feet
Details
- Additional structures: Above Grade, Below Grade
- Parcel number: 7396526453
- Zoning: PMR
- Special conditions: Standard
Construction
Type & style
- Home type: SingleFamily
- Architectural style: Craftsman
- Property subtype: Single Family Residence
Materials
- Vinyl Siding
- Foundation: Concrete Perimeter
Condition
- Excellent
- New construction: No
- Year built: 2006
- Major remodel year: 2019
Utilities & green energy
- Sewer: Public Sewer
- Water: Public
- Utilities for property: Electricity Available, Natural Gas Available, Water Available
Community & HOA
Community
- Subdivision: Meadows At Morris Farm
HOA
- Has HOA: Yes
- Amenities included: Common Grounds, Jogging Path, Pool, Tot Lots/Playground
- Services included: Trash, Pool(s), Common Area Maintenance, Snow Removal
- HOA fee: $120 monthly
Location
- Region: Gainesville
Financial & listing details
- Price per square foot: $221/sqft
- Tax assessed value: $681,300
- Annual tax amount: $6,534
- Date on market: 10/3/2026
- Listing agreement: Exclusive Right To Sell
- Listing terms: Cash,Conventional,FHA,VA Loan
- Inclusions: Murphy Bed, Refrigerator In Basement, Attached Gazebo On Back Deck, Mounted Tv’s
- Ownership: Fee Simple
Estimated market value
Not available
Estimated sales range
Not available
Not available
Price history
| Date | Event | Price |
|---|---|---|
| 11/12/2026 | Price change | $759,990-1.3%$221/sqft |
Source:  Bright MLS #VAPW2131572 Report a problem | ||
| 10/29/2026 | Price change | $769,990-0.6%$224/sqft |
Source: Bright MLS #VAPW2131572 Report a problem | ||
| 10/3/2026 | Listed for sale | $775,000+72.2%$225/sqft |
Source: Bright MLS #VAPW2131572 Report a problem | ||
| 1/28/2019 | Sold | $450,000$131/sqft |
Source: Public Record Report a problem | ||
| 1/3/2019 | Pending sale | $450,000$131/sqft |
Source: Red Cedar Real Estate #VAPW108770 Report a problem | ||
| 12/28/2018 | Price change | $450,000-1.1%$131/sqft |
Source: Red Cedar Real Estate #VAPW108770 Report a problem | ||
| 12/14/2018 | Price change | $455,000-1.1%$132/sqft |
Source: Red Cedar Real Estate #VAPW108770 Report a problem | ||
| 12/11/2018 | Price change | $460,000-1.6%$134/sqft |
Source: Red Cedar Real Estate #VAPW108770 Report a problem | ||
| 11/26/2018 | Price change | $467,500-0.4%$136/sqft |
Source: Red Cedar Real Estate #VAPW108770 Report a problem | ||
| 11/18/2018 | Listed for sale | $469,500+25.2%$136/sqft |
Source: Red Cedar Real Estate #VAPW108770 Report a problem | ||
| 11/7/2018 | Sold | $375,000-36.5%$109/sqft |
Source: Public Record Report a problem | ||
| 10/16/2018 | Listed for sale | -- |
Source: Auction.com Report a problem | ||
| 2/28/2006 | Sold | $590,425$171/sqft |
Source: Public Record Report a problem | ||
Public tax history
| Year | Property taxes | Tax assessment |
|---|---|---|
| 2025 | $6,498 +6.9% | $662,700 +8.5% |
| 2024 | $6,076 +3.9% | $611,000 +8.7% |
| 2023 | $5,848 -3.6% | $562,000 +4.5% |
| 2022 | $6,069 +7.2% | $537,700 +16% |
| 2021 | $5,662 +6% | $463,700 +7% |
| 2020 | $5,341 +105.8% | $433,300 +0.8% |
| 2019 | $2,595 -50.2% | $429,800 -0.5% |
| 2018 | $5,214 -0.3% | $431,800 -0.4% |
| 2017 | $5,230 +1.6% | $433,400 +2.8% |
| 2016 | $5,147 +13% | $421,600 +5.8% |
| 2015 | $4,555 | $398,400 +9.4% |
| 2014 | $4,555 | $364,100 +11.9% |
| 2013 | -- | $325,300 +7.3% |
| 2012 | -- | $303,200 -0.8% |
| 2009 | -- | $305,700 -24% |
| 2008 | -- | $402,300 -19.9% |
| 2007 | -- | $502,200 +1.4% |
| 2006 | -- | $495,500 |
Find assessor info on the county website
Monthly payment
Est. payment
Payment breakdown
Explore the cost of this home by adjusting the details. Changes won't be saved.Climate risks
Neighborhood: 20155
Nearby schools
Schools provided by the listing agent
- District: Prince William County Public Schools
Source: Bright MLS. This data may not be complete. We recommend contacting the local school district to confirm school assignments for this home.


Similar homes
- $725,0003 bd4 ba3.5k sqft13733 Currant Loop, Gainesville, VA 20155For Sale

 MLS ID #VAPW2133844, Jason Saphire, HomeZu.com of Virginia. Bright MLS
- $789,9005 bd4 ba3.1k sqft15205 Humbolt Bay Ct, Gainesville, VA 20155For Sale
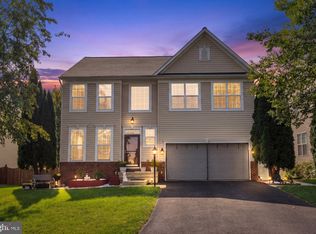 MLS ID #VAPW2130468, Bishal Karki, DMV Realty, INC.. Bright MLS
- $849,9004 bd3 ba3.4k sqft14455 Clubhouse Rd, Gainesville, VA 20155For Sale
 MLS ID #VAPW2131612, Samantha Bendigo, Berkshire Hathaway HomeServices PenFed Realty. Bright MLS
- $899,9004 bd4 ba3.8k sqft8121 Willingboro Ct, Gainesville, VA 20155For Sale
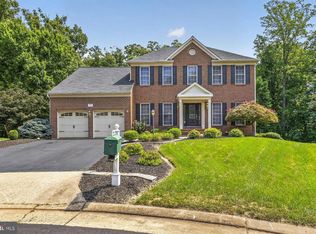 MLS ID #VAPW2132502, Jim & Dawn Gaskill, RE/MAX Gateway. Bright MLS
- $835,0004 bd4 ba3k sqft8007 Turtle Creek Cir, Gainesville, VA 20155For SaleMLS ID #VAPW2131800, Jim & Dawn Gaskill, RE/MAX Gateway. Bright MLS
- $899,0004 bd4 ba4.2k sqft13439 Fieldstone Way, Gainesville, VA 20155For SaleMLS ID #VAPW2126712, Ann Smith, Berkshire Hathaway HomeServices PenFed Realty. Bright MLS
- $659,9003 bd2 ba1.9k sqft6324 Adirondack Ct, Gainesville, VA 20155For SaleMLS ID #VAPW2133728, Susan Oh, Giant Realty, Inc.. Bright MLS
- $775,0003 bd4 ba3k sqft8626 Huddersfield Way, Bristow, VA 20136For SaleMLS ID #VAPW2133298, Tracey Barrett, Century 21 Redwood Realty. Bright MLS
- $679,0004 bd4 ba3.5k sqft10036 Pentland Hills Way, Bristow, VA 20136For SaleMLS ID #VAPW2132608, Brenda Rich, Century 21 Redwood Realty. Bright MLS
- $765,0003 bd4 ba3.3k sqft12577 Garry Glen Dr, Bristow, VA 20136For SaleMLS ID #VAPW2131852, Dianne Hansen, Berkshire Hathaway HomeServices PenFed Realty. Bright MLS
- $824,9004 bd5 ba3k sqft6743 Breezy Dr, Warrenton, VA 20187For SaleMLS ID #VAFQ2024444, Angela Smoot, Pearson Smith Realty LLC. Bright MLS
- $700,0004 bd3 ba2.4k sqft10364 Sorrell Dr, Manassas, VA 20110For SaleMLS ID #VAPW2133232, Richie Hanna, RE/MAX Gateway. Bright MLS
- $615,0004 bd4 ba2.4k sqft16040 Madison Ridge Pl, Gainesville, VA 20155For SaleMLS ID #VAPW2133820, Catherine Mussett, Pearson Smith Realty, LLC. Bright MLS
- $895,0004 bd4 ba4.5k sqft13182 Sapphire Ridge Pl, Bristow, VA 20136For SaleMLS ID #VAPW2130712, Pam Bhamrah, Redfin Corporation. Bright MLS
- $790,0004 bd4 ba3.9k sqft5416 Zoysia Ct, Haymarket, VA 20169For SaleMLS ID #VAPW2124720, JoAnn Prociv, Long & Foster Real Estate, Inc.. Bright MLS
- $660,0004 bd3 ba2.4k sqft12005 Valcour Island Way, Manassas, VA 20109For SaleMLS ID #VAPW2133470, Reshawna Leaven, KW United. Bright MLS
- $669,9003 bd4 ba2k sqft10009 Boreland Ct, Bristow, VA 20136For SaleMLS ID #VAPW2129678, Chelle Gassan, RLAH @properties. Bright MLS
- $689,9003 bd3 ba2.1k sqft8737 Hackney Dr, Bristow, VA 20136For SaleMLS ID #VAPW2129224, Irene Curry, Coldwell Banker Realty. Bright MLS
- $869,0004 bd4 ba3.6k sqft11364 Wheeler Ridge Dr, Manassas, VA 20109For SaleMLS ID #VAPW2132714, Christina Huntington, Samson Properties. Bright MLS
- $899,9004 bd4 ba3.8k sqft5833 Cranswick Ct, Haymarket, VA 20169For SaleMLS ID #VAPW2130872, Paulina Stowell, CENTURY 21 New Millennium. Bright MLS
