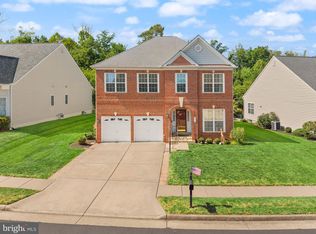
Golf Course Premium Lot | Highly Sought-After Lakemont Model Welcome to 13439 Fieldstone Way, an elegant move-in-ready residence on a rare end lot with no home on one side in Gainesville’s premier 55+ gated community, Heritage Hunt. Offering over 4,500 total square feet of light-filled living space, this meticulously maintained home features fresh paint throughout and major 2026 systems upgrades, including a brand-new HVAC, furnace, hot water heater, and new sump pump. Walk in to classic main-floor living with refinished hardwood floors, a private primary owner's suite with two generous walk-in closets, a gourmet kitchen, main-floor laundry, and an attached two-car garage. The upper level hosts a cozy loft, third bedroom, and full bath for guest privacy, while the expansive finished lower level adds a fourth bedroom, full bath, and built-in bar equipped with a refrigerator, microwave, and dishwasher. Outdoor living boasts a private back porch and paver patio framed by immaculate landscaping and serviced by an underground sprinkler system. Complete with an integrated security system and total peace of mind, with meticulous care evident from the landscaping to the window trim. Residents enjoy 24/7 security, an 18-hole Arthur Hills championship golf course, three resort-style clubhouses, tennis, pickleball, pools, and low-maintenance community upkeep. If you are looking for a turn-key, beautifully maintained home in an amenity-rich community, your search ends here. Contact your Realtor to schedule your private tour today. Showings officially begin Friday, October 2nd.
For sale
$910,000
13439 Fieldstone Way, Gainesville, VA 20155
4beds
4,293sqft
Single Family Residence
Built in 2003
6,534 Square Feet Lot
$896,400 Zestimate®
$212/sqft
$420/mo HOA
What's special
Classic main-floor livingCozy loftExpansive finished lower levelFresh paint throughoutAttached two-car garagePrivate back porchUnderground sprinkler system
- 8 days
- 507
- 19
Likely to sell faster than
Zillow last checked:
Listing updated:
Listed by:
Ann Smith 703-964-6144,
Berkshire Hathaway HomeServices PenFed Realty 540-338-4171
Source: Bright MLS,MLS#: VAPW2126712
Facts & features
Interior
Bedrooms & bathrooms
- Bedrooms: 4
- Bathrooms: 4
- Full bathrooms: 4
- Main level bathrooms: 2
- Main level bedrooms: 2
Rooms
- Room types: Living Room, Dining Room, Primary Bedroom, Sitting Room, Bedroom 2, Kitchen, Foyer, Breakfast Room, Bedroom 1, Laundry, Loft, Office, Recreation Room, Utility Room, Bathroom 1, Bathroom 2, Primary Bathroom, Additional Bedroom
Primary bedroom
- Features: Cathedral/Vaulted Ceiling, Ceiling Fan(s), Flooring - Carpet, Walk-In Closet(s), Window Treatments
- Level: Main
Other
- Features: Flooring - Luxury Vinyl Plank
- Level: Lower
Bedroom 1
- Features: Flooring - Carpet, Cathedral/Vaulted Ceiling, Walk-In Closet(s), Window Treatments
- Level: Upper
Bedroom 2
- Features: Ceiling Fan(s), Flooring - Carpet, Window Treatments
- Level: Main
Primary bathroom
- Features: Soaking Tub, Bathroom - Walk-In Shower, Cathedral/Vaulted Ceiling, Double Sink, Flooring - Ceramic Tile, Window Treatments
- Level: Main
Bathroom 1
- Features: Bathroom - Tub Shower, Flooring - Ceramic Tile
- Level: Upper
Bathroom 1
- Features: Bathroom - Stall Shower
- Level: Lower
Bathroom 2
- Features: Bathroom - Tub Shower, Flooring - Ceramic Tile
- Level: Main
Breakfast room
- Features: Flooring - Solid Hardwood, Living/Dining Room Combo, Window Treatments
- Level: Main
Dining room
- Features: Cathedral/Vaulted Ceiling, Flooring - Solid Hardwood, Formal Dining Room
- Level: Main
Foyer
- Features: Flooring - Solid Hardwood, Recessed Lighting, Lighting - Ceiling, Cathedral/Vaulted Ceiling
- Level: Main
Kitchen
- Features: Flooring - Solid Hardwood, Kitchen Island, Eat-in Kitchen, Recessed Lighting, Pantry, Window Treatments
- Level: Main
Laundry
- Level: Main
Living room
- Features: Cathedral/Vaulted Ceiling, Ceiling Fan(s), Fireplace - Gas, Flooring - Solid Hardwood, Window Treatments
- Level: Main
Loft
- Level: Upper
Office
- Features: Flooring - HardWood, Window Treatments
- Level: Main
Recreation room
- Features: Flooring - Luxury Vinyl Plank, Recessed Lighting, Track Lighting, Built-in Features, Wet Bar
- Level: Lower
Sitting room
- Features: Cathedral/Vaulted Ceiling, Flooring - Solid Hardwood, Fireplace - Gas, Window Treatments
- Level: Main
Utility room
- Level: Lower
Heating
- Central, Forced Air, Heat Pump, Natural Gas
Cooling
- Central Air, Electric
Appliances
- Included: Microwave, Dishwasher, Disposal, Dryer, ENERGY STAR Qualified Refrigerator, Humidifier, Ice Maker, Stainless Steel Appliance(s), Water Heater, Oven/Range - Gas, Electric Water Heater
- Laundry: Main Level, Washer In Unit, Dryer In Unit, Laundry Room
Features
- Bar, Soaking Tub, Bathroom - Tub Shower, Bathroom - Stall Shower, Bathroom - Walk-In Shower, Breakfast Area, Built-in Features, Ceiling Fan(s), Combination Dining/Living, Combination Kitchen/Dining, Dining Area, Entry Level Bedroom, Open Floorplan, Formal/Separate Dining Room, Kitchen Island, Kitchenette, Pantry, Primary Bath(s), Recessed Lighting, Solar Tube(s), Walk-In Closet(s), Family Room Off Kitchen, Eat-in Kitchen, Kitchen - Table Space
- Flooring: Carpet, Wood
- Windows: Window Treatments
- Basement: Connecting Stairway,Finished,Interior Entry,Exterior Entry,Rear Entrance,Sump Pump,Walk-Out Access
- Number of fireplaces: 1
- Fireplace features: Double Sided, Gas/Propane
Interior area
- Total structure area: 4,531
- Total interior livable area: 4,293 sqft
- Finished area above ground: 2,654
- Finished area below ground: 1,639
Property
Parking
- Total spaces: 6
- Parking features: Garage Faces Front, Garage Door Opener, Inside Entrance, Concrete, Private, Attached, Driveway, Off Street
- Attached garage spaces: 2
- Uncovered spaces: 4
Accessibility
- Accessibility features: None
Features
- Levels: Three
- Stories: 3
- Patio & porch: Deck, Porch
- Exterior features: Sidewalks, Other, Sport Court, Tennis Court(s), Underground Lawn Sprinkler, Extensive Hardscape
- Pool features: Community
- Has view: Yes
- View description: Golf Course
Lot
- Size: 6,534 Square Feet
- Features: Adjoins Golf Course
Details
- Additional structures: Above Grade, Below Grade
- Parcel number: 7498138036
- Zoning: PMR
- Special conditions: Standard
Construction
Type & style
- Home type: SingleFamily
- Architectural style: Traditional
- Property subtype: Single Family Residence
Materials
- Brick, Vinyl Siding
- Foundation: Concrete Perimeter
Condition
- Excellent
- New construction: No
- Year built: 2003
Details
- Builder model: Lakemont
- Builder name: US Homes
Utilities & green energy
- Sewer: Public Sewer
- Water: Public
Community & HOA
Community
- Security: 24 Hour Security, Security Gate, Security System, Fire Sprinkler System
- Senior community: Yes
- Subdivision: Heritage Hunt
HOA
- Has HOA: Yes
- Amenities included: Bar/Lounge, Cable TV, Clubhouse, Common Grounds, Dining Rooms, Fitness Center, Gated, Golf Club, Golf Course Membership Available, Jogging Path, Meeting Room, Party Room, Indoor Pool, Pool, Putting Green, Recreation Facilities, Retirement Community, Security, Tennis Court(s), Fax/Copying
- Services included: Common Area Maintenance, Health Club, Internet, Cable TV, Management, Pool(s), Recreation Facility, Road Maintenance, Security, Snow Removal, Trash, Reserve Funds
- HOA fee: $420 monthly
- HOA name: HERITAGE HUNT HOMEOWNERS ASSOCIATION
Location
- Region: Gainesville
Financial & listing details
- Price per square foot: $212/sqft
- Tax assessed value: $858,200
- Annual tax amount: $8,192
- Date on market: 10/2/2026
- Listing agreement: Exclusive Agency
- Ownership: Fee Simple
Estimated market value
$896,400
$852,000 - $941,000
$3,473/mo
Price history
| Date | Event | Price |
|---|---|---|
| 10/2/2026 | Listed for sale | $910,000+37.9%$212/sqft |
Source:  Bright MLS #VAPW2126712 Report a problem Bright MLS #VAPW2126712 Report a problem | ||
| 12/2/2005 | Sold | $660,000+51.5%$154/sqft |
Source: Public Record Report a problem | ||
| 10/31/2003 | Sold | $435,576$101/sqft |
Source: Public Record Report a problem | ||
Public tax history
| Year | Property taxes | Tax assessment |
|---|---|---|
| 2025 | $8,163 +6.7% | $832,500 +8.2% |
| 2024 | $7,654 -0.4% | $769,600 +4.2% |
| 2023 | $7,687 -2.9% | $738,800 +4.9% |
| 2022 | $7,918 +4.2% | $704,600 +12.7% |
| 2021 | $7,597 +4.8% | $625,300 +5.8% |
| 2020 | $7,248 +109.8% | $591,200 +3.3% |
| 2019 | $3,454 -47.8% | $572,100 +4.3% |
| 2018 | $6,623 +1.7% | $548,500 +1.6% |
| 2017 | $6,511 -2.5% | $539,600 -1.8% |
| 2016 | $6,677 +5.1% | $549,600 -1.7% |
| 2015 | $6,352 | $559,000 +9.3% |
| 2014 | $6,352 | $511,300 +1.4% |
| 2013 | -- | $504,100 +8.5% |
| 2012 | -- | $464,800 +8.2% |
| 2010 | -- | $429,600 +15.4% |
| 2009 | -- | $372,400 -20.5% |
| 2008 | -- | $468,300 -9.5% |
| 2007 | -- | $517,200 -14.1% |
| 2006 | -- | $602,200 +20.4% |
| 2005 | -- | $500,200 +7.3% |
| 2004 | -- | $466,100 |
Find assessor info on the county website
Monthly payment
Est. payment
Payment breakdown
Explore the cost of this home by adjusting the details. Changes won't be saved.Climate risks
Neighborhood: 20155
Nearby schools
Schools provided by the listing agent
- District: Prince William County Public Schools
Source: Bright MLS. This data may not be complete. We recommend contacting the local school district to confirm school assignments for this home.
- $888,4002 bd3 ba2.4k sqft13437 Fieldstone Way, Gainesville, VA 20155Off Market
- $853,7002 bd3 ba3.6k sqft13433 Fieldstone Way, Gainesville, VA 20155Off Market

- $741,5002 bd3 ba2.2k sqft13440 Fieldstone Way, Gainesville, VA 20155Off Market
- $780,5003 bd3 ba2.8k sqft13436 Fieldstone Way, Gainesville, VA 20155Off Market
Similar homes
- $924,9004 bd3 ba3.5k sqft5484 Heredity Ln, Gainesville, VA 20155For Sale

 MLS ID #VAPW2122366, Hunter Key, Pearson Smith Realty, LLC. Bright MLS
 - $839,0004 bd5 ba4.3k sqft5976 Piney Grove Way, Gainesville, VA 20155For Sale
 MLS ID #VAPW2129644, Tracy Chandler, Berkshire Hathaway HomeServices PenFed Realty. Bright MLS
 - $925,0004 bd4 ba3.8k sqft8121 Willingboro Ct, Gainesville, VA 20155For Sale
 MLS ID #VAPW2129162, Jim & Dawn Gaskill, RE/MAX Gateway. Bright MLS
 - $950,0004 bd5 ba4.8k sqftVirginia Oaks Association, Gainesville, VA 20155For Sale
 MLS ID #VAPW2126918, Tricia Filbert, Samson Properties. Bright MLS
 - $705,0003 bd3 ba2.5k sqft13281 Fieldstone Way, Gainesville, VA 20155For SaleMLS ID #VAPW2127352, Candace Moe, RLAH @properties. Bright MLS
- $714,0003 bd3 ba2.5k sqft13217 Triple Crown Loop, Gainesville, VA 20155For SaleMLS ID #VAPW2129672, Tracy Chandler, Berkshire Hathaway HomeServices PenFed Realty. Bright MLS
- $974,9003 bd4 ba4.2k sqft8050 Amsterdam Ct, Gainesville, VA 20155For SaleMLS ID #VAPW2126232, Lalitha Sivakumar, Redfin Corporation. Bright MLS
- $1,099,0005 bd5 ba4.6k sqft5431 Lick River Ln, Gainesville, VA 20155For SaleMLS ID #VAPW2123594, Sabrina Oropeza, TTR Sotheby's International Realty. Bright MLS
- $1,049,0005 bd4 ba4.4k sqft4710 Angus Dr, Gainesville, VA 20155For SaleMLS ID #VAPW2122600, Paul Thistle, Take 2 Real Estate LLC. Bright MLS
- $909,0004 bd4 ba4.3k sqft15039 Gaines Mill Cir, Haymarket, VA 20169For SaleMLS ID #VAPW2128150, Shannon Sheahan, Samson Properties. Bright MLS
- $1,049,0005 bd5 ba5.4k sqft15006 Ransom Oaks Ct, Gainesville, VA 20155For SaleMLS ID #VAPW2125570, Shelley Mastro, RE/MAX Real Estate Connections. Bright MLS
- $849,0003 bd3 ba4k sqft15508 Hagen Way, Haymarket, VA 20169For SaleMLS ID #VAPW2131846, Allie Chamberlain, Samson Properties. Bright MLS
- $1,024,9005 bd4 ba4.4k sqft14339 Chalfont Dr, Haymarket, VA 20169For SaleMLS ID #VAPW2127752, Roberta Radun, RE/MAX Allegiance. Bright MLS
- $924,9005 bd4 ba4.5k sqft12668 Arthur Graves Jr Ct, Bristow, VA 20136For SaleMLS ID #VAPW2129578, Lou Rangel, TTR Sotheby's International Realty. Bright MLS
- $925,0004 bd3 ba3.3k sqft6195 Treywood Ln, Manassas, VA 20112For SaleMLS ID #VAPW2131220, Cristina Sison, Realty ONE Group Capital. Bright MLS
- $805,0004 bd3 ba2.4k sqft6513 Wheat Mill Way, Centreville, VA 20121For SaleMLS ID #VAFX2345582, Michelle Doherty, RLAH @properties. Bright MLS
- $785,0004 bd4 ba4k sqft215 Fox Chase St, Warrenton, VA 20186For SaleMLS ID #VAFQ2024208, Christine Duvall, Piedmont Fine Properties. Bright MLS
- $880,0004 bd4 ba2.4k sqftFoxfield, Fairfax, VA 22033For SaleMLS ID #VAFX2343404, Erik Weisskopf, RE/MAX Distinctive Real Estate, Inc.. Bright MLS
- $824,9004 bd4 ba3.9k sqft5416 Zoysia Ct, Haymarket, VA 20169For SaleMLS ID #VAPW2124720, JoAnn Prociv, Long & Foster Real Estate, Inc.. Bright MLS
- $1,159,9005 bd4 ba4.1k sqft26798 Barnsley Pl, Chantilly, VA 20152For SaleMLS ID #VALO2138226, Bhavani Ghanta, Samson Properties. Bright MLS
