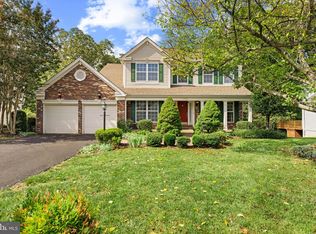
Welcome to this beautifully maintained, brick-front single-family home offering three finished levels, 4 bedrooms, 3.5 bathrooms, a 2-car attached garage, and a private in-ground saltwater heated pool! Backing to peaceful woods, this inviting home welcomes you with a charming front porch and freshly painted interiors. The main level features upgraded hardwood floors, a dramatic two-story foyer, private library/office, separate living and dining rooms, and a beautifully updated gourmet kitchen with center island, granite countertops, backsplash, stainless steel appliances, breakfast area, and convenient desk space. The kitchen opens to the spacious family room with a gas fireplace and direct access to the large deck, patio, and spectacular backyard retreat featuring a heated saltwater pool, gazebo, and serene wooded views. Upstairs, you'll find four bedrooms, two full bathrooms, and a separate laundry room. The expansive primary suite boasts soaring cathedral ceilings, a spacious walk-in closet, and a luxurious en-suite bathroom with dual vanities, soaking tub, and separate shower. The fully finished lower level provides even more living space with upgraded tile flooring, a versatile office/den/exercise room, large recreation room, third full bathroom, and walk-up stairs leading directly to the gorgeous backyard. Recent updates include upper and lower HVAC systems (2023) and water heater (2025). Ideally located near major commuter routes, shopping, dining, and everyday conveniences. A wonderful combination of spacious living, thoughtful updates, and a private outdoor oasis move-in ready and ready to enjoy!
For sale
Price cut: $20K (10/27)
$895,000
13182 Sapphire Ridge Pl, Bristow, VA 20136
4beds
4,522sqft
Single Family Residence
Built in 2005
10,306 Square Feet Lot
$886,100 Zestimate®
$198/sqft
$41/mo HOA
What's special
Gas fireplaceFully finished lower levelThree finished levelsSerene wooded viewsPrivate outdoor oasisBrick-front single-family homeGranite countertops
- 46 days
- 1,115
- 104
Zillow last checked:
Listing updated:
Listed by:
Pam Bhamrah 703-627-1963,
Redfin Corporation 703-665-6665
Source: Bright MLS,MLS#: VAPW2130712
Facts & features
Interior
Bedrooms & bathrooms
- Bedrooms: 4
- Bathrooms: 4
- Full bathrooms: 3
- 1/2 bathrooms: 1
- Main level bathrooms: 1
Basement
- Area: 1356
Heating
- Forced Air, Natural Gas
Cooling
- Central Air, Electric
Appliances
- Included: Microwave, Dryer, Washer, Refrigerator, Cooktop, Electric Water Heater
- Laundry: Has Laundry
Features
- Dining Area, Open Floorplan, Kitchen - Table Space, Ceiling Fan(s), Family Room Off Kitchen, Primary Bath(s)
- Flooring: Carpet, Hardwood, Ceramic Tile, Wood
- Basement: Connecting Stairway,Rear Entrance,Walk-Out Access
- Number of fireplaces: 1
- Fireplace features: Gas/Propane
Interior area
- Total structure area: 4,522
- Total interior livable area: 4,522 sqft
- Finished area above ground: 3,166
- Finished area below ground: 1,356
Property
Parking
- Total spaces: 4
- Parking features: Covered, Garage Faces Front, Inside Entrance, Garage Door Opener, Asphalt, Attached, Driveway
- Attached garage spaces: 2
- Uncovered spaces: 2
Accessibility
- Accessibility features: None
Features
- Levels: Three
- Stories: 3
- Patio & porch: Deck, Patio
- Exterior features: Extensive Hardscape
- Has private pool: Yes
- Pool features: In Ground, Private
Lot
- Size: 10,306 Square Feet
Details
- Additional structures: Above Grade, Below Grade
- Parcel number: 237329
- Zoning: R4
- Special conditions: Standard
Construction
Type & style
- Home type: SingleFamily
- Architectural style: Colonial
- Property subtype: Single Family Residence
Materials
- Brick, Combination
- Foundation: Permanent
Condition
- New construction: No
- Year built: 2005
Utilities & green energy
- Sewer: On Site Septic
- Water: Public
Community & HOA
Community
- Subdivision: Silver Leaf Estates
HOA
- Has HOA: Yes
- HOA fee: $123 quarterly
- HOA name: SILVER LEAF ESTATES
Location
- Region: Bristow
Financial & listing details
- Price per square foot: $198/sqft
- Tax assessed value: $819,700
- Annual tax amount: $7,831
- Date on market: 9/29/2026
- Listing agreement: Exclusive Right To Sell
- Ownership: Fee Simple
Estimated market value
$886,100
$842,000 - $930,000
$4,003/mo
Price history
| Date | Event | Price |
|---|---|---|
| 10/27/2026 | Price change | $895,000-2.2%$198/sqft |
Source:  Bright MLS #VAPW2130712 Report a problem | ||
| 9/29/2026 | Listed for sale | $915,000+72.6%$202/sqft |
Source: Bright MLS #VAPW2130712 Report a problem | ||
| 8/3/2015 | Sold | $530,000+0.2%$117/sqft |
Source: Public Record Report a problem | ||
| 7/8/2015 | Pending sale | $529,000$117/sqft |
Source: RE/MAX Preferred Prop. Inc. #PW8646589 Report a problem | ||
| 6/30/2015 | Price change | $529,000-1.8%$117/sqft |
Source: RE/MAX Preferred Prop. Inc. #PW8646589 Report a problem | ||
| 6/1/2015 | Listed for sale | $538,900+29.9%$119/sqft |
Source: RE/MAX PREFERRED PROPERTIES #PW8646589 Report a problem | ||
| 5/21/2008 | Sold | $415,000+25.8%$92/sqft |
Source: Public Record Report a problem | ||
| 3/17/2008 | Sold | $329,843-45.9%$73/sqft |
Source: Public Record Report a problem | ||
| 10/2/2006 | Sold | $610,000$135/sqft |
Source: Public Record Report a problem | ||
Public tax history
| Year | Property taxes | Tax assessment |
|---|---|---|
| 2025 | $7,767 | $792,100 +6% |
| 2024 | -- | $747,000 +3.2% |
| 2023 | $7,529 +16980.4% | $723,600 +6.4% |
| 2022 | $44 +12% | $679,900 +14.2% |
| 2021 | $39 -99.4% | $595,400 +11.4% |
| 2020 | $6,563 +113.9% | $534,500 +5.2% |
| 2019 | $3,069 -49.7% | $508,300 +0.6% |
| 2018 | $6,103 +2% | $505,400 +1.9% |
| 2017 | $5,983 +0.1% | $495,800 +0.9% |
| 2016 | $5,979 +1.9% | $491,200 +0.6% |
| 2015 | $5,869 | $488,400 +3.5% |
| 2014 | $5,869 | $471,700 +6.1% |
| 2013 | -- | $444,600 +2.7% |
| 2012 | -- | $432,800 +9.6% |
| 2010 | -- | $394,800 +0.6% |
| 2009 | -- | $392,300 -20.5% |
| 2008 | -- | $493,600 -18.3% |
| 2007 | -- | $604,100 -12.3% |
| 2006 | -- | $688,700 |
Find assessor info on the county website
Monthly payment
Est. payment
Payment breakdown
Explore the cost of this home by adjusting the details. Changes won't be saved.Climate risks
Neighborhood: 20136
Nearby schools
Schools provided by the listing agent
- Elementary: Bristow Run
- Middle: Gainesville
- High: Patriot
- District: Prince William County Public Schools
Source: Bright MLS. This data may not be complete. We recommend contacting the local school district to confirm school assignments for this home.
- $881,5004 bd3 ba5k sqft13186 Sapphire Ridge Pl, Bristow, VA 20136Off Market
- $948,1004 bd5 ba4.7k sqft13178 Sapphire Ridge Pl, Bristow, VA 20136Off Market
- $870,2004 bd3 ba4.4k sqft13190 Sapphire Ridge Pl, Bristow, VA 20136Off Market
- $872,8005 bd5 ba4.3k sqft13174 Sapphire Ridge Pl, Bristow, VA 20136Off Market
Similar homes
- $797,0005 bd4 ba3.3k sqft12905 Ness Hollow Ct, Bristow, VA 20136For Sale

 MLS ID #VAPW2133620, Zonia Garcia, Berkshire Hathaway HomeServices PenFed Realty. Bright MLS
- $890,0005 bd4 ba4.2k sqft7675 Royal Sydney Dr, Gainesville, VA 20155For Sale
 MLS ID #VAPW2133314, Matias Leiva, Keller Williams Realty. Bright MLS
- $825,0004 bd4 ba3.4k sqft13732 Bridlewood Dr, Gainesville, VA 20155For Sale
 MLS ID #VAPW2130390, Margarita W Moylan, Corcoran McEnearney. Bright MLS
- $775,0003 bd4 ba3k sqft8626 Huddersfield Way, Bristow, VA 20136For Sale
 MLS ID #VAPW2133298, Tracey Barrett, Century 21 Redwood Realty. Bright MLS
- $899,0004 bd4 ba4.2k sqft13439 Fieldstone Way, Gainesville, VA 20155For SaleMLS ID #VAPW2126712, Ann Smith, Berkshire Hathaway HomeServices PenFed Realty. Bright MLS
- $899,9004 bd4 ba3.8k sqft8121 Willingboro Ct, Gainesville, VA 20155For SaleMLS ID #VAPW2132502, Jim & Dawn Gaskill, RE/MAX Gateway. Bright MLS
- $765,0003 bd4 ba3.3k sqft12577 Garry Glen Dr, Bristow, VA 20136For SaleMLS ID #VAPW2131852, Dianne Hansen, Berkshire Hathaway HomeServices PenFed Realty. Bright MLS
- $899,9004 bd4 ba3.8k sqft5833 Cranswick Ct, Haymarket, VA 20169For SaleMLS ID #VAPW2130872, Paulina Stowell, CENTURY 21 New Millennium. Bright MLS
- $869,0004 bd4 ba3.6k sqft11364 Wheeler Ridge Dr, Manassas, VA 20109For SaleMLS ID #VAPW2132714, Christina Huntington, Samson Properties. Bright MLS
- $895,0005 bd5 ba3.9k sqft10705 Parkgate Dr, Nokesville, VA 20181For SaleMLS ID #VAPW2129608, Tim Kotlowski, Long & Foster Real Estate, Inc.. Bright MLS
- $819,0004 bd5 ba4.3k sqft5976 Piney Grove Way, Gainesville, VA 20155For SaleMLS ID #VAPW2129644, Tracy Chandler, Berkshire Hathaway HomeServices PenFed Realty. Bright MLS
- $919,5005 bd4 ba4.2k sqft4056 Shrayer Ct, Warrenton, VA 20187For SaleMLS ID #VAFQ2022640, Mrs. Krissy Aussems, Pearson Smith Realty LLC. Bright MLS
- $669,0004 bd4 ba2.6k sqft12494 Iona Sound Dr, Bristow, VA 20136For SaleMLS ID #VAPW2126932, Steven Joseph, Steven Joseph Real Estate LLC. Bright MLS
- $909,0004 bd4 ba4.3k sqft15039 Gaines Mill Cir, Haymarket, VA 20169For SaleMLS ID #VAPW2128150, Shannon Sheahan, Samson Properties. Bright MLS
- $849,9005 bd4 ba3.4k sqft6400 Cotswold Way, Broad Run, VA 20137For SaleMLS ID #VAFQ2024318, Allison Brindley, Ross Real Estate. Bright MLS
- $900,0005 bd4 ba3.3k sqft25476 Balagat Pl, Aldie, VA 20105For SaleMLS ID #VALO2138100, Michele Bonner, Keller Williams Realty. Bright MLS
- $925,0004 bd3 ba3k sqft6831 Noyes Ave, Haymarket, VA 20169For SaleMLS ID #VAPW2130640, Austin Wickwire, RE/MAX Gateway, LLC. Bright MLS
- $999,0005 bd4 ba4.7k sqft10274 Horizon View Ct, Nokesville, VA 20181For SaleMLS ID #VAPW2125294, Mustafa Okandan, Samson Properties. Bright MLS
- $919,0005 bd3 ba3.7k sqft11677 Kahns Rd, Manassas, VA 20112For SaleMLS ID #VAPW2132974, Jodi McCallister, Berkshire Hathaway HomeServices PenFed Realty. Bright MLS
- $700,0004 bd3 ba2.4k sqft10364 Sorrell Dr, Manassas, VA 20110For SaleMLS ID #VAPW2133232, Richie Hanna, RE/MAX Gateway. Bright MLS
