Beautiful home in highly sought-after Heritage Hunt! Elegant 3-level Livingston model ideally located on a cul-de-sac and backing to trees for a private retreat. Featuring 4 bedrooms, 4 full baths, 2 primary suites, an office, loft, and a finished lower level. The main-level primary suite offers a walk-in closet and private bath with dual vanity and shower. Gourmet kitchen features granite, 42” cabinetry, gas cooktop, double wall ovens, pantry, and breakfast area with plantation shutters. Bright sunroom and living room showcase a two-sided gas fireplace, while hardwood floors flow throughout the main level. Upper level includes a spacious loft, second primary suite with dual closets and spacious bath, plus two additional bedrooms and full bath. New flooring throughout the upper and lower levels adds a fresh, modern feel. The finished lower level offers a recreation room, hobby/craft room, and full bath. Enjoy the outdoors from the deck overlooking the landscaped, tree-lined yard with irrigation. Additional highlights include dual-zone HVAC (2021), gas water heater (2021), washer (2024), dryer (2019). A beautiful Heritage Hunt home offering space, privacy, and resort-style 55+ living! Don't miss out on this GEM!
For sale
$839,000
5976 Piney Grove Way, Gainesville, VA 20155
4beds
4,373sqft
Single Family Residence
Built in 2006
9,334 Square Feet Lot
$-- Zestimate®
$192/sqft
$420/mo HOA
What's special
Bright sunroomFinished lower levelSpacious loftMain-level primary suiteWalk-in closetDouble wall ovensGourmet kitchen
- 34 days
- 957
- 26
Likely to sell faster than
Zillow last checked:
Listing updated:
Listed by:
Tracy Chandler 703-581-7034,
Berkshire Hathaway HomeServices PenFed Realty 703-396-6000
Source: Bright MLS,MLS#: VAPW2129644
Facts & features
Interior
Bedrooms & bathrooms
- Bedrooms: 4
- Bathrooms: 5
- Full bathrooms: 4
- 1/2 bathrooms: 1
- Main level bathrooms: 2
- Main level bedrooms: 1
Basement
- Area: 1761
Heating
- Forced Air, Natural Gas
Cooling
- Central Air, Electric
Appliances
- Included: Gas Water Heater
Features
- Flooring: Hardwood
- Basement: Full,Finished,Improved,Walk-Out Access
- Number of fireplaces: 1
Interior area
- Total structure area: 5,154
- Total interior livable area: 4,373 sqft
- Finished area above ground: 3,393
- Finished area below ground: 980
Property
Parking
- Total spaces: 2
- Parking features: Garage Faces Front, Attached
- Attached garage spaces: 2
Accessibility
- Accessibility features: None
Features
- Levels: Three
- Stories: 3
- Patio & porch: Deck
- Pool features: Community
- Has view: Yes
- View description: Trees/Woods
Lot
- Size: 9,334 Square Feet
- Features: Backs to Trees
Details
- Additional structures: Above Grade, Below Grade
- Parcel number: 7398958076
- Zoning: PMR
- Special conditions: Undisclosed
Construction
Type & style
- Home type: SingleFamily
- Architectural style: Traditional
- Property subtype: Single Family Residence
Materials
- Combination, Brick
- Foundation: Permanent
Condition
- Excellent
- New construction: No
- Year built: 2006
Utilities & green energy
- Sewer: Public Sewer
- Water: Public
Community & HOA
Community
- Senior community: Yes
- Subdivision: Heritage Hunt
HOA
- Has HOA: Yes
- Amenities included: Clubhouse, Common Grounds, Community Center, Fitness Center, Golf Course, Jogging Path, Meeting Room, Picnic Area, Indoor Pool, Pool, Putting Green, Retirement Community, Shuffleboard Court, Tennis Court(s)
- Services included: Common Area Maintenance, Management, Pool(s), Recreation Facility, Reserve Funds, Road Maintenance, Security, Snow Removal, Trash
- HOA fee: $420 monthly
- HOA name: HERITAGE HUNT
Location
- Region: Gainesville
Financial & listing details
- Price per square foot: $192/sqft
- Tax assessed value: $850,800
- Annual tax amount: $8,122
- Date on market: 9/11/2026
- Listing agreement: Exclusive Right To Sell
- Listing terms: Cash,Conventional,FHA,VA Loan
- Ownership: Fee Simple
Estimated market value
Not available
Estimated sales range
Not available
Not available
Price history
| Date | Event | Price |
|---|---|---|
| 9/11/2026 | Listed for sale | $839,000+11.9%$192/sqft |
Source:  Bright MLS #VAPW2129644 Report a problem Bright MLS #VAPW2129644 Report a problem | ||
| 8/26/2024 | Sold | $750,000-1.3%$172/sqft |
Source: Bright MLS #VAPW2077174 Report a problem | ||
| 8/13/2024 | Pending sale | $760,000$174/sqft |
Source:  Long & Foster Broker Feed #VAPW2077174 Report a problem Long & Foster Broker Feed #VAPW2077174 Report a problem | ||
| 8/9/2024 | Listed for sale | $760,000+39.4%$174/sqft |
Source: Long & Foster Broker Feed #VAPW2077174 Report a problem | ||
| 11/15/2017 | Sold | $545,000$125/sqft |
Source: Public Record Report a problem | ||
| 10/2/2017 | Pending sale | $545,000$125/sqft |
Source: Long & Foster Real Estate, Inc. #PW9993100 Report a problem | ||
| 8/2/2017 | Price change | $545,000-1.8%$125/sqft |
Source: Long & Foster Real Estate, Inc. #PW9993100 Report a problem | ||
| 7/1/2017 | Listed for sale | $554,900+11%$127/sqft |
Source: Long & Foster Real Estate, Inc. #PW9993100 Report a problem | ||
| 11/4/2014 | Listing removed | $499,900$114/sqft |
Source: Keller Williams Realty, Chantilly Ventures, LLC #PW8313132 Report a problem | ||
| 6/3/2014 | Price change | $499,900-2%$114/sqft |
Source: Keller Williams Realty, Chantilly Ventures, LLC #PW8313132 Report a problem | ||
| 4/9/2014 | Listed for sale | $509,900-5%$117/sqft |
Source: Keller Williams Realty, Chantilly Ventures, LLC #PW8313132 Report a problem | ||
| 1/4/2007 | Sold | $536,887$123/sqft |
Source: Public Record Report a problem | ||
Public tax history
| Year | Property taxes | Tax assessment |
|---|---|---|
| 2025 | $8,071 +7.7% | $823,200 +9.3% |
| 2024 | $7,494 -0.4% | $753,500 +4.2% |
| 2023 | $7,525 -3% | $723,200 +4.7% |
| 2022 | $7,761 +4.1% | $690,500 +12.6% |
| 2021 | $7,454 +4.8% | $613,300 +5.8% |
| 2020 | $7,110 +109.7% | $579,800 +3.2% |
| 2019 | $3,391 -47.2% | $561,600 +5.5% |
| 2018 | $6,425 +1.7% | $532,100 +1.7% |
| 2017 | $6,316 -2.8% | $523,400 -2.1% |
| 2016 | $6,498 +5% | $534,600 -1.7% |
| 2015 | $6,189 | $544,000 +9.3% |
| 2014 | $6,189 | $497,900 +3.3% |
| 2013 | -- | $481,800 +10.1% |
| 2012 | -- | $437,700 +7.5% |
| 2010 | -- | $407,000 +17.7% |
| 2009 | -- | $345,800 -20.5% |
| 2008 | -- | $434,700 -9.1% |
| 2007 | -- | $478,300 |
Find assessor info on the county website
Monthly payment
Est. payment
Payment breakdown
Explore the cost of this home by adjusting the details. Changes won't be saved.Climate risks
Neighborhood: 20155
Nearby schools
Schools provided by the listing agent
- District: Prince William County Public Schools
Source: Bright MLS. This data may not be complete. We recommend contacting the local school district to confirm school assignments for this home.
- $737,5003 bd3 ba3.1k sqft5972 Piney Grove Way, Gainesville, VA 20155Off Market
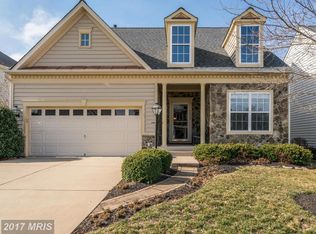
- $750,8002 bd4 ba2k sqft5980 Piney Grove Way, Gainesville, VA 20155Off Market
- $750,0002 bd3 ba2.8k sqft5968 Piney Grove Way, Gainesville, VA 20155Sold

- $712,2002 bd4 ba1.9k sqft5984 Piney Grove Way, Gainesville, VA 20155Off Market
Similar homes
- $899,9004 bd4 ba3.8k sqft8121 Willingboro Ct, Gainesville, VA 20155For Sale
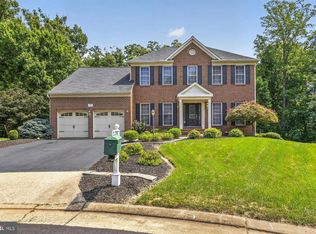
 MLS ID #VAPW2132502, Jim & Dawn Gaskill, RE/MAX Gateway. Bright MLS
 - $899,0004 bd4 ba4.2k sqft13439 Fieldstone Way, Gainesville, VA 20155For Sale
 MLS ID #VAPW2126712, Ann Smith, Berkshire Hathaway HomeServices PenFed Realty. Bright MLS
 - $925,0004 bd5 ba4.8k sqftVirginia Oaks Association, Gainesville, VA 20155For Sale
 MLS ID #VAPW2126918, Tricia Filbert, Samson Properties. Bright MLS
 - $1,099,0005 bd5 ba4.6k sqft5431 Lick River Ln, Gainesville, VA 20155For Sale
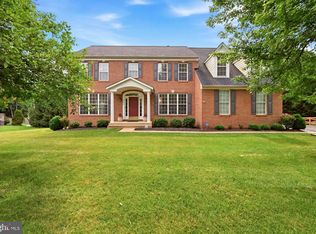 MLS ID #VAPW2123594, Sabrina Oropeza, TTR Sotheby's International Realty. Bright MLS
 - $1,049,0005 bd4 ba4.4k sqft4710 Angus Dr, Gainesville, VA 20155For SaleMLS ID #VAPW2122600, Paul Thistle, Take 2 Real Estate LLC. Bright MLS
- $974,9003 bd4 ba4.2k sqft8050 Amsterdam Ct, Gainesville, VA 20155For SaleMLS ID #VAPW2126232, Lalitha Sivakumar, Redfin Corporation. Bright MLS
- $839,0004 bd3 ba3.4k sqft6722 Eckert Ct, Warrenton, VA 20187For SaleMLS ID #VAFQ2023636, Julie Boes Knisely, Century 21 Redwood Realty. Bright MLS
- $799,9994 bd4 ba3.6k sqft5349 Christa Ct, Warrenton, VA 20187For SaleMLS ID #VAFQ2024338, Daniel Beaver, LPT Realty, LLC. Bright MLS
- $850,0005 bd4 ba3.2k sqft10347 Bear Creek Dr, Manassas, VA 20111For SaleMLS ID #VAPW2131110, Tia Richards, Keller Williams Realty. Bright MLS
- $850,0004 bd4 ba3.7k sqft15610 Admiral Baker Cir, Haymarket, VA 20169For SaleMLS ID #VAPW2125280, Richie Hanna, RE/MAX Gateway. Bright MLS
- $1,245,0004 bd5 ba4.6k sqft13188 Piedmont Vista Dr, Haymarket, VA 20169For SaleMLS ID #VAPW2129762, Aaron Scruggs, Washington Fine Properties, LLC. Bright MLS
- $1,049,0005 bd5 ba5.4k sqft15006 Ransom Oaks Ct, Gainesville, VA 20155For SaleMLS ID #VAPW2125570, Shelley Mastro, RE/MAX Real Estate Connections. Bright MLS
- $860,0004 bd4 ba3.3k sqft6800 Hollerith Ct, Warrenton, VA 20187For SaleMLS ID #VAFQ2023170, Becky Sturgill, Pearson Smith Realty LLC. Bright MLS
- $799,9005 bd4 ba3.3k sqft12905 Ness Hollow Ct, Bristow, VA 20136For SaleMLS ID #VAPW2131246, Zonia Garcia, Berkshire Hathaway HomeServices PenFed Realty. Bright MLS
- $805,0004 bd3 ba2.4k sqft6513 Wheat Mill Way, Centreville, VA 20121For SaleMLS ID #VAFX2345582, Michelle Doherty, RLAH @properties. Bright MLS
- $564,0004 bd4 ba2.4k sqft13568 Filly Ct, Gainesville, VA 20155For SaleMLS ID #VAPW2132242, Janet Rehanek, Century 21 Redwood Realty. Bright MLS
- $775,0004 bd4 ba3.3k sqft12303 Grimsby Ln, Bristow, VA 20136For SaleMLS ID #VAPW2128464, Nik Biberaj, Samson Properties. Bright MLS
- $823,0004 bd4 ba4.3k sqft7735 Silo Mill Ct, Manassas, VA 20112For SaleMLS ID #VAPW2127168, Kristina Inglis, EXP Realty, LLC. Bright MLS
- $785,0004 bd4 ba4k sqft215 Fox Chase St, Warrenton, VA 20186For SaleMLS ID #VAFQ2024208, Christine Duvall, Piedmont Fine Properties. Bright MLS
- $725,0004 bd3 ba3.7k sqft12028 Rutherglen Pl, Bristow, VA 20136For SaleMLS ID #VAPW2118512, Wendy Hackett, Weichert, REALTORS. Bright MLS
