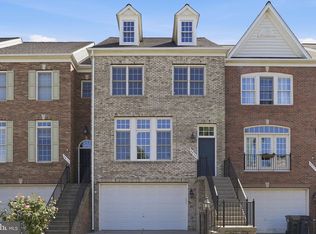
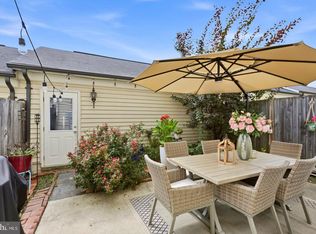
Welcome to 13568 Filly Ct in the highly sought-after Bridlewood community—where comfort, convenience, and lifestyle come together. This incredible end-unit townhouse offers three fully finished levels and an impressive 2,376 square feet of living space, providing plenty of room to live, work, and entertain. You’ll appreciate the peace of mind that comes with numerous updates, including a new roof, hot water heater, HVAC system, and fresh carpet—making this home truly move-in ready. Enjoy the added privacy and natural light that only an end unit can provide, along with a functional layout designed for modern living. Start with a fresh, neutral backdrop and bring your own style and vision to life. Bridlewood residents benefit from an array of exceptional amenities, including a community pool with kiddie pool, a clubhouse featuring a kitchenette and cozy fireplace, two tennis courts, and multi-purpose courts for basketball, volleyball, and badminton. There are also tot lots and open spaces perfect for outdoor enjoyment. All of this in an unbeatable location close to shopping, dining, commuter routes, and top-rated schools. PLEASE NOTE: A previous contract was unable to move forward due to timing related to the Seller’s search for a home of choice. The Seller is actively exploring options and welcomes new offers! Sale is contingent upon the owner finding a home of choice. The property is offered in its current condition; buyers are welcome to conduct their own inspections and due diligence.
For sale
$569,000
13568 Filly Ct, Gainesville, VA 20155
4beds
2,414sqft
Townhouse
Built in 2000
2,539 Square Feet Lot
$568,500 Zestimate®
$236/sqft
$112/mo HOA
What's special
Fresh carpetThree fully finished levelsEnd-unit townhouseTwo tennis courtsNew roofFresh neutral backdrop
- 131 days
- 703
- 21
Zillow last checked:
Listing updated:
Listed by:
Janet Rehanek 540-229-8200,
Century 21 Redwood Realty 703-790-1850
Source: Bright MLS,MLS#: VAPW2115966
Facts & features
Interior
Bedrooms & bathrooms
- Bedrooms: 4
- Bathrooms: 4
- Full bathrooms: 3
- 1/2 bathrooms: 1
- Main level bathrooms: 1
Basement
- Area: 792
Heating
- Forced Air, Natural Gas
Cooling
- Central Air, Electric
Appliances
- Included: Gas Water Heater
- Laundry: In Basement, Lower Level
Features
- Combination Dining/Living, Floor Plan - Traditional, Eat-in Kitchen, Kitchen - Table Space, Walk-In Closet(s)
- Flooring: Carpet
- Basement: Finished,Full
- Has fireplace: No
Interior area
- Total structure area: 2,414
- Total interior livable area: 2,414 sqft
- Finished area above ground: 1,622
- Finished area below ground: 792
Video & virtual tour
Property
Parking
- Parking features: Parking Lot
Accessibility
- Accessibility features: None
Features
- Levels: Three
- Stories: 3
- Patio & porch: Patio
- Exterior features: Sidewalks
- Pool features: Community
- Fencing: Privacy
Lot
- Size: 2,539 Square Feet
- Features: Premium, Vegetation Planting, Rear Yard, Backs - Open Common Area
Details
- Additional structures: Above Grade, Below Grade
- Parcel number: 7496064842
- Zoning: R6
- Special conditions: Standard
Construction
Type & style
- Home type: Townhouse
- Architectural style: Colonial
- Property subtype: Townhouse
Materials
- Combination
- Foundation: Concrete Perimeter
- Roof: Architectural Shingle
Condition
- New construction: No
- Year built: 2000
Details
- Builder model: The Charleston
Utilities & green energy
- Sewer: Public Sewer
- Water: Public
- Utilities for property: Electricity Available, Natural Gas Available, Phone Available, Cable Available, Sewer Available, Water Available
Community & HOA
Community
- Subdivision: Bridlewood
HOA
- Has HOA: Yes
- HOA fee: $112 monthly
- HOA name: SEQUOIA MANAGEMENT
Location
- Region: Gainesville
Financial & listing details
- Price per square foot: $236/sqft
- Tax assessed value: $527,000
- Annual tax amount: $4,785
- Date on market: 5/30/2026
- Listing agreement: Exclusive Right To Sell
- Ownership: Fee Simple
Estimated market value
$568,500
$540,000 - $597,000
$3,210/mo
Price history
| Date | Event | Price |
|---|---|---|
| 8/3/2026 | Listed for sale | $569,000$236/sqft |
Source:  Bright MLS #VAPW2115966 Report a problem Bright MLS #VAPW2115966 Report a problem | ||
| 7/5/2026 | Contingent | $569,000$236/sqft |
Source: Bright MLS #VAPW2115966 Report a problem | ||
| 5/30/2026 | Listed for sale | $569,000$236/sqft |
Source: Bright MLS #VAPW2115966 Report a problem | ||
Public tax history
| Year | Property taxes | Tax assessment |
|---|---|---|
| 2025 | -- | $520,100 +10.4% |
| 2024 | -- | $470,900 +3.1% |
| 2023 | -- | $456,600 +7.7% |
| 2022 | $33 +12% | $423,800 +14.8% |
| 2021 | $30 | $369,200 +6.3% |
| 2020 | -- | $347,200 +2.3% |
| 2019 | $2,049 -47.4% | $339,400 +5.1% |
| 2018 | $3,899 +13099.1% | $322,900 +4.6% |
| 2017 | $30 | $308,700 +2% |
| 2016 | $30 +3% | $302,500 +4.4% |
| 2015 | $29 | $289,800 +6.4% |
| 2014 | $29 | $272,400 +3.9% |
| 2013 | -- | $262,200 +13.2% |
| 2012 | -- | $231,700 +10.4% |
| 2010 | -- | $209,900 -1.5% |
| 2009 | -- | $213,000 -26.8% |
| 2008 | -- | $290,800 -14.9% |
| 2007 | -- | $341,900 -1.9% |
| 2006 | -- | $348,400 +18.9% |
| 2005 | -- | $293,100 +29% |
| 2004 | -- | $227,200 +11.4% |
| 2003 | -- | $204,000 +11.6% |
| 2002 | -- | $182,800 +17.4% |
| 2001 | -- | $155,700 |
Find assessor info on the county website
Monthly payment
Est. payment
Payment breakdown
Explore the cost of this home by adjusting the details. Changes won't be saved.Climate risks
Neighborhood: 20155
Nearby schools
Schools provided by the listing agent
- Middle: Gainesville
- High: Patriot
- District: Prince William County Public Schools
Source: Bright MLS. This data may not be complete. We recommend contacting the local school district to confirm school assignments for this home.

Similar homes
- $550,0003 bd4 ba1.9k sqft7033 Little Thames Dr, Gainesville, VA 20155For Sale

 MLS ID #VAPW2127186, Mary Ann Bendinelli, Weichert, REALTORS. Bright MLS
 - $639,0003 bd4 ba2.4k sqft6830 Witton Cir, Gainesville, VA 20155For Sale
 MLS ID #VAPW2121292, Louise Lamy, Long & Foster Real Estate, Inc.. Bright MLS
 - $585,0004 bd3 ba2k sqft9855 Earls Ferry Cir, Bristow, VA 20136For Sale
 MLS ID #VAPW2130596, Scott Corbett, Pearson Smith Realty LLC. Bright MLS
 - $629,0003 bd3 ba2.2k sqft9224 Alvyn Lake Cir, Bristow, VA 20136For Sale
 MLS ID #VAPW2132090, Katherine Forno, Pearson Smith Realty, LLC. Bright MLS
 - $765,0004 bd3 ba2.5k sqft12113 Sierra Sunset Ln, Gainesville, VA 20155For SaleMLS ID #VAPW2120018, Lizet NELSON, Real Broker, LLC. Bright MLS
- $499,9993 bd4 ba2.1k sqft9087 Slate Stone Loop, Bristow, VA 20136For SaleMLS ID #VAPW2128520, Areeb Fayyaz, Redfin Corporation. Bright MLS
- $710,0004 bd4 ba3.1k sqft13972 Real Quite Ct, Gainesville, VA 20155For SaleMLS ID #VAPW2130316, Karyl Allen, Pearson Smith Realty LLC. Bright MLS
- $685,0004 bd4 ba2.7k sqft15055 Clementine Way, Haymarket, VA 20169For SaleMLS ID #VAPW2131340, Jodi Bentley, Compass. Bright MLS
- $644,9902 bd2 ba2.1k sqft13484 Fieldstone Way, Gainesville, VA 20155For SaleMLS ID #VAPW2118730, Scott MacDonald, RE/MAX Gateway, LLC. Bright MLS
- $625,0003 bd4 ba2.3k sqft6326 Cullen Pl, Haymarket, VA 20169For SaleMLS ID #VAPW2128064, Ashley Tauzier, Berkshire Hathaway HomeServices PenFed Realty. Bright MLS
- $590,0003 bd4 ba2.3k sqft11767 Gascony Pl, Woodbridge, VA 22192For SaleMLS ID #VAPW2130568, Tricia Cummins, LPT Realty, LLC. Bright MLS
- $394,9003 bd3 ba1.8k sqftParks At Piedmont South Condo, Gainesville, VA 20155For SaleMLS ID #VAPW2127936, Junius Currier, Berkshire Hathaway HomeServices PenFed Realty. Bright MLS
- $489,0003 bd3 ba1.4k sqft9083 Slate Stone Loop, Bristow, VA 20136For SaleMLS ID #VAPW2124972, Stacy Ours, Samson Properties. Bright MLS
- $470,0002 bd3 ba1.5k sqft13515 Colesmire Gate Way, Bristow, VA 20136For SaleMLS ID #VAPW2127908, Lori Coffey, Johnston and Rhodes Real Estate. Bright MLS
- $699,9004 bd4 ba2.5k sqft6175 Toledo Pl, Haymarket, VA 20169For SaleMLS ID #VAPW2128638, Ahmed Makkiyah, Douglas Realty. Bright MLS
- $619,9994 bd4 ba1.6k sqft9208 Robin Lynn Ct, Manassas, VA 20110For SaleMLS ID #VAMN2011974, Isela Melgar, Fairfax Realty Select. Bright MLS
- $559,0004 bd4 ba2.5k sqft6678 Turning Run Ln, Marshall, VA 20115For SaleMLS ID #VAFQ2023706, Katy Donovan, Keller Williams Realty. Bright MLS
- $575,0003 bd4 ba1.9k sqft6048 Raina Dr, Centreville, VA 20120For SaleMLS ID #VAFX2338854, Victoria Zhao, Samson Properties. Bright MLS
- $440,0003 bd2 ba1.6k sqftHeritage Crossing Condominium, Manassas, VA 20109For SaleMLS ID #VAPW2130900, Matias Leiva, Keller Williams Realty. Bright MLS
- $585,0004 bd3 ba2k sqft14519 Sully Lake Ct, Centreville, VA 20120For SaleMLS ID #VAFX2319772, James Conrad, Homestead Realty. Bright MLS
