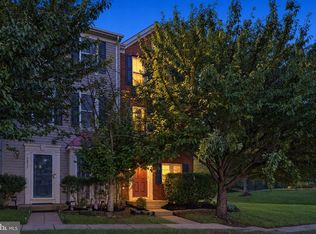
THIS IS THE ONE - MOVE IN READY! Discover the charm of this beautifully maintained townhouse nestled in the desirable Kingsbrooke community. With its transitional architectural style and a generous 1,528 square feet of living space, this home offers a perfect blend of comfort and modern elegance. Step inside to find an inviting open floor plan that seamlessly connects the living, dining, and kitchen areas. The heart of the home features upgraded countertops, stainless steel appliances, and an eat-in kitchen with a spacious island, perfect for casual dining or entertaining guests. Crown moldings and hardwood floors add a touch of sophistication, while the breakfast area invites sunlight, creating a warm and welcoming atmosphere. This townhouse boasts two well-appointed bedrooms, each designed for relaxation and tranquility. The primary suite includes a luxurious en-suite bathroom, ensuring a private retreat at the end of the day. With a total of 2.5 bathrooms, convenience is at your fingertips. Enjoy the flex space as you make it into any room you desire. Venture outside to enjoy your own outdoor oasis. The deck and patio provide ample space for al fresco dining or simply unwinding while surrounded by the serene views of trees and woods. 4 TOTAL PARKING SPACE!! The community amenities elevate your lifestyle, featuring a sparkling outdoor pool, tennis courts, and well-maintained picnic areas. The clubhouse serves as a hub for social gatherings, fostering a sense of community among neighbors. Kingsbrooke is not just a place to live; it's a vibrant community that offers a wealth of benefits. Residents enjoy easy access to local parks, perfect for weekend picnics or leisurely strolls. The neighborhood is known for its excellent public services, ensuring a safe and well-maintained environment. With an attached garage and additional driveway parking, and parking space convenience is key. The community association takes care of management, common area maintenance, snow removal, and trash services, allowing you to focus on enjoying your new home. This townhouse is more than just a property; it's a lifestyle choice in a community that values connection, recreation, and comfort. Don't miss the opportunity to make this charming residence your own and experience all that Kingsbrooke has to offer!
For sale
Price cut: $15K (8/22)
$470,000
13515 Colesmire Gate Way, Bristow, VA 20136
2beds
1,528sqft
Townhouse
Built in 1998
1,502 Square Feet Lot
$468,000 Zestimate®
$308/sqft
$80/mo HOA
What's special
Beautifully maintained townhouseTransitional architectural styleInviting open floor planUpgraded countertopsTwo well-appointed bedroomsTennis courtsWell-maintained picnic areas
- 68 days
- 509
- 21
Zillow last checked:
Listing updated:
Listed by:
Lori Coffey 540-335-5905,
Johnston and Rhodes Real Estate 540-459-9650
Source: Bright MLS,MLS#: VAPW2127908
Facts & features
Interior
Bedrooms & bathrooms
- Bedrooms: 2
- Bathrooms: 3
- Full bathrooms: 2
- 1/2 bathrooms: 1
- Main level bathrooms: 1
Basement
- Area: 376
Heating
- Forced Air, Natural Gas
Cooling
- Central Air, Electric
Appliances
- Included: Microwave, Dishwasher, Disposal, Exhaust Fan, Ice Maker, Oven/Range - Electric, Refrigerator, Stainless Steel Appliance(s), Water Heater, Gas Water Heater
Features
- Breakfast Area, Combination Kitchen/Dining, Crown Molding, Open Floorplan, Eat-in Kitchen, Kitchen Island, Kitchen - Table Space, Primary Bath(s), Upgraded Countertops
- Flooring: Ceramic Tile, Hardwood, Wood
- Basement: Connecting Stairway,Full,Rear Entrance,Walk-Out Access
- Has fireplace: No
Interior area
- Total structure area: 1,528
- Total interior livable area: 1,528 sqft
- Finished area above ground: 1,152
- Finished area below ground: 376
Property
Parking
- Total spaces: 4
- Parking features: Garage Door Opener, Driveway, Paved, Private, Public, Unassigned, Assigned, Attached, On Street
- Attached garage spaces: 1
- Uncovered spaces: 3
- Details: Assigned Parking
Accessibility
- Accessibility features: None
Features
- Levels: Three
- Stories: 3
- Patio & porch: Deck, Patio
- Pool features: Community
- Fencing: Back Yard
- Has view: Yes
- View description: Trees/Woods
Lot
- Size: 1,502 Square Feet
Details
- Additional structures: Above Grade, Below Grade
- Parcel number: 7496121549
- Zoning: R6
- Special conditions: Standard
Construction
Type & style
- Home type: Townhouse
- Architectural style: Transitional
- Property subtype: Townhouse
Materials
- Other
- Foundation: Concrete Perimeter
Condition
- Very Good
- New construction: No
- Year built: 1998
Utilities & green energy
- Sewer: Public Sewer
- Water: Public
Community & HOA
Community
- Subdivision: Kingsbrooke
HOA
- Has HOA: Yes
- Amenities included: Common Grounds, Picnic Area, Pool, Tennis Court(s), Tot Lots/Playground, Clubhouse
- Services included: Management, Common Area Maintenance, Pool(s), Recreation Facility, Snow Removal, Trash, Other
- HOA fee: $80 monthly
- HOA name: KINGSBROOKE HOA
Location
- Region: Bristow
Financial & listing details
- Price per square foot: $308/sqft
- Tax assessed value: $445,400
- Annual tax amount: $4,299
- Date on market: 8/11/2026
- Listing agreement: Exclusive Right To Sell
- Listing terms: Cash,Conventional,FHA,Other,VA Loan
- Inclusions: Please See Mris Documents For Sample Conveyances List.
- Ownership: Fee Simple
Estimated market value
$468,000
$445,000 - $491,000
$2,566/mo
Price history
| Date | Event | Price |
|---|---|---|
| 8/22/2026 | Price change | $470,000-3.1%$308/sqft |
Source:  Bright MLS #VAPW2127908 Report a problem Bright MLS #VAPW2127908 Report a problem | ||
| 8/12/2026 | Listed for sale | $485,000+51.6%$317/sqft |
Source: Bright MLS #VAPW2127908 Report a problem | ||
| 7/15/2019 | Sold | $320,000$209/sqft |
Source: Public Record Report a problem | ||
| 6/7/2019 | Listed for sale | $320,000+7%$209/sqft |
Source: ERA Teachers, Inc. #VAPW467688 Report a problem | ||
| 9/7/2017 | Listing removed | $1,750$1/sqft |
Source: Real Property Management PROS - Property # 382091 Report a problem | ||
| 8/28/2017 | Price change | $1,750-2.8%$1/sqft |
Source: Real Property Management PROS - Property # 382091 Report a problem | ||
| 8/23/2017 | Listed for rent | $1,800$1/sqft |
Source: Real Property Management PROS - Property # 382091 Report a problem | ||
| 5/23/2014 | Sold | $299,000-10.7%$196/sqft |
Source: Public Record Report a problem | ||
| 10/28/2005 | Sold | $335,000+117.5%$219/sqft |
Source: Public Record Report a problem | ||
| 5/30/2001 | Sold | $154,000+45.3%$101/sqft |
Source: Public Record Report a problem | ||
| 6/24/1998 | Sold | $106,000$69/sqft |
Source: Public Record Report a problem | ||
Public tax history
| Year | Property taxes | Tax assessment |
|---|---|---|
| 2025 | $4,324 +8.9% | $441,000 +10.4% |
| 2024 | $3,971 +1.1% | $399,300 +5.8% |
| 2023 | $3,928 +1.2% | $377,500 +10.4% |
| 2022 | $3,883 +4.3% | $341,900 +12.8% |
| 2021 | $3,723 +3.8% | $303,200 +4.8% |
| 2020 | $3,587 +116% | $289,400 +5.2% |
| 2019 | $1,661 -46.2% | $275,100 +7.5% |
| 2018 | $3,089 +1.5% | $255,800 +1.5% |
| 2017 | $3,042 +1.4% | $252,100 +3.6% |
| 2016 | $3,000 +4.8% | $243,300 +1% |
| 2015 | $2,864 | $240,900 +6.1% |
| 2014 | $2,864 | $227,000 +14.5% |
| 2013 | -- | $198,300 +7.3% |
| 2012 | -- | $184,800 -1.2% |
| 2010 | -- | $187,100 +12.8% |
| 2009 | -- | $165,800 -28.8% |
| 2008 | -- | $233,000 -19.1% |
| 2007 | -- | $287,900 -5.8% |
| 2006 | -- | $305,700 +22.8% |
| 2005 | -- | $249,000 +23.4% |
| 2004 | -- | $201,800 +14.8% |
| 2003 | -- | $175,800 +15.4% |
| 2002 | -- | $152,300 +18.7% |
| 2001 | -- | $128,300 |
Find assessor info on the county website
Monthly payment
Est. payment
Payment breakdown
Explore the cost of this home by adjusting the details. Changes won't be saved.Climate risks
Neighborhood: 20136
Nearby schools
Schools provided by the listing agent
- Elementary: Bristow Run
- Middle: Gainesville
- High: Patriot
- District: Prince William County Public Schools
Source: Bright MLS. This data may not be complete. We recommend contacting the local school district to confirm school assignments for this home.
- $467,9002 bd2 ba1.6k sqft13513 Colesmire Gate Way, Bristow, VA 20136Off Market
- $460,2002 bd2 ba1.6k sqft13517 Colesmire Gate Way, Bristow, VA 20136Off Market
- $442,8002 bd1 ba1.7k sqft13511 Colesmire Gate Way, Bristow, VA 20136Off Market
- $456,0002 bd2 ba1.6k sqft13509 Colesmire Gate Way, Bristow, VA 20136Off Market
Similar homes
- $465,0002 bd3 ba1.6k sqft9837 Maitland Loop, Bristow, VA 20136For Sale
 MLS ID #VAPW2132554, Rachel Shepherd, Pearson Smith Realty LLC. Bright MLS
 - $500,0003 bd4 ba1.6k sqft9055 Falcon Glen Ct, Bristow, VA 20136For Sale
 MLS ID #VAPW2131844, Steven Joseph, Steven Joseph Real Estate LLC. Bright MLS
 - $474,9003 bd3 ba1.4k sqft9083 Slate Stone Loop, Bristow, VA 20136For Sale
 MLS ID #VAPW2124972, Stacy Ours, Samson Properties. Bright MLS
 - $499,9993 bd4 ba2.1k sqft9087 Slate Stone Loop, Bristow, VA 20136For Sale
 MLS ID #VAPW2128520, Areeb Fayyaz, Redfin Corporation. Bright MLS
 - $465,0003 bd3 ba1.6k sqft9575 Scales Pl, Bristow, VA 20136For SaleMLS ID #VAPW2127740, Kyle Toomey, Compass. Bright MLS
- $469,0002 bd4 ba1.7k sqft8310 Ewing Pl, Manassas, VA 20109For SaleMLS ID #VAPW2132228, Natalie McArtor, Samson Properties. Bright MLS
- $449,9002 bd4 ba1.5k sqftHeathcote Commons, Gainesville, VA 20155For SaleMLS ID #VAPW2131716, Jamison Hart, KW Metro Center. Bright MLS
- $465,0003 bd3 ba1.3k sqft11293 Kessler Pl, Manassas, VA 20109For SaleMLS ID #VAPW2129260, Poppy Cole, Coldwell Banker Realty. Bright MLS
- $475,0003 bd3 ba1.7k sqft8711 Ditmars Ct, Manassas, VA 20110For SaleMLS ID #VAMN2011658, LuVerne Boes, Century 21 Redwood Realty. Bright MLS
- $399,9003 bd3 ba1.8k sqftParks At Piedmont South Condo, Gainesville, VA 20155For SaleMLS ID #VAPW2132178, Jennifer Young, Keller Williams Realty. Bright MLS
- $439,9002 bd4 ba1.6k sqft15409 Rosemont Manor Dr, Haymarket, VA 20169For SaleMLS ID #VAPW2130254, Suzanne Parisi, Century 21 Redwood Realty. Bright MLS
- $530,0003 bd3 ba2k sqft13963 Chelmsford Dr, Gainesville, VA 20155For SaleMLS ID #VAPW2121736, Matias Leiva, Keller Williams Realty. Bright MLS
- $550,0003 bd4 ba1.9k sqft7033 Little Thames Dr, Gainesville, VA 20155For SaleMLS ID #VAPW2127186, Mary Ann Bendinelli, Weichert, REALTORS. Bright MLS
- $489,0003 bd4 ba1.9k sqft7559 Kimberton Ct, Manassas, VA 20111For SaleMLS ID #VAPW2126084, Christina Huntington, Samson Properties. Bright MLS
- $420,0003 bd4 ba1.9k sqft7505 Sage St, Manassas, VA 20109For SaleMLS ID #VAPW2130500, Donnie Anderson JR., Samson Properties. Bright MLS
- $539,0003 bd4 ba2k sqftHeathcote Commons, Gainesville, VA 20155For SaleMLS ID #VAPW2130396, Anthony Lam, Redfin Corporation. Bright MLS
- $459,9003 bd2 ba999 sqft9626 Norfolk St, Manassas, VA 20109For SaleMLS ID #VAPW2129208, Roberto Mejicano Varela, KW United. Bright MLS
- $529,9953 bd3 ba1.8k sqft8112 Rainwater Cir, Manassas, VA 20111For SaleMLS ID #VAPW2131674, Victor Beltran, DMV Realty, INC.. Bright MLS
- $550,0003 bd2 ba1.4k sqft5238 Graystone Rd, Warrenton, VA 20187For SaleMLS ID #VAFQ2023602, Jennifer Christoff, KW Metro Center. Bright MLS
- $664,9503 bd3 ba2k sqft13672 Rockingham Ln, Gainesville, VA 20155For SaleMLS ID #VAPW2131466, Mary Ann Bendinelli, Weichert, REALTORS. Bright MLS
