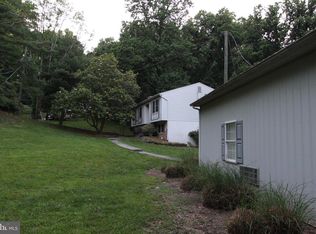
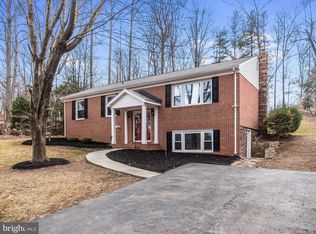
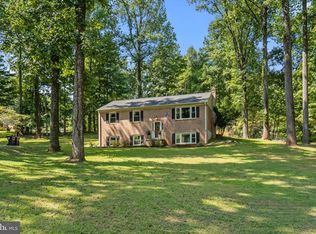
Welcome to this exceptional one-level retreat, perfectly positioned on a quiet, expansive one-acre-plus lot with NO HOA! Offering effortless single-level living, this beautifully refreshed 3-bedroom, 2-full-bath home combines modern style & incredible outdoor amenities. Step inside to discover freshly painted interiors & gleaming hardwood floors that flow throughout the home, complemented by abundant natural light that creates a bright, welcoming atmosphere. The renovated kitchen features sleek stainless-steel appliances—including a brand-new refrigerator, dishwasher, microwave, and stove—all installed in 2026, plus inviting table space overlooking the spectacular backyard pool. Outside, your private oasis awaits! Enjoy a covered, freshly painted patio overlooking the in-ground pool—an irresistible destination for relaxing & entertaining. The fully fenced, peaceful backyard offers flat grassy space, while the oversized, long driveway provides abundant parking for guests. The primary suite includes a renovated primary bath showcasing new LVP flooring & updated tub, tile, vanity, mirror & lighting. Sliding barn doors add distinctive character as they open to the 3rd bedroom. Laundry room offering convenient built-in shelving, and the spacious two-car garage providing exceptional storage along with a wall-mounted heater. This private setting, expansive grounds, no HOA restrictions and all of the upgrades make this remarkable property the perfect blend of comfort, convenience, privacy, and resort-style outdoor living!
For sale
$550,000
5238 Graystone Rd, Warrenton, VA 20187
3beds
1,450sqft
Single Family Residence
Built in 1980
1.07 Acres Lot
$544,000 Zestimate®
$379/sqft
$-- HOA
What's special
In-ground poolPrivate oasisFully fenced peaceful backyardQuiet expansive one-acre-plus lotFlat grassy spaceOne-level retreatFreshly painted interiors
- 14 hours
- 272
- 17
Zillow last checked:
Listing updated:
Listed by:
Jennifer Christoff 571-239-0333,
KW Metro Center 7032246000,
Listing Team: Your Right Move Team, Co-Listing Team: Your Right Move Team,Co-Listing Agent: Kayli M Michels 703-261-5108,
KW Metro Center
Source: Bright MLS,MLS#: VAFQ2023602
Facts & features
Interior
Bedrooms & bathrooms
- Bedrooms: 3
- Bathrooms: 2
- Full bathrooms: 2
- Main level bathrooms: 2
- Main level bedrooms: 3
Basement
- Area: 0
Heating
- Forced Air, Electric
Cooling
- Central Air, Electric
Appliances
- Included: Microwave, Dryer, Washer, Dishwasher, Disposal, Refrigerator, Ice Maker, Cooktop, Stainless Steel Appliance(s), Electric Water Heater
- Laundry: Main Level
Features
- Kitchen - Table Space, Built-in Features, Soaking Tub, Breakfast Area, Dining Area, Entry Level Bedroom, Open Floorplan
- Flooring: Wood
- Windows: Window Treatments
- Has basement: No
- Has fireplace: No
Interior area
- Total structure area: 1,450
- Total interior livable area: 1,450 sqft
- Finished area above ground: 1,450
- Finished area below ground: 0
Video & virtual tour
Property
Parking
- Total spaces: 14
- Parking features: Storage, Built In, Garage Faces Side, Inside Entrance, Asphalt, Attached, Driveway
- Attached garage spaces: 2
- Uncovered spaces: 12
Accessibility
- Accessibility features: None
Features
- Levels: One
- Stories: 1
- Patio & porch: Patio
- Exterior features: Lighting
- Has private pool: Yes
- Pool features: In Ground, Private
- Fencing: Back Yard,Wood,Privacy
- Has view: Yes
- View description: Trees/Woods
Lot
- Size: 1.07 Acres
- Features: Backs to Trees, Front Yard, Private, Rear Yard, Year Round Access, Rural
Details
- Additional structures: Above Grade, Below Grade
- Parcel number: 7905476592
- Zoning: R1
- Special conditions: Standard
Construction
Type & style
- Home type: SingleFamily
- Architectural style: Ranch/Rambler
- Property subtype: Single Family Residence
Materials
- Brick
- Foundation: Concrete Perimeter
Condition
- Excellent
- New construction: No
- Year built: 1980
Utilities & green energy
- Sewer: On Site Septic
- Water: Public
Community & HOA
Community
- Subdivision: South Hill Estates
HOA
- Has HOA: No
Location
- Region: Warrenton
Financial & listing details
- Price per square foot: $379/sqft
- Tax assessed value: $425,100
- Annual tax amount: $4,111
- Date on market: 10/7/2026
- Listing agreement: Exclusive Right To Sell
- Listing terms: Cash,Conventional,VA Loan,FHA
- Ownership: Fee Simple
Estimated market value
$544,000
$517,000 - $571,000
$2,774/mo
Price history
| Date | Event | Price |
|---|---|---|
| 10/7/2026 | Listed for sale | $550,000+12.2%$379/sqft |
Source:  Bright MLS #VAFQ2023602 Report a problem Bright MLS #VAFQ2023602 Report a problem | ||
| 9/14/2021 | Sold | $490,000-4.9%$338/sqft |
Source: Bright MLS #VAFQ2000488 Report a problem | ||
| 8/7/2021 | Contingent | $515,000$355/sqft |
Source: Bright MLS #VAFQ2000488 Report a problem | ||
| 7/17/2021 | Listed for sale | $515,000+14.4%$355/sqft |
Source: Bright MLS #VAFQ2000488 Report a problem | ||
| 9/16/2020 | Sold | $450,000-3.1%$310/sqft |
Source: Public Record Report a problem | ||
| 8/14/2020 | Pending sale | $464,500$320/sqft |
Source: RE/MAX Regency #VAFQ166598 Report a problem | ||
| 8/11/2020 | Listed for sale | $464,500$320/sqft |
Source: RE/MAX Regency #VAFQ166598 Report a problem | ||
| 8/7/2020 | Pending sale | $464,500$320/sqft |
Source: RE/MAX Regency #VAFQ166598 Report a problem | ||
| 8/1/2020 | Listed for sale | $464,500+10.9%$320/sqft |
Source: RE/MAX Regency #VAFQ166598 Report a problem | ||
| 7/23/2019 | Listing removed | $419,000$289/sqft |
Source: RE/MAX Regency #VAFQ161492 Report a problem | ||
| 7/18/2019 | Listed for sale | $419,000+35.2%$289/sqft |
Source: RE/MAX Regency #VAFQ161492 Report a problem | ||
| 4/11/2016 | Sold | $310,000$214/sqft |
Source: Public Record Report a problem | ||
| 2/29/2016 | Listed for sale | $310,000$214/sqft |
Source: Owner #24058653 Report a problem | ||
Public tax history
| Year | Property taxes | Tax assessment |
|---|---|---|
| 2025 | $4,111 +2.5% | $425,100 |
| 2024 | $4,009 +4.4% | $425,100 |
| 2023 | $3,839 | $425,100 |
| 2022 | $3,839 +37.3% | $425,100 +51.2% |
| 2021 | $2,795 | $281,200 |
| 2020 | -- | $281,200 |
| 2019 | $2,775 | $281,200 |
| 2018 | $2,775 | $281,200 +11.9% |
| 2016 | -- | $251,300 |
| 2015 | -- | $251,300 |
| 2014 | -- | $251,300 +5.1% |
| 2013 | -- | $239,000 |
| 2012 | -- | $239,000 |
| 2011 | -- | $239,000 |
| 2010 | -- | $239,000 -27.4% |
| 2009 | -- | $329,400 |
| 2008 | -- | $329,400 |
| 2007 | -- | $329,400 |
| 2005 | -- | $329,400 +112.7% |
| 2004 | -- | $154,900 |
| 2003 | -- | $154,900 |
| 2002 | -- | $154,900 +3.8% |
| 2001 | -- | $149,200 |
| 2000 | -- | $149,200 |
Find assessor info on the county website
Monthly payment
Est. payment
Payment breakdown
Explore the cost of this home by adjusting the details. Changes won't be saved.Climate risks
Neighborhood: 20187
Nearby schools
Schools provided by the listing agent
- Elementary: C. Hunter Ritchie
- Middle: Auburn
- High: Kettle Run
- District: Fauquier County Public Schools
Source: Bright MLS. This data may not be complete. We recommend contacting the local school district to confirm school assignments for this home.
Similar homes
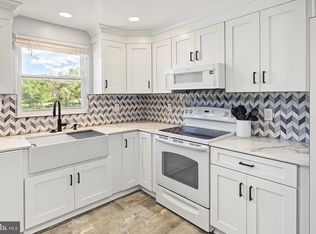
- $659,9004 bd3 ba2k sqft6444 Lancaster Dr, Warrenton, VA 20187For Sale
 MLS ID #VAFQ2024214, Chanie Erb, LPT Realty, LLC. Bright MLS
 - $584,9004 bd3 ba1.9k sqft7401 Little Ct, Warrenton, VA 20187For Sale
 MLS ID #VAFQ2023580, Layne Jensen, Ross Real Estate. Bright MLS
 - $549,0003 bd2 ba1.4k sqft9103 Meetze Rd, Warrenton, VA 20187For Sale
 MLS ID #VAFQ2023276, Stephanie Paige, Coldwell Banker Elite. Bright MLS
 - $674,9994 bd3 ba2k sqft6412 Lancaster Dr, Warrenton, VA 20187For Sale
 MLS ID #VAFQ2023562, Lilia DeWald, Weichert, REALTORS. Bright MLS
 - $529,9504 bd3 ba1.5k sqft11617 Lucasville Rd, Manassas, VA 20112For SaleMLS ID #VAPW2131996, Lizzie Helmig, Metro House. Bright MLS
- $674,9994 bd3 ba2.1k sqft7398 Terranova Dr, Warrenton, VA 20187For SaleMLS ID #VAFQ2023244, Scott Buzzelli, Corcoran McEnearney. Bright MLS
- $415,0003 bd2 ba1.1k sqft88 John E Mann St, Warrenton, VA 20186For SaleMLS ID #VAFQ2023862, Tina Purcell, Pearson Smith Realty, LLC. Bright MLS
- $575,0002 bd2 ba1.9k sqft3571 Sutherland Ct, Warrenton, VA 20187For SaleMLS ID #VAFQ2023538, Zach Gregor, Samson Properties. Bright MLS
- $565,0004 bd3 ba2k sqft10036 Kimberly Ct, Warrenton, VA 20186For SaleMLS ID #VAFQ2023944, Steven Leach, Keller Williams Realty. Bright MLS
- $499,9003 bd2 ba1.6k sqft5171 Grace Church Ln, Midland, VA 22728For SaleMLS ID #VAFQ2023242, Tray Allen, Allen Real Estate. Bright MLS
- $399,0003 bd1 ba1.4k sqft16311 John Marshall Hwy, Broad Run, VA 20137For SaleMLS ID #VAPW2131532, Robin Grove, CENTURY 21 New Millennium. Bright MLS
- $634,0003 bd3 ba1.8k sqft7238 Greenwich Rd, Nokesville, VA 20181For SaleMLS ID #VAFQ2023124, Dwayne Ruffin, Real Broker, LLC. Bright MLS
- $599,9003 bd4 ba2.1k sqft14549 Stephen St, Nokesville, VA 20181For SaleMLS ID #VAPW2131640, Muhammad mir, First American Real Estate. Bright MLS
- $579,9003 bd2 ba1.9k sqft12151 Deerfield Ln, Amissville, VA 20106For SaleMLS ID #VAFQ2024104, Kimberly Holzer, Ross Real Estate. Bright MLS
- $450,0002 bd1 ba1.5k sqft6287 Old Zion Rd, Warrenton, VA 20187For SaleMLS ID #VAFQ2022504, Susie Branco Zinn, RE/MAX Gateway, LLC. Bright MLS
- $540,0003 bd3 ba2k sqft8416 Tackhouse Loop, Gainesville, VA 20155For SaleMLS ID #VAPW2130844, Karyl Allen, Pearson Smith Realty LLC. Bright MLS
- $530,0003 bd3 ba1.6k sqft9728 King George Dr, Manassas, VA 20109For SaleMLS ID #VAPW2130426, Steve Bingham, Realty ONE Group Capital. Bright MLS
- $568,8003 bd3 ba2k sqft13218 Tall Oak Turn, Sumerduck, VA 22742For SaleMLS ID #VAFQ2023634, Jami Harich, Century 21 Redwood Realty. Bright MLS
- $450,0003 bd2 ba1.6k sqft11115 Cedar Ln, Bealeton, VA 22712For SaleMLS ID #VAFQ2024020, Kimberly Herrewig, CENTURY 21 New Millennium. Bright MLS
- $449,9003 bd2 ba1.8k sqft9787 Lees Mill Rd, Warrenton, VA 20186For SaleMLS ID #VAFQ2023462, John Schwab, Pearson Smith Realty LLC. Bright MLS
