Welcome to your private oasis in Nokesville! This stunning 3-bedroom, 4-full-bath home sits on a scenic, ultra-private lot of over 2 acres. As you step inside, you are greeted by gleaming hardwood floors that flow throughout most of the main living areas. The gourmet kitchen is a chef’s dream, featuring premium stainless steel appliances, elegant granite countertops, and a custom tile backsplash. The main level also boasts a spectacular sunroom filled with natural light, which opens up to a massive back yard and a rear deck. This outdoor space is perfect for entertaining or relaxing, and it includes a hot tub (conveyed as-is) for your ultimate enjoyment. Outside, the property features a long, paved driveway leading to a spacious 2-car garage, offering plenty of parking and storage. Enjoy the peace and quiet of country living with all the modern updates you desire. Schedule your tour today!
For sale
$639,900
14549 Stephen St, Nokesville, VA 20181
3beds
2,145sqft
Single Family Residence
Built in 1976
2.22 Acres Lot
$633,400 Zestimate®
$298/sqft
$-- HOA
What's special
Long paved drivewayHot tubElegant granite countertopsRear deckGleaming hardwood floorsGourmet kitchenCustom tile backsplash
- 36 days
- 1,383
- 127
Likely to sell faster than
Zillow last checked:
Listing updated:
Listed by:
Muhammad mir 703-475-2545,
First American Real Estate 7036281947
Source: Bright MLS,MLS#: VAPW2127204
Facts & features
Interior
Bedrooms & bathrooms
- Bedrooms: 3
- Bathrooms: 4
- Full bathrooms: 4
- Main level bathrooms: 1
Rooms
- Room types: Living Room, Primary Bedroom, Bedroom 2, Kitchen, Game Room, Family Room, Bedroom 1, Study, Sun/Florida Room, Attic
Primary bedroom
- Features: Flooring - Carpet
- Level: Upper
Bedroom 1
- Features: Flooring - Carpet
- Level: Upper
Bedroom 2
- Features: Flooring - Carpet
- Level: Upper
Other
- Level: Unspecified
Family room
- Features: Flooring - Solid Hardwood
- Level: Main
Game room
- Features: Flooring - Carpet
- Level: Lower
Kitchen
- Features: Flooring - Ceramic Tile
- Level: Main
Living room
- Features: Flooring - Solid Hardwood
- Level: Main
Study
- Level: Unspecified
Other
- Level: Unspecified
Heating
- Forced Air, Electric
Cooling
- Ceiling Fan(s), Central Air, Heat Pump, Electric
Appliances
- Included: Electric Water Heater
Features
- Butlers Pantry, Combination Kitchen/Dining, Eat-in Kitchen, Primary Bath(s), Chair Railings
- Flooring: Wood
- Windows: Window Treatments
- Basement: Full,English,Finished,Heated,Improved,Exterior Entry,Interior Entry
- Number of fireplaces: 1
- Fireplace features: Screen
Interior area
- Total structure area: 2,285
- Total interior livable area: 2,145 sqft
- Finished area above ground: 1,585
- Finished area below ground: 560
Property
Parking
- Total spaces: 4
- Parking features: Garage Door Opener, Asphalt, Driveway, Attached
- Attached garage spaces: 2
- Uncovered spaces: 2
Accessibility
- Accessibility features: None
Features
- Levels: Three
- Stories: 3
- Pool features: None
- Has spa: Yes
- Spa features: Bath
Lot
- Size: 2.22 Acres
Details
- Additional structures: Above Grade, Below Grade
- Parcel number: 7791397024
- Zoning: A1
- Special conditions: Standard
Construction
Type & style
- Home type: SingleFamily
- Architectural style: Raised Ranch/Rambler
- Property subtype: Single Family Residence
Materials
- Combination
- Foundation: Crawl Space, Permanent
- Roof: Asphalt
Condition
- New construction: No
- Year built: 1976
- Major remodel year: 2026
Utilities & green energy
- Sewer: Septic Exists
- Water: Well
Community & HOA
Community
- Subdivision: Ridgewood Estates
HOA
- Has HOA: No
Location
- Region: Nokesville
Financial & listing details
- Price per square foot: $298/sqft
- Tax assessed value: $526,300
- Annual tax amount: $5,082
- Date on market: 8/4/2026
- Listing agreement: Exclusive Agency
- Ownership: Fee Simple
Estimated market value
$633,400
$602,000 - $665,000
$3,420/mo
Price history
| Date | Event | Price |
|---|---|---|
| 8/4/2026 | Listed for sale | $639,900+42.9%$298/sqft |
Source:  Bright MLS #VAPW2127204 Report a problem Bright MLS #VAPW2127204 Report a problem | ||
| 7/6/2026 | Sold | $447,750+28%$209/sqft |
Source: Public Record Report a problem | ||
| 10/1/2010 | Sold | $349,900$163/sqft |
Source: Public Record Report a problem | ||
| 7/24/2010 | Price change | $349,900-4.1%$163/sqft |
Source: RE/MAX Distinctive Real Estate #pw7394043 Report a problem | ||
| 6/5/2010 | Price change | $364,995-3.9%$170/sqft |
Source: Avery-Hess, Realtors #PW7303093 Report a problem | ||
| 4/10/2010 | Listed for sale | $379,900+84.4%$177/sqft |
Source: Avery-Hess, Realtors #PW7303093 Report a problem | ||
| 8/1/2000 | Sold | $206,000$96/sqft |
Source: Public Record Report a problem | ||
Public tax history
| Year | Property taxes | Tax assessment |
|---|---|---|
| 2025 | $5,104 +3.3% | $520,600 +4.7% |
| 2024 | $4,944 -1.7% | $497,100 +2.9% |
| 2023 | $5,027 -0.6% | $483,100 +8.2% |
| 2022 | $5,057 +1.2% | $446,300 +9.3% |
| 2021 | $4,999 +8.9% | $408,300 +10.1% |
| 2020 | $4,589 +111.8% | $371,000 +3.4% |
| 2019 | $2,166 -50.7% | $358,800 -1.4% |
| 2018 | $4,393 +11.3% | $363,800 +3.1% |
| 2017 | $3,947 | $352,800 +9.9% |
| 2016 | $3,947 +1% | $321,100 +3.8% |
| 2015 | $3,909 | $309,400 -0.6% |
| 2014 | $3,909 | $311,200 +23.4% |
| 2013 | -- | $252,100 +4.6% |
| 2012 | -- | $241,100 -4.2% |
| 2010 | -- | $251,600 -7.5% |
| 2009 | -- | $271,900 -22.4% |
| 2008 | -- | $350,300 -9.1% |
| 2007 | -- | $385,400 -2.7% |
| 2006 | -- | $396,100 +15.4% |
| 2005 | -- | $343,200 +25% |
| 2004 | -- | $274,500 +4.2% |
| 2003 | -- | $263,400 +20.2% |
| 2002 | -- | $219,200 +16.7% |
| 2001 | -- | $187,900 |
Find assessor info on the county website
Monthly payment
Est. payment
Payment breakdown
Explore the cost of this home by adjusting the details. Changes won't be saved.Climate risks
Neighborhood: 20181
Nearby schools
Schools provided by the listing agent
- District: Prince William County Public Schools
Source: Bright MLS. This data may not be complete. We recommend contacting the local school district to confirm school assignments for this home.
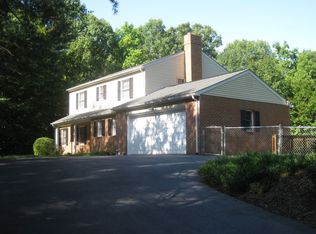
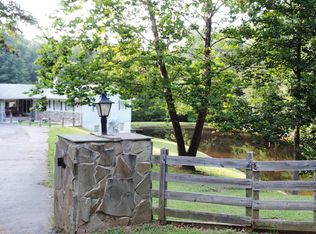
Similar homes
- $675,0004 bd3 ba2.4k sqft8915 Helen St, Manassas, VA 20112For Sale
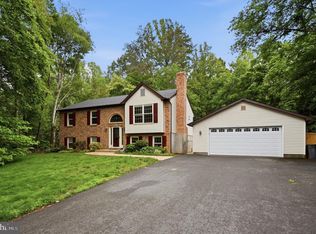
 MLS ID #VAPW2119976, Wes Stearns, M.O. Wilson Properties. Bright MLS
 - $624,0004 bd3 ba3.1k sqft12312 White Eagle Dr, Manassas, VA 20112For Sale
 MLS ID #VAPW2122940, Jill Long, CENTURY 21 New Millennium. Bright MLS
 - $639,0005 bd2 ba3k sqft7409 Lake Dr, Manassas, VA 20111For Sale
 MLS ID #VAPW2129610, Madeline Lussier, RLAH @properties. Bright MLS
 - $634,9903 bd4 ba2.3k sqft6092 Omega Ln, Manassas, VA 20112For Sale
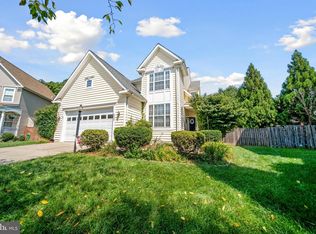 MLS ID #VAPW2127986, Jocelyn Porteria, Fairfax Realty Select. Bright MLS
 - $689,0004 bd3 ba2.5k sqft10 Timothy Ln, Stafford, VA 22556For SaleMLS ID #VAST2052812, Jenifer Escobar Mata, Smart Realty, LLC. Bright MLS
- $665,0005 bd4 ba2.7k sqft4204 Avon Dr, Dumfries, VA 22025For SaleMLS ID #VAPW2129656, Meg Czapiewski, EXP Realty, LLC. Bright MLS
- $679,0003 bd3 ba3k sqft9706 Signal Ct, Manassas, VA 20111For SaleMLS ID #VAPW2120348, Debbie Meighan, Washington Fine Properties, LLC. Bright MLS
- $648,0004 bd4 ba2.3k sqft13857 Redford Ln, Woodbridge, VA 22193For SaleMLS ID #VAPW2125050, Ulviye Akhtar, Pearson Smith Realty, LLC. Bright MLS
- $644,9004 bd4 ba2.5k sqft5656 Northton Ct, Woodbridge, VA 22193For SaleMLS ID #VAPW2127246, Bob Swartz, Samson Properties. Bright MLS
- $597,0003 bd2 ba1.4k sqft9103 Meetze Rd, Warrenton, VA 20187For SaleMLS ID #VAFQ2023276, Stephanie Paige, Coldwell Banker Elite. Bright MLS
- $580,0004 bd2 ba2.1k sqft10829 Moore Dr, Manassas, VA 20111For SaleMLS ID #VAPW2121148, Frances Bissett, Samson Properties. Bright MLS
- $675,0004 bd3 ba2.2k sqft13101 Kurtz Rd, Woodbridge, VA 22193For SaleMLS ID #VAPW2115638, Carmen Chomchird, Weichert, REALTORS. Bright MLS
- $599,9995 bd3 ba2.5k sqftMontclair Property Owners Asso, Dumfries, VA 22025For SaleMLS ID #VAPW2128892, Ashley Kopecky, Samson Properties. Bright MLS
- $598,0004 bd3 ba1.9k sqft7401 Little Ct, Warrenton, VA 20187For SaleMLS ID #VAFQ2023580, Layne Jensen, Ross Real Estate. Bright MLS
- $574,9004 bd3 ba2k sqft4 Cannon Knolls Dr, Fredericksburg, VA 22406For SaleMLS ID #VAST2051716, Cindy Locke, Samson Properties. Bright MLS
- $575,0004 bd2 ba2.6k sqft74 Eley Rd, Fredericksburg, VA 22406For SaleMLS ID #VAST2053394, Micah Dianda, Samson Properties. Bright MLS
- $675,0004 bd3 ba3k sqft9622 Autumn Pl, Manassas, VA 20110For SaleMLS ID #VAMN2011326, Mr. Jonathan S Lahey, EXP Realty, LLC. Bright MLS
- $580,0004 bd3 ba1.8k sqft13357 Pelican Rd, Woodbridge, VA 22193For SaleMLS ID #VAPW2126432, Ulviye Akhtar, Pearson Smith Realty, LLC. Bright MLS
- $539,0004 bd3 ba1.7k sqft5624 Reardon Ln, Woodbridge, VA 22193For SaleMLS ID #VAPW2127624, Collin Sediqi, Real Broker, LLC. Bright MLS
- $549,9004 bd3 ba2.2k sqft5529 Neddleton Ave, Woodbridge, VA 22193For SaleMLS ID #VAPW2125674, Susie Branco Zinn, RE/MAX Gateway, LLC. Bright MLS
