MAJOR PRICE REDUCTION, motivated sellers! NO HOA! If you've been searching for privacy, space, and a home that's truly move-in ready, this is the one you've been waiting for! Situated on a nearly one-acre lot with over 2,100 finished square feet, this beautifully updated Cape Cod is anything but ordinary. Enjoy the freedom of NO HOA while still being just minutes from everything—only 4 miles to the VRE and Historic Old Town Manassas, with easy access to Yates Ford Road, Prince William Parkway, I-95, Potomac Mills, shopping, dining, and more. From the moment you arrive, you'll fall in love with the inviting wraparound porch, offering multiple entrances into the home and the perfect place to relax with your morning coffee or unwind at the end of the day. Step outside to the beautiful deck and entertain on the backyard patio overlooking the fully fenced yard. The property extends well beyond the fence, providing even more room to explore, garden, or simply enjoy the peaceful surroundings. Inside, the completely renovated kitchen is the heart of the home, featuring a large center island, abundant cabinetry, and an open layout perfect for everyday living and entertaining. The flexible floor plan offers the option of a main-level or upper-level primary bedroom. Upstairs, the entire level functions as a private owner's retreat complete with a spacious bedroom, sitting room, and walk-in closet. Hardwood flooring throughout the main level and wood stairs add warmth and timeless character. The extensive list of updates means you can move in with confidence, including a remodeled kitchen, laundry room, and full bath; heat pump and A/C; roof with a 50-year warranty; water heater; insulated garage door; well pump; new fencing; crawlspace encapsulation with dehumidifier; upgraded insulation; new siding and windows on the living room addition; covered deck addition; LeafFilter gutter system; newer shed with solar lighting; retaining wall; select first-floor windows; and additional driveway parking. Offering the perfect combination of modern updates, outdoor living, privacy, convenience, and NO HOA, this home is truly a rare find. Homes with this much land, this many improvements, and this location don't come along often. Schedule your showing today before someone else calls it home!
For sale
Price cut: $30.1K (10/8)
$549,900
10829 Moore Dr, Manassas, VA 20111
4beds
2,166sqft
Single Family Residence
Built in 1976
0.99 Acres Lot
$548,600 Zestimate®
$254/sqft
$-- HOA
What's special
New fencingFully fenced yardLeaffilter gutter systemAdditional driveway parkingFlexible floor planBeautiful deckNearly one-acre lot
- 129 days
- 1,808
- 144
Zillow last checked:
Listing updated:
Listed by:
Frances Bissett 703-932-9628,
Samson Properties 7033788810,
Co-Listing Agent: Angela Tarr 703-822-3522,
Samson Properties
Source: Bright MLS,MLS#: VAPW2121148
Facts & features
Interior
Bedrooms & bathrooms
- Bedrooms: 4
- Bathrooms: 2
- Full bathrooms: 2
- Main level bathrooms: 1
- Main level bedrooms: 3
Rooms
- Room types: Living Room, Primary Bedroom, Sitting Room, Kitchen, Bedroom 1, Sun/Florida Room, Laundry
Primary bedroom
- Features: Primary Bedroom - Sitting Area, Flooring - Carpet
- Level: Upper
Bedroom 1
- Features: Flooring - HardWood
- Level: Main
Kitchen
- Features: Flooring - Tile/Brick
- Level: Main
Laundry
- Features: Flooring - Vinyl
- Level: Main
Living room
- Features: Flooring - HardWood
- Level: Main
Sitting room
- Features: Flooring - HardWood
- Level: Main
Other
- Features: Flooring - HardWood
- Level: Main
Heating
- Heat Pump, Electric
Cooling
- Ceiling Fan(s), Central Air, Electric
Appliances
- Included: Dishwasher, Dryer, Microwave, Refrigerator, Cooktop, Washer, Electric Water Heater
- Laundry: Main Level, Laundry Room
Features
- Kitchen Island, Entry Level Bedroom, Upgraded Countertops, Floor Plan - Traditional, Family Room Off Kitchen, Walk-In Closet(s), Dry Wall, Paneled Walls
- Flooring: Carpet, Wood, Hardwood
- Doors: French Doors, Six Panel, Storm Door(s)
- Windows: Screens
- Has basement: No
- Has fireplace: No
- Fireplace features: Wood Burning Stove
Interior area
- Total structure area: 2,166
- Total interior livable area: 2,166 sqft
- Finished area above ground: 2,166
- Finished area below ground: 0
Property
Parking
- Total spaces: 2
- Parking features: Garage Door Opener, Asphalt, Crushed Stone, Attached
- Attached garage spaces: 2
- Has uncovered spaces: Yes
- Details: Garage Sqft: 400
Accessibility
- Accessibility features: None
Features
- Levels: Two
- Stories: 2
- Patio & porch: Deck, Patio, Porch, Wrap Around
- Exterior features: Rain Gutters, Storage
- Pool features: None
- Fencing: Partial
- Has view: Yes
- View description: Trees/Woods
Lot
- Size: 0.99 Acres
- Features: Backs to Trees, Stream/Creek, Rural
Details
- Additional structures: Above Grade, Below Grade
- Parcel number: 7994058337
- Zoning: A1
- Special conditions: Standard
Construction
Type & style
- Home type: SingleFamily
- Architectural style: Cape Cod
- Property subtype: Single Family Residence
Materials
- Combination, Brick
- Foundation: Crawl Space
- Roof: Asphalt,Architectural Shingle
Condition
- Good
- New construction: No
- Year built: 1976
- Major remodel year: 2022
Utilities & green energy
- Sewer: Septic < # of BR
- Water: Well
Community & HOA
Community
- Security: Smoke Detector(s)
- Subdivision: Dozer Mill
HOA
- Has HOA: No
Location
- Region: Manassas
Financial & listing details
- Price per square foot: $254/sqft
- Tax assessed value: $455,300
- Annual tax amount: $4,417
- Date on market: 6/12/2026
- Listing agreement: Exclusive Right To Sell
- Listing terms: FHA,Cash,Conventional,VA Loan
- Ownership: Fee Simple
- Road surface type: Black Top
Estimated market value
$548,600
$521,000 - $576,000
$3,406/mo
Price history
| Date | Event | Price |
|---|---|---|
| 10/8/2026 | Price change | $549,900-5.2%$254/sqft |
Source:  Bright MLS #VAPW2121148 Report a problem Bright MLS #VAPW2121148 Report a problem | ||
| 9/2/2026 | Price change | $580,000-3.3%$268/sqft |
Source: Bright MLS #VAPW2121148 Report a problem | ||
| 7/9/2026 | Price change | $600,000-4%$277/sqft |
Source: Bright MLS #VAPW2121148 Report a problem | ||
| 6/18/2026 | Price change | $625,000-3.8%$289/sqft |
Source: Bright MLS #VAPW2121148 Report a problem | ||
| 6/12/2026 | Listed for sale | $650,000+91.2%$300/sqft |
Source: Bright MLS #VAPW2121148 Report a problem | ||
| 11/9/2016 | Sold | $340,000-8.1%$157/sqft |
Source: Public Record Report a problem | ||
| 8/1/2016 | Price change | $369,900-2.6%$171/sqft |
Source: Samson Properties #PW9656510 Report a problem | ||
| 6/7/2016 | Listed for sale | $379,900$175/sqft |
Source: Samson Properties #PW9656510 Report a problem | ||
| 6/6/2016 | Pending sale | $379,900$175/sqft |
Source: Samson Properties #PW9656510 Report a problem | ||
| 5/13/2016 | Listed for sale | $379,900+64.1%$175/sqft |
Source: Samson Properties #PW9656510 Report a problem | ||
| 1/29/2016 | Sold | $231,500+65.5%$107/sqft |
Source: Public Record Report a problem | ||
| 6/30/1997 | Sold | $139,900$65/sqft |
Source: Public Record Report a problem | ||
Public tax history
| Year | Property taxes | Tax assessment |
|---|---|---|
| 2025 | $4,166 +2.7% | $424,900 +4.1% |
| 2024 | $4,058 -2.8% | $408,000 +1.7% |
| 2023 | $4,174 -1.7% | $401,200 +7.6% |
| 2022 | $4,245 +0.9% | $373,000 +9% |
| 2021 | $4,208 +2.9% | $342,300 +3.8% |
| 2020 | $4,092 +117.6% | $329,800 +5.9% |
| 2019 | $1,880 -51% | $311,400 -2.1% |
| 2018 | $3,840 +4.7% | $318,000 +1.2% |
| 2017 | $3,669 | $314,300 +4.9% |
| 2016 | $3,669 +5.7% | $299,500 +4.6% |
| 2015 | $3,470 | $286,200 +4% |
| 2014 | $3,470 | $275,300 +3.1% |
| 2013 | -- | $266,900 +0.8% |
| 2012 | -- | $264,800 +4.8% |
| 2010 | -- | $252,700 -1.8% |
| 2009 | -- | $257,400 -20.9% |
| 2008 | -- | $325,500 -11.8% |
| 2007 | -- | $369,000 -14.4% |
| 2006 | -- | $431,000 +31.4% |
| 2005 | -- | $328,000 +17.7% |
| 2004 | -- | $278,700 +15% |
| 2003 | -- | $242,300 +8.7% |
| 2002 | -- | $222,900 +51.8% |
| 2001 | -- | $146,800 |
Find assessor info on the county website
Monthly payment
Est. payment
Payment breakdown
Explore the cost of this home by adjusting the details. Changes won't be saved.Climate risks
Neighborhood: 20111
Nearby schools
Schools provided by the listing agent
- Elementary: Signal Hill
- Middle: Parkside
- High: Osbourn Park
- District: Prince William County Public Schools
Source: Bright MLS. This data may not be complete. We recommend contacting the local school district to confirm school assignments for this home.
Similar homes
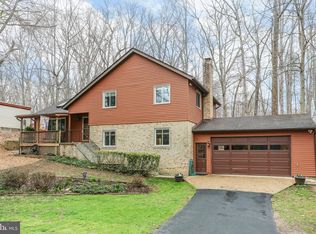
- $569,9004 bd2 ba1.5k sqft7907 Maplewood Dr, Manassas, VA 20111For Sale

 MLS ID #VAPW2124138, Jorge A Alas, Coldwell Banker Realty. Bright MLS
 - $619,0003 bd3 ba2.2k sqft9008 Rugby Rd, Manassas, VA 20111For Sale
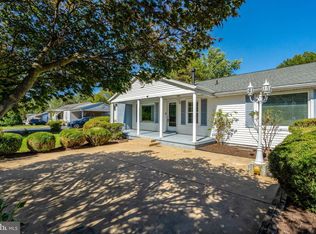 MLS ID #VAPW2130102, Allie Chamberlain, Samson Properties. Bright MLS
 - $624,0004 bd3 ba3.1k sqft12312 White Eagle Dr, Manassas, VA 20112For Sale
 MLS ID #VAPW2122940, Jill Long, CENTURY 21 New Millennium. Bright MLS
 - $650,0004 bd3 ba2.4k sqft8915 Helen St, Manassas, VA 20112For Sale
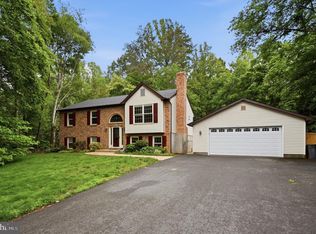 MLS ID #VAPW2119976, Wes Stearns, M.O. Wilson Properties. Bright MLS
 - $700,0004 bd3 ba2.5k sqft8140 Sinclair Mill Rd, Manassas, VA 20112For SaleMLS ID #VAPW2128152, Gunther Hemmer, Samson Properties. Bright MLS
- $729,0004 bd3 ba2.7k sqft10645 Fence Post Ct, Manassas, VA 20112For SaleMLS ID #VAPW2131880, Juliet Mayers, LPT Realty, LLC. Bright MLS
- $729,0004 bd4 ba3k sqft8035 Station Rd, Manassas, VA 20111For SaleMLS ID #VAPW2131736, Deliea Roebuck, Pearson Smith Realty LLC. Bright MLS
- $525,0004 bd3 ba1.9k sqft13528 Delaney Rd, Woodbridge, VA 22193For SaleMLS ID #VAPW2130066, Buky Delle, EXP Realty, LLC. Bright MLS
- $670,0004 bd3 ba2.5k sqft8550 Yoder St, Manassas, VA 20110For SaleMLS ID #VAMN2011660, Gio Hudson, Crossroads, Realtors. Bright MLS
- $685,0004 bd3 ba2.7k sqft9010 Longstreet Dr, Manassas, VA 20110For SaleMLS ID #VAMN2012002, Sally Wright, Keller Williams Realty/Lee Beaver & Assoc.. Bright MLS
- $559,0004 bd3 ba1.9k sqft13424 Kingsman Rd, Woodbridge, VA 22193For SaleMLS ID #VAPW2130334, Noelia Morris, EXP Realty, LLC. Bright MLS
- $599,0004 bd3 ba3k sqft8603 Jackson Ave, Manassas, VA 20110For SaleMLS ID #VAMN2011568, Damien Woodson, Samson Properties. Bright MLS
- $514,9004 bd3 ba2.2k sqft13532 Delaney Rd, Woodbridge, VA 22193For SaleMLS ID #VAPW2131426, Ellen Mills, Samson Properties. Bright MLS
- $655,0003 bd3 ba2.1k sqft9402 Luke Dr, Manassas Park, VA 20111For SaleMLS ID #VAMP2004252, Kamran Saleem, Redfin Corporation. Bright MLS
- $619,9994 bd4 ba1.6k sqft9208 Robin Lynn Ct, Manassas, VA 20110For SaleMLS ID #VAMN2011974, Isela Melgar, Fairfax Realty Select. Bright MLS
- $545,0004 bd3 ba2.3k sqft2320 Harpoon Dr, Stafford, VA 22554For SaleMLS ID #VAST2054558, Dilara Wentz, KW Metro Center. Bright MLS
- $550,0003 bd2 ba1.4k sqft5238 Graystone Rd, Warrenton, VA 20187For SaleMLS ID #VAFQ2023602, Jennifer Christoff, KW Metro Center. Bright MLS
- $540,0004 bd3 ba2.2k sqft113 Stratford Pl, Stafford, VA 22556For SaleMLS ID #VAST2049152, Lara Rhoades, EXP Realty, LLC. Bright MLS
- $515,0003 bd3 ba2.6k sqft40 Rocky Way Dr, Stafford, VA 22554For SaleMLS ID #VAST2054770, Stephanie Hiner, Berkshire Hathaway HomeServices PenFed Realty. Bright MLS
- $785,0004 bd3 ba3.2k sqft8253 Honeysuckle Rd, Manassas, VA 20112For SaleMLS ID #VAPW2125524, Mrs. Dolly Riegert Woodruff, Berkshire Hathaway HomeServices PenFed Realty. Bright MLS
