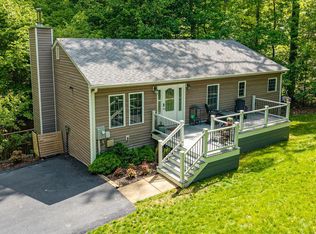
This 4-bedroom, 3-bath home sits on a private 1-acre lot, at the end of a cul-de-sac, backing to woods, giving you plenty of space to enjoy nature without sharing it with an HOA. The property features an attached 1-car garage plus a detached 2-car garage. Inside, you'll find numerous updates, including beautifully renovated upstairs bathrooms, fresh paint, a new dishwasher and 5 burner gas range, and new flooring in the lower-level family room. The main-level fireplace with wood stove insert is ready to keep things cozy on chilly evenings. The house has an open floorplan with a beautiful expansive kitchen. Perfect setup for multi-generational with lower level kitchenette. Major improvements include a roof (2014), replacement windows (2017 & 2020), furnace and A/C (2020) offering peace of mind for years to come. New Septic Distribution box and feed lines installed July 2026. The fenced front yard provides additional outdoor space for pets, play, or gardening. With privacy, updates, no HOA, and room for all your toys, this home checks a lot of boxes—and probably a few you haven't thought of yet! Schedule a viewing before it's gone!
For sale
$650,000
12312 White Eagle Dr, Manassas, VA 20112
4beds
3,167sqft
:
Get pre-qualified$4,109/mo
Single Family Residence
Built in 1977
1 Acres Lot
$-- Zestimate®
$205/sqft
$-- HOA
What's special
Lower level kitchenetteFenced front yardOpen floorplanBacking to woodsEnd of a cul-de-sacBeautifully renovated upstairs bathroomsFresh paint
- 15 days |
- 1,723 |
- 152 |
Likely to sell faster than
Zillow last checked:
Listing updated:
Listed by:
Jill Long 703-795-8392,
CENTURY 21 New Millennium 7034919570
Source: Bright MLS,MLS#: VAPW2122940
Facts & features
Interior
Bedrooms & bathrooms
- Bedrooms: 4
- Bathrooms: 3
- Full bathrooms: 3
- Main level bathrooms: 2
- Main level bedrooms: 3
Rooms
- Room types: Living Room, Dining Room, Bedroom 2, Bedroom 3, Bedroom 4, Kitchen, Bedroom 1, Laundry, Recreation Room, Bathroom 1, Bathroom 2, Bathroom 3
Bedroom 1
- Level: Main
Bedroom 2
- Level: Main
Bedroom 3
- Level: Main
Bedroom 4
- Level: Lower
Bedroom 4
- Level: Lower
Bathroom 1
- Level: Main
Bathroom 2
- Level: Main
Bathroom 3
- Level: Lower
Dining room
- Level: Main
Kitchen
- Level: Main
Kitchen
- Level: Lower
Laundry
- Level: Lower
Living room
- Level: Main
Recreation room
- Level: Lower
Heating
- Forced Air, Propane
Cooling
- Central Air, Electric
Appliances
- Included: Dishwasher, Disposal, Ice Maker, Microwave, Oven/Range - Gas, Refrigerator, Washer, Oven/Range - Electric, Electric Water Heater
- Laundry: Lower Level, Laundry Room
Features
- Entry Level Bedroom, Open Floorplan, Walk-In Closet(s), Kitchen - Gourmet, Kitchenette
- Flooring: Wood
- Basement: Finished
- Number of fireplaces: 1
- Fireplace features: Wood Burning, Insert, Wood Burning Stove
Interior area
- Total structure area: 3,167
- Total interior livable area: 3,167 sqft
- Finished area above ground: 1,712
- Finished area below ground: 1,455
Video & virtual tour
Property
Parking
- Total spaces: 3
- Parking features: Garage Faces Front, Garage Faces Side, Asphalt, Attached, Detached
- Attached garage spaces: 3
- Has uncovered spaces: Yes
Accessibility
- Accessibility features: None
Features
- Levels: Two
- Stories: 2
- Patio & porch: Deck, Patio
- Exterior features: Extensive Hardscape
- Pool features: None
- Fencing: Partial,Wood,Wrought Iron
- Has view: Yes
- View description: Trees/Woods
Lot
- Size: 1 Acres
- Features: Backs to Trees, Cul-De-Sac
Details
- Additional structures: Above Grade, Below Grade
- Parcel number: 7893843489
- Zoning: A1
- Special conditions: Standard
Construction
Type & style
- Home type: SingleFamily
- Architectural style: Raised Ranch/Rambler
- Property subtype: Single Family Residence
Materials
- Brick Front
- Foundation: Block
Condition
- New construction: No
- Year built: 1977
Utilities & green energy
- Sewer: On Site Septic
- Water: Public
Community & HOA
Community
- Subdivision: Algonquin Hills
HOA
- Has HOA: No
Location
- Region: Manassas
Financial & listing details
- Price per square foot: $205/sqft
- Tax assessed value: $543,400
- Annual tax amount: $5,242
- Date on market: 7/23/2026
- Listing agreement: Exclusive Right To Sell
- Ownership: Fee Simple
Estimated market value
Not available
Estimated sales range
Not available
Not available
Price history
| Date | Event | Price |
|---|---|---|
| 7/23/2026 | Listed for sale | $650,000+128.1%$205/sqft |
Source:  Bright MLS #VAPW2122940 Report a problem Bright MLS #VAPW2122940 Report a problem | ||
| 12/2/2011 | Listing removed | $285,000$90/sqft |
Source: Long and Foster Real Estate Inc. #PW7301844 Report a problem | ||
| 5/27/2011 | Listed for sale | $285,000-5%$90/sqft |
Source: Long and Foster Real Estate Inc. #PW7301844 Report a problem | ||
| 4/10/2011 | Listing removed | $299,900$95/sqft |
Source: Visual Tour #PW7301844 Report a problem | ||
| 1/6/2011 | Listed for sale | $299,900+5.2%$95/sqft |
Source: Visual Tour #PW7301844 Report a problem | ||
| 11/24/2010 | Sold | $285,000$90/sqft |
Source: Public Record Report a problem | ||
| 9/4/2010 | Price change | $285,000-5%$90/sqft |
Source: RE/MAX Regency #PW7301844 Report a problem | ||
| 6/17/2010 | Price change | $299,900+5.2%$95/sqft |
Source: Visual Tour #PW7301844 Report a problem | ||
| 4/22/2010 | Price change | $285,000-5%$90/sqft |
Source: RE/MAX Regency #PW7301844 Report a problem | ||
| 4/9/2010 | Listed for sale | $299,900-14.3%$95/sqft |
Source: RE/MAX Regency #PW7301844 Report a problem | ||
| 12/16/2008 | Sold | $349,900-3.4%$110/sqft |
Source: Public Record Report a problem | ||
| 1/17/2008 | Sold | $362,139-17%$114/sqft |
Source: Public Record Report a problem | ||
| 2/25/2005 | Sold | $436,500+32.3%$138/sqft |
Source: Public Record Report a problem | ||
| 6/6/2003 | Sold | $330,000+106.3%$104/sqft |
Source: Public Record Report a problem | ||
| 10/29/1993 | Sold | $160,000$51/sqft |
Source: Public Record Report a problem | ||
Public tax history
| Year | Property taxes | Tax assessment |
|---|---|---|
| 2025 | $5,245 +2.1% | $534,900 +3.6% |
| 2024 | $5,137 -2.8% | $516,500 +1.7% |
| 2023 | $5,284 +5.7% | $507,800 +15.1% |
| 2022 | $4,999 +2.2% | $441,100 +10.5% |
| 2021 | $4,890 +3.8% | $399,200 +4.7% |
| 2020 | $4,711 +116.8% | $381,100 +5.9% |
| 2019 | $2,173 -48.6% | $359,900 +2.7% |
| 2018 | $4,230 +3.4% | $350,300 +3.3% |
| 2017 | $4,092 +0.1% | $339,100 +1.9% |
| 2016 | $4,088 +0.8% | $332,900 +1% |
| 2015 | $4,054 | $329,700 +2% |
| 2014 | $4,054 | $323,100 +7.4% |
| 2013 | -- | $300,700 +0.9% |
| 2012 | -- | $297,900 +0.5% |
| 2010 | -- | $296,400 +0.1% |
| 2009 | -- | $296,100 -26.5% |
| 2008 | -- | $403,000 -11.6% |
| 2007 | -- | $456,000 -0.7% |
| 2006 | -- | $459,000 +23.5% |
| 2005 | -- | $371,800 +12.9% |
| 2004 | -- | $329,300 +16.4% |
| 2003 | -- | $282,800 +26.8% |
| 2002 | -- | $223,000 +10.3% |
| 2001 | -- | $202,200 |
Find assessor info on the county website
Monthly payment
Est. payment
Payment breakdown
Explore the cost of this home by adjusting the details. Changes won't be saved.Climate risks
Neighborhood: 20112
Nearby schools
GreatSchools rating
- 10/10Thurgood Marshall Elementary SchoolGrades: PK-5Distance: 0.6 mi
- 8/10Louise A. Benton Middle SchoolGrades: 6-8Distance: 2.1 mi
- 8/10Charles J. Colgan Sr. High SchoolGrades: PK,9-12Distance: 2.3 mi
Schools provided by the listing agent
- Elementary: Marshall
- Middle: Benton
- High: Charles J. Colgan Senior
- District: Prince William County Public Schools
Source: Bright MLS. This data may not be complete. We recommend contacting the local school district to confirm school assignments for this home.
- $557,3003 bd2 ba1.9k sqft12310 White Eagle Dr, Manassas, VA 20112Off Market
- $966,1005 bd4 ba4.3k sqft12004 Bridle Post Pl, Manassas, VA 20112Off Market
- $1,000,8004 bd4 ba3.5k sqft7870 Unbridled Ct, Manassas, VA 20112Off Market
- $984,0004 bd4 ba4.7k sqft7874 Unbridled Ct, Manassas, VA 20112Off Market

- $609,7004 bd3 ba2k sqft12308 White Eagle Dr, Manassas, VA 20112Off Market
- $606,2003 bd3 ba1.6k sqft12311 White Eagle Dr, Manassas, VA 20112Off Market
- $552,1003 bd2 ba1.3k sqft12309 White Eagle Dr, Manassas, VA 20112Off Market
- $649,2003 bd3 ba1.4k sqft12306 White Eagle Dr, Manassas, VA 20112Off Market
A local agent can set up tours, give advice and negotiate with sellers.
Similar homes
- $823,0004 bd4 ba4.3k sqft7735 Silo Mill Ct, Manassas, VA 20112For Sale

 MLS ID #VAPW2127168, Kristina Inglis, EXP Realty, LLC. Bright MLS
 - $790,0004 bd3 ba2.7k sqft6511 Commonwealth Ct, Manassas, VA 20112For Sale
 MLS ID #VAPW2126882, Jodi McCallister, Berkshire Hathaway HomeServices PenFed Realty. Bright MLS
 - $650,0003 bd2 ba2.8k sqft13777 Coronado Ct, Manassas, VA 20112For Sale
 MLS ID #VAPW2124906, Nadia Khan, EXP Realty, LLC. Bright MLS
 - $609,0003 bd3 ba2.2k sqft8609 Short St, Manassas, VA 20112For Sale
 MLS ID #VAPW2117980, Sharon Ambrose, Samson Properties. Bright MLS
 - $650,0004 bd3 ba2.3k sqft12204 Harbor Dr, Woodbridge, VA 22192For SaleMLS ID #VAPW2126868, Devon M. Travers, Coldwell Banker Realty. Bright MLS
- $600,0004 bd2 ba2.1k sqft10829 Moore Dr, Manassas, VA 20111For SaleMLS ID #VAPW2121148, Frances Bissett, Samson Properties. Bright MLS
- $648,0004 bd4 ba2.3k sqft13857 Redford Ln, Woodbridge, VA 22193For SaleMLS ID #VAPW2125050, Ulviye Akhtar, Pearson Smith Realty, LLC. Bright MLS
- $769,0005 bd4 ba4k sqftWelling Community Association, Manassas, VA 20110For SaleMLS ID #VAPW2126890, Angel Tighe, Samson Properties. Bright MLS
- $665,0004 bd3 ba2.2k sqft12304 Cedarwood Ct, Woodbridge, VA 22192For SaleMLS ID #VAPW2125888, Karen Lorraine Miller, Keller Williams Realty. Bright MLS
- $750,0005 bd4 ba3.4k sqft12855 Valleywood Dr, Woodbridge, VA 22192For SaleMLS ID #VAPW2125494, Jennifer Riley, Pearson Smith Realty, LLC. Bright MLS
- $774,9505 bd4 ba2.9k sqft12207 Knightsbridge Dr, Woodbridge, VA 22192For SaleMLS ID #VAPW2127182, Teresa Maloney, Samson Properties. Bright MLS
- $585,0004 bd3 ba2.4k sqft6979 Great Oak Way, Warrenton, VA 20187For SaleMLS ID #VAFQ2023248, Jordan Muirhead, Samson Properties. Bright MLS
- $710,0005 bd4 ba2.8k sqftLake Ridge, Woodbridge, VA 22192For SaleMLS ID #VAPW2125330, Nadia Khan, EXP Realty, LLC. Bright MLS
- $725,0005 bd4 ba3.5k sqft2802 Noble Fir Ct, Woodbridge, VA 22192For SaleMLS ID #VAPW2123698, Rich DiGiovanna, RE/MAX Allegiance. Bright MLS
- $799,9004 bd4 ba3k sqft12012 Governors Ct, Woodbridge, VA 22192For SaleMLS ID #VAPW2126318, Rob Ferguson, RE/MAX Allegiance. Bright MLS
- $649,9005 bd3 ba2.6k sqft7692 James Madison Hwy, Gainesville, VA 20155For SaleMLS ID #VAPW2119282, Renzo Falla, RE/MAX Real Estate Connections. Bright MLS
- $767,0005 bd4 ba3.2k sqft10409 Sorrell Dr, Manassas, VA 20110For SaleMLS ID #VAMN2011070, Cherish Green, Coldwell Banker Elite. Bright MLS
- $640,0005 bd3 ba2.5k sqftCountry Club Lake, Dumfries, VA 22025For SaleMLS ID #VAPW2120936, Inam Rehman, Samson Properties. Bright MLS
- $950,0005 bd4 ba3.8k sqft13956 Aden Rd, Nokesville, VA 20181For SaleMLS ID #VAPW2127142, Jenny Lopez, Lopez Realtors. Bright MLS
- $799,9004 bd4 ba2.7k sqft2320 Rosedown Dr, Reston, VA 20191For SaleMLS ID #VAFX2333422, Jennifer Young, Keller Williams Realty. Bright MLS
