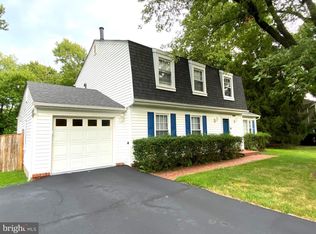
Welcome to this beautiful brick-front Colonial nestled on a large premium .61 acre corner lot offering 4 bedrooms and 3.5 baths in a prime Reston location. With spacious living areas, timeless charm, and an excellent floor plan, this home is ready for its next owner to make it their own. Step inside to a welcoming tiled foyer that opens to a bright formal living room with a wall of windows, soft neutral designer paint, a lighted ceiling fan, and rich hardwood flooring. Just beyond, the inviting family room echoes these details and features a cozy wood-burning fireplace and sliding glass doors leading to a private deck and backyard backing to mature trees—perfect for relaxing or entertaining. The formal dining room flows seamlessly into the kitchen, which offers ample cabinet space, a center island with a prep sink and bar style seating, and newer stainless-steel appliances, including the refrigerator and dishwasher. A beautifully updated powder room with a granite-topped vanity and convenient access to the attached two-car garage complete the main level. Upstairs, the spacious primary suite boasts luxury vinyl plank flooring, a wall of windows, lighted ceiling fan, and an updated en-suite bath featuring a walk-in shower and modern granite topped vanity. Three additional bedrooms, each with chic lighted ceiling fans and luxury vinyl plank flooring, share the renovated hall bathroom with a tub/shower combination. The fully finished lower level provides even more flexible living space with a large and versatile recreation room, an additional full bathroom, and a laundry area with cabinetry. The 2-car garage and oversized paved driveway add loads of convenience. Enjoy the peaceful Stratton Woods community with lush common grounds, nature trails, basketball court, volleyball area, soccer field and playground. Ideally located just minutes from Metro, Fairfax County Parkway, the Dulles Toll Road, Route 28, Dulles International Airport, and Reston Town Center, this home offers exceptional convenience to shopping, dining, parks, and major commuter routes. A wonderful opportunity to own a spacious home in one of Northern Virginia's most desirable communities.
Under contract
Price cut: $49.9K (8/13)
$750,000
2320 Rosedown Dr, Reston, VA 20191
4beds
2,711sqft
Single Family Residence
Built in 1975
0.61 Acres Lot
$737,800 Zestimate®
$277/sqft
$49/mo HOA
What's special
Brick-front colonialCozy wood-burning fireplaceAttached two-car garageInviting family roomOversized paved drivewayLuxury vinyl plank flooringFormal dining room
- 46 days
- 798
- 56
Likely to sell faster than
Zillow last checked:
Listing updated:
Listed by:
Jennifer Young 703-956-5128,
Keller Williams Realty (703) 679-1700,
Co-Listing Agent: Jennifer L. Coleman 856-359-6116,
Keller Williams Realty
Source: Bright MLS,MLS#: VAFX2333422
Facts & features
Interior
Bedrooms & bathrooms
- Bedrooms: 4
- Bathrooms: 4
- Full bathrooms: 3
- 1/2 bathrooms: 1
- Main level bathrooms: 1
Rooms
- Room types: Living Room, Dining Room, Primary Bedroom, Bedroom 2, Bedroom 3, Bedroom 4, Kitchen, Family Room, Foyer, Laundry, Recreation Room, Primary Bathroom, Full Bath, Half Bath
Primary bedroom
- Features: Attached Bathroom, Ceiling Fan(s), Flooring - Luxury Vinyl Plank, Lighting - Ceiling
- Level: Upper
Bedroom 2
- Features: Ceiling Fan(s), Flooring - Luxury Vinyl Plank, Lighting - Ceiling
- Level: Upper
Bedroom 3
- Features: Ceiling Fan(s), Flooring - Luxury Vinyl Plank, Lighting - Ceiling
- Level: Upper
Bedroom 4
- Features: Ceiling Fan(s), Flooring - Luxury Vinyl Plank, Lighting - Ceiling
- Level: Upper
Primary bathroom
- Features: Bathroom - Walk-In Shower, Granite Counters, Flooring - Ceramic Tile, Recessed Lighting
- Level: Upper
Dining room
- Features: Flooring - HardWood, Lighting - Pendants
- Level: Main
Family room
- Features: Ceiling Fan(s), Fireplace - Wood Burning, Flooring - HardWood, Lighting - Ceiling
- Level: Main
Foyer
- Features: Flooring - Ceramic Tile, Lighting - Ceiling
- Level: Main
Other
- Features: Bathroom - Tub Shower, Flooring - Ceramic Tile, Recessed Lighting, Lighting - Wall sconces
- Level: Upper
Other
- Features: Flooring - Ceramic Tile, Bathroom - Walk-In Shower, Lighting - Wall sconces
- Level: Lower
Half bath
- Features: Granite Counters, Flooring - HardWood, Lighting - Wall sconces
- Level: Main
Kitchen
- Features: Breakfast Bar, Countertop(s) - Solid Surface, Flooring - Ceramic Tile, Kitchen Island, Eat-in Kitchen, Recessed Lighting, Lighting - Pendants, Double Sink
- Level: Main
Laundry
- Features: Built-in Features, Flooring - Luxury Vinyl Plank, Lighting - Ceiling
- Level: Lower
Living room
- Features: Ceiling Fan(s), Flooring - HardWood, Lighting - Ceiling, Recessed Lighting
- Level: Main
Recreation room
- Features: Flooring - Luxury Vinyl Plank, Lighting - Ceiling
- Level: Lower
Heating
- Forced Air, Oil
Cooling
- Ceiling Fan(s), Central Air, Electric
Appliances
- Included: Microwave, Dishwasher, Exhaust Fan, Oven/Range - Electric, Stainless Steel Appliance(s), Electric Water Heater
- Laundry: Lower Level, Laundry Room
Features
- Bathroom - Tub Shower, Bathroom - Walk-In Shower, Breakfast Area, Ceiling Fan(s), Dining Area, Family Room Off Kitchen, Open Floorplan, Formal/Separate Dining Room, Kitchen Island, Primary Bath(s), Recessed Lighting, Upgraded Countertops
- Flooring: Ceramic Tile, Hardwood, Luxury Vinyl, Wood
- Doors: Six Panel, Sliding Glass, Storm Door(s)
- Basement: Connecting Stairway,Finished
- Number of fireplaces: 1
- Fireplace features: Mantel(s), Wood Burning
Interior area
- Total structure area: 2,711
- Total interior livable area: 2,711 sqft
- Finished area above ground: 1,905
- Finished area below ground: 806
Video & virtual tour
Property
Parking
- Total spaces: 8
- Parking features: Garage Faces Front, Oversized, Driveway, Detached
- Garage spaces: 2
- Uncovered spaces: 6
Accessibility
- Accessibility features: None
Features
- Levels: Three
- Stories: 3
- Patio & porch: Deck
- Exterior features: Bump-outs, Lighting, Sidewalks
- Pool features: None
- Has view: Yes
- View description: Garden, Trees/Woods
Lot
- Size: 0.61 Acres
- Features: Backs to Trees, Corner Lot, Front Yard, Landscaped, Level, Wooded, Premium, Rear Yard, SideYard(s)
Details
- Additional structures: Above Grade, Below Grade
- Parcel number: 0252 04 0195
- Zoning: 120
- Special conditions: Standard
Construction
Type & style
- Home type: SingleFamily
- Architectural style: Colonial
- Property subtype: Single Family Residence
Materials
- Brick, Brick Front, Vinyl Siding
- Foundation: Concrete Perimeter
Condition
- Excellent
- New construction: No
- Year built: 1975
Details
- Builder model: CEDAR
Utilities & green energy
- Sewer: Public Sewer
- Water: Public
Community & HOA
Community
- Subdivision: Stratton Woods
HOA
- Has HOA: Yes
- Amenities included: Bike Trail, Basketball Court, Common Grounds, Jogging Path, Lake, Picnic Area, Soccer Field, Tot Lots/Playground
- Services included: Common Area Maintenance, Management, Reserve Funds, Snow Removal, Trash
- HOA fee: $590 annually
- HOA name: STRATTON WOODS HOME OWNERS ASSOCIATION
Location
- Region: Reston
Financial & listing details
- Price per square foot: $277/sqft
- Tax assessed value: $785,950
- Annual tax amount: $9,435
- Date on market: 8/6/2026
- Listing agreement: Exclusive Right To Sell
- Ownership: Fee Simple
Estimated market value
$737,800
$701,000 - $775,000
$4,208/mo
Price history
| Date | Event | Price |
|---|---|---|
| 8/26/2026 | Contingent | $750,000$277/sqft |
Source:  Bright MLS #VAFX2333422 Report a problem Bright MLS #VAFX2333422 Report a problem | ||
| 8/13/2026 | Price change | $750,000-6.2%$277/sqft |
Source: Bright MLS #VAFX2333422 Report a problem | ||
| 8/6/2026 | Listed for sale | $799,900+12.7%$295/sqft |
Source: Bright MLS #VAFX2333422 Report a problem | ||
| 1/18/2022 | Listing removed | $710,000$262/sqft |
Source: Bright MLS #VAFX2038334 Report a problem | ||
| 1/16/2022 | Price change | $710,000-2.1%$262/sqft |
Source: Bright MLS #VAFX2038334 Report a problem | ||
| 1/5/2022 | Listed for sale | $725,000+93.3%$267/sqft |
Source: Bright MLS #VAFX2038334 Report a problem | ||
| 12/22/2003 | Sold | $375,000$138/sqft |
Source: Public Record Report a problem | ||
Public tax history
| Year | Property taxes | Tax assessment |
|---|---|---|
| 2025 | $8,805 +7% | $731,890 +7.2% |
| 2024 | $8,232 +4.6% | $682,840 +2% |
| 2023 | $7,868 +5.3% | $669,320 +6.7% |
| 2022 | $7,469 | $627,400 +5.2% |
| 2021 | -- | $596,540 +7.6% |
| 2020 | $6,824 +2.9% | $554,570 +2.9% |
| 2019 | $6,630 +8.2% | $538,800 +8.2% |
| 2018 | $6,128 -0.5% | $498,020 -2.4% |
| 2017 | $6,161 +0.2% | $510,020 |
| 2016 | $6,148 +6.8% | $510,020 +3% |
| 2015 | $5,757 +1.5% | $495,020 +1.3% |
| 2014 | $5,674 | $488,900 +10.1% |
| 2013 | -- | $444,040 |
| 2012 | -- | $444,040 +7.3% |
| 2011 | -- | $413,930 -3.6% |
| 2010 | -- | $429,390 -6.6% |
| 2009 | -- | $459,540 -7.7% |
| 2008 | -- | $497,980 -4% |
| 2007 | -- | $518,690 +64.4% |
| 2003 | -- | $315,580 +12.3% |
| 2002 | -- | $280,965 +18.5% |
| 2001 | -- | $237,200 |
Find assessor info on the county website
Monthly payment
Est. payment
Payment breakdown
Explore the cost of this home by adjusting the details. Changes won't be saved.Climate risks
Neighborhood: Hattontown
Nearby schools
Schools provided by the listing agent
- Elementary: Dogwood
- Middle: Hughes
- High: South Lakes
- District: Fairfax County Public Schools
Source: Bright MLS. This data may not be complete. We recommend contacting the local school district to confirm school assignments for this home.
Similar homes
- $875,0004 bd3 ba1.9k sqftStratton Woods Hoa, Reston, VA 20191For Sale

 MLS ID #VAFX2332422, Kristi Guidry, Long & Foster Real Estate, Inc.. Bright MLS
 - $809,5003 bd3 ba1.8k sqft2202 Jester Ct, Reston, VA 20191For Sale
 MLS ID #VAFX2329630, Kyle Toomey, Compass. Bright MLS
 - $805,0004 bd3 ba2.1k sqft13384 Brookfield Ct, Chantilly, VA 20151For Sale
 MLS ID #VAFX2335712, Christy JACOBS, Pearson Smith Realty, LLC. Bright MLS
 - $699,9004 bd3 ba2.2k sqft4503 Jennifer Ln, Haymarket, VA 20169For Sale
 MLS ID #VAPW2130762, Steve Bradley, Bradley Group Realtors. Bright MLS
 - $635,0003 bd4 ba1.6k sqft2323 Middle Creek Ln, Reston, VA 20191For SaleMLS ID #VAFX2338596, Stacy Rodgers, Berkshire Hathaway HomeServices PenFed Realty. Bright MLS
- $600,0004 bd4 ba2.2k sqft2231 Wheelwright Ct, Reston, VA 20191For SaleMLS ID #VAFX2323784, Chris Finan, Long & Foster Real Estate, Inc.. Bright MLS
- $734,9994 bd3 ba3.1k sqft8212 Honeysuckle Rd, Manassas, VA 20112For SaleMLS ID #VAPW2129846, Molly Craig, Samson Properties. Bright MLS
- $745,0004 bd4 ba3.9k sqft7825 Oak St, Manassas, VA 20111For SaleMLS ID #VAPW2125970, Sam Henien, United Real Estate Premier. Bright MLS
- $869,0004 bd3 ba2.6k sqft3507 Stringfellow Ct, Fairfax, VA 22033For SaleMLS ID #VAFX2318922, Timothy Hopkins, Keller Williams Realty. Bright MLS
- $699,8884 bd3 ba3k sqft11154 Stonebrook Dr, Manassas, VA 20112For SaleMLS ID #VAPW2129506, Stephanie Wayne, eXp Realty LLC. Bright MLS
- $740,0004 bd3 ba1.6k sqft14808 Cranoke St, Centreville, VA 20120For SaleMLS ID #VAFX2338016, Tam Nguyen, KW Metro Center. Bright MLS
- $765,0005 bd3 ba2.3k sqft7113 Galgate Dr, Springfield, VA 22152For SaleMLS ID #VAFX2329270, Jess Miller, Samson Properties. Bright MLS
- $719,9004 bd2 ba1.7k sqft5623 Ottawa Rd, Centreville, VA 20120For SaleMLS ID #VAFX2336948, Matt Spinosa, The Spinosa Group, LLC. Bright MLS
- $700,0003 bd2 ba1.8k sqft10129 Lakehaven Ct, Burke, VA 22015For SaleMLS ID #VAFX2340234, Chad Hunt, Keller Williams Realty. Bright MLS
- $719,9005 bd4 ba2.6k sqft310 Newman Ct, Sterling, VA 20164For SaleMLS ID #VALO2126264, Mohammed Huq, Partners Real Estate. Bright MLS
- $799,9004 bd3 ba2.9k sqft6424 Alloway Ct, Springfield, VA 22152For SaleMLS ID #VAFX2340496, Maggie Bier Bodge, Samson Properties. Bright MLS
- $925,0004 bd4 ba3k sqft3894 Plum Run Ct, Fairfax, VA 22033For SaleMLS ID #VAFX2339626, Cristina Dougherty, Paul Wesley Real Estate. Bright MLS
- $700,0004 bd3 ba2.5k sqft8140 Sinclair Mill Rd, Manassas, VA 20112For SaleMLS ID #VAPW2128152, Gunther Hemmer, Samson Properties. Bright MLS
- $825,0005 bd3 ba2.6k sqft3713 Randolph St, Fairfax, VA 22030For SaleMLS ID #VAFC2009196, Taylor Tolbert, Samson Properties. Bright MLS
- $750,0004 bd4 ba2.2k sqft4 Burket Ct, Silver Spring, MD 20910For SaleMLS ID #MDMC2250154, Donnell Kearney, Compass. Bright MLS
