Skip main navigation
Sold for $966,100
Street View
  • $966,100

    12404 Kings Lake Dr, Reston, VA 20191

    4beds
    3,891sqft
    Single Family Residence
    Built in 1975
    0.47 Acres Lot
    $934,100 Zestimate®
    $248/sqft
    $5,000 Estimated rent

    Home value

    $934,100

    $887,000 - $981,000

    $5,000/mo

    Zestimate® history
    Loading
    Loading...

    Owner options

    List your home for rent

    $5,000/mo

    Rent Zestimate®

    Find your next renter with Zillow Rental Manager. Plus, with online applications, you can quickly screen prospective tenants – for free.

    Learn more

    $5,000/mo

    Rent Zestimate®

    Refinance and save

    $6,772/mo

    Est. payment

    Refinancing to a lower rate could help reduce your monthly payments and save thousands over the life of the loan.

    See today's rates

    $6,772/mo

    Est. payment

    Explore your selling options

    Work with a Zillow partner agent

    Leverage their expertise and Zillow's premium Showcase listings to get your home seen by more buyers.

    Get started

    List with your own agent

    Get your home in front of millions of buyers by listing it on Zillow.

    Learn how to do it

    Sell it yourself

    Take full control of how buyers see your home on Zillow by listing For Sale by Owner (FSBO).

    List your home

    What's special

    Wood-burning fireplaceFenced yardWalk-out lower levelFinished recreation roomSeparate bonus roomHardscape patioIncredible fenced backyard setting
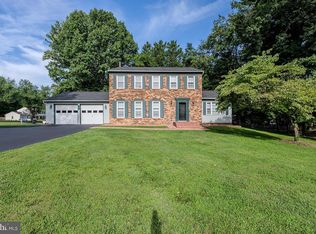
    Welcome to Stratton Woods! This beautiful three-story Colonial has been thoughtfully expanded and updated, offering an exceptional floor plan, spacious living areas, and an incredible fenced backyard setting. With approximately 900 square feet of additional living space, this home offers the flexibility and room today's buyers are looking for. The updated eat-in kitchen features granite countertops and stainless-steel appliances, creating a functional and inviting space for everyday living and entertaining. The main living areas are complemented by a wood-burning fireplace, fresh carpet, and fresh paint, giving the home a bright and refreshed feel. The walk-out lower level adds even more versatility, featuring a finished recreation room, ample storage, and a separate bonus room that can easily serve as a home office, gym, guest space, or flex room. Step outside and enjoy nearly half an acre of beautifully usable space. The backyard features a two-level deck, hardscape patio, fountain, fenced yard, and expansive flat lawn, creating multiple areas for outdoor entertaining, recreation, and relaxation. Located in Stratton Woods and outside the Reston Association, you'll enjoy the added benefit of no Reston Association fees while remaining close to everything Reston has to offer. Conveniently located near Route 267, the Silver Line Metro, Dulles International Airport, and just 2.5 miles from Reston Town Center, this home offers an ideal combination of space, privacy, and convenience. Thoughtfully expanded. Beautifully updated. Exceptionally located. This is a Stratton Woods home you won't want to miss!

    Zillow last checked:

    Listing updated:

    Listed by:

    Sam Misleh 703-850-3598,

    Samson Properties,

    Listing Team: Shepherd Homes Group, Co-Listing Team: Shepherd Homes Group,Co-Listing Agent: Jason Cheperdak 774-278-1509,

    Samson Properties

    Bought with:

    Bakr Alhashimi, 0225247244

    Samson Properties

    Source: Bright MLS,MLS#: VAFX2337974MLS Logo

    Facts & features

    Interior

    Bedrooms & bathrooms
    • Bedrooms: 4
    • Bathrooms: 4
    • Full bathrooms: 3
    • 1/2 bathrooms: 1
    • Main level bathrooms: 1
    Basement
    • Area: 1143
    Heating
    • Forced Air, Natural Gas
    Cooling
    • Central Air, Ceiling Fan(s), Electric
    Appliances
    • Included: Gas Water Heater
    Features
    • Basement: Finished,Sump Pump
    • Number of fireplaces: 1
    Interior area
    • Total structure area: 3,891
    • Total interior livable area: 3,891 sqft
    • Finished area above ground: 2,748
    • Finished area below ground: 1,143

    Property

    Parking
    • Total spaces: 1
    • Parking features: Garage Faces Front, Attached
    • Attached garage spaces: 1
    Accessibility
    • Accessibility features: None
    Features
    • Levels: Two
    • Stories: 2
    • Pool features: None
    Lot
    • Size: 0.47 Acres
    Details
    • Additional structures: Above Grade, Below Grade
    • Parcel number: 0252 04 0193
    • Zoning: 120
    • Special conditions: Standard

    Construction

    Type & style
    • Home type: SingleFamily
    • Architectural style: Colonial
    • Property subtype: Single Family Residence
    Materials
    • Vinyl Siding
    • Foundation: Permanent
    Condition
    • New construction: No
    • Year built: 1975

    Utilities & green energy

    • Sewer: Other
    • Water: Other

    Community & HOA

    Community
    • Subdivision: Stratton Woods
    HOA
    • Has HOA: Yes
    • HOA fee: $555 quarterly
    Location
    • Region: Reston

    Financial & listing details

    • Price per square foot: $248/sqft
    • Tax assessed value: $826,210
    • Annual tax amount: $9,919
    • Date on market: 9/24/2026
    • Listing agreement: Exclusive Right To Sell
    • Ownership: Fee Simple

    Price history

    DateEventPrice
    10/30/2026Sold$966,100+2.8%$248/sqft
    Source: Bright MLS #VAFX2337974 Report a problem
    10/23/2026Listed for sale$939,900$242/sqft
    Source: Bright MLS #VAFX2337974 Report a problem
    9/29/2026Contingent$939,900$242/sqft
    Source: Bright MLS #VAFX2337974 Report a problem
    9/24/2026Listed for sale$939,900+140.4%$242/sqft
    Source: Bright MLS #VAFX2337974 Report a problem
    1/1/2015Sold$391,000$100/sqft
    Source: Long & Foster Broker Feed #VAFX386618_100 Report a problem
    7/1/2003Sold$391,000+93.6%$100/sqft
    Source: Public Record Report a problem
    9/19/2000Sold$202,000$52/sqft
    Source: Public Record Report a problem

    Public tax history

    YearProperty taxesTax assessment
    2026$9,919 +44.1%$826,210 +8.3%
    2025$6,882 +7.2%$762,750 +7.4%
    2024$6,419 +4.6%$710,000 +2%
    2023$6,134 -21.1%$695,800 +6.5%
    2022$7,779 $653,420 +5.1%
    2021-- $621,770 +7.7%
    2020$7,103 +2.9%$577,280 +2.9%
    2019$6,904 +7.9%$561,070 +7.9%
    2018$6,397 -0.7%$519,870 -2.5%
    2017$6,443 +0.2%$533,400
    2016$6,430 +8.3%$533,400 +4.5%
    2015$5,936 +1.5%$510,390 +1.3%
    2014$5,848 $503,910 +9.3%
    2013-- $460,960
    2012-- $460,960 +7.5%
    2011-- $428,710 -3.6%
    2010-- $444,910 -1.4%
    2009-- $451,140 -8%
    2008-- $490,170 -3.8%
    2007-- $509,370 +67%
    2003-- $304,935 +12.3%
    2002-- $271,485 +18.4%
    2001-- $229,200
    Find assessor info on the county website

    Neighborhood: Hattontown

    Nearby schools

    GreatSchools rating
    Schools provided by the listing agent
    • District: Fairfax County Public Schools

    Source: Bright MLS. This data may not be complete. We recommend contacting the local school district to confirm school assignments for this home.

    Get a cash offer in 3 minutes
    Find out how much your home could sell for in as little as 3 minutes with a no-obligation cash offer.
    Estimated market value

    $934,100

    Get a cash offer in 3 minutes
    Find out how much your home could sell for in as little as 3 minutes with a no-obligation cash offer.
    Estimated market value

    $934,100