Welcome to this beautifully updated single-family home in the highly desirable Montclair community! This move-in-ready home features 5 bedrooms, 3 full bathrooms, and a spacious rear addition with its own separate HVAC system, providing incredible flexibility for a family room, home office, or recreation space. The stunning brand-new kitchen boasts elegant Calacatta quartz countertops, new cabinetry, and modern finishes. The home features engineered hardwood flooring on the main living areas and brand-new luxury waterproof vinyl flooring throughout in all bedrooms, the kitchen, and the lower level. Fresh paint, all-new windows, and recessed lighting throughout create a bright, modern feel. The spacious primary suite offers an updated bath with a jetted soaking tub. Enjoy two fireplaces—a stylish decorative electric fireplace in the living room and a cozy wood-burning fireplace in the finished basement. Major updates include a new water service line from the street with a transferable 10-year warranty, Brand New Windows, and roof replaced in 2018. Situated on one of the best level backyards in Montclair, this home also offers an oversized two-car garage, two driveway parking spaces, and ample street parking. With its extensive updates, spacious addition, and exceptional backyard, this beautiful home is truly move-in ready and a rare opportunity in Montclair!
For sale
Price cut: $14.9K (8/21)
$625,000
4223 Avon Dr, Dumfries, VA 22025
5beds
2,568sqft
Single Family Residence
Built in 1975
8,259 Square Feet Lot
$622,900 Zestimate®
$243/sqft
$96/mo HOA
What's special
- 76 days
- 858
- 36
Zillow last checked:
Listing updated:
Listed by:
Inam Rehman 202-750-9500,
Samson Properties (571) 921-9755
Source: Bright MLS,MLS#: VAPW2120936
Facts & features
Interior
Bedrooms & bathrooms
- Bedrooms: 5
- Bathrooms: 3
- Full bathrooms: 3
- Main level bathrooms: 2
- Main level bedrooms: 4
Rooms
- Room types: Living Room, Dining Room, Primary Bedroom, Bedroom 2, Bedroom 3, Bedroom 4, Kitchen, Game Room, Family Room
Primary bedroom
- Features: Flooring - Carpet
- Level: Main
- Area: 192 Square Feet
- Dimensions: 12 X 16
Bedroom 2
- Features: Flooring - Carpet
- Level: Main
- Area: 143 Square Feet
- Dimensions: 11 X 13
Bedroom 3
- Features: Flooring - Carpet
- Level: Main
- Area: 120 Square Feet
- Dimensions: 10 X 12
Bedroom 4
- Features: Flooring - Carpet
- Level: Lower
- Area: 132 Square Feet
- Dimensions: 11 X 12
Dining room
- Level: Main
- Area: 132 Square Feet
- Dimensions: 11 X 12
Family room
- Features: Fireplace - Electric
- Level: Main
- Area: 345 Square Feet
- Dimensions: 15 X 23
Game room
- Features: Fireplace - Wood Burning
- Level: Lower
- Area: 299 Square Feet
- Dimensions: 13 X 23
Kitchen
- Level: Main
- Area: 121 Square Feet
- Dimensions: 11 X 11
Living room
- Features: Flooring - Carpet
- Level: Main
- Area: 234 Square Feet
- Dimensions: 13 X 18
Heating
- Forced Air, Electric
Cooling
- Central Air, Electric
Appliances
- Included: Dishwasher, Disposal, Dryer, Exhaust Fan, Extra Refrigerator/Freezer, Freezer, Oven/Range - Electric, Refrigerator, Washer, Electric Water Heater
- Laundry: Washer In Unit, Dryer In Unit
Features
- Breakfast Area, Kitchen - Table Space, Dining Area, Built-in Features, Primary Bath(s), Bar
- Basement: Side Entrance,Finished,Walk-Out Access
- Number of fireplaces: 1
- Fireplace features: Glass Doors
Interior area
- Total structure area: 3,088
- Total interior livable area: 2,568 sqft
- Finished area above ground: 1,736
- Finished area below ground: 832
Video & virtual tour
Property
Parking
- Total spaces: 4
- Parking features: Garage Faces Front, Garage Door Opener, Attached, Driveway
- Attached garage spaces: 2
- Uncovered spaces: 2
Accessibility
- Accessibility features: None
Features
- Levels: Split Foyer,Two
- Stories: 2
- Pool features: None
- Fencing: Full
Lot
- Size: 8,259 Square Feet
Details
- Additional structures: Above Grade, Below Grade
- Parcel number: 8190468767
- Zoning: RPC
- Special conditions: Standard
Construction
Type & style
- Home type: SingleFamily
- Property subtype: Single Family Residence
Materials
- Combination
- Foundation: Permanent
- Roof: Asphalt
Condition
- New construction: No
- Year built: 1975
Utilities & green energy
- Sewer: Public Sewer
- Water: Public
- Utilities for property: Electricity Available, Phone, Sewer Available, Water Available, Cable Connected
Community & HOA
Community
- Subdivision: Country Club / Lake Montclair
HOA
- Has HOA: Yes
- Amenities included: Beach Access, Dog Park, Lake
- Services included: Road Maintenance, Snow Removal, Common Area Maintenance, Trash
- HOA fee: $96 monthly
- HOA name: MONTCLAIR HOA
Location
- Region: Dumfries
Financial & listing details
- Price per square foot: $243/sqft
- Tax assessed value: $558,400
- Annual tax amount: $5,383
- Date on market: 6/25/2026
- Listing agreement: Exclusive Right To Sell
- Listing terms: Conventional,Cash,FHA,VA Loan
- Ownership: Fee Simple
Estimated market value
$622,900
$592,000 - $654,000
$3,196/mo
Price history
| Date | Event | Price |
|---|---|---|
| 8/31/2026 | Listed for rent | $3,500$1/sqft |
Source: Bright MLS #VAPW2129340 Report a problem | ||
| 8/21/2026 | Price change | $625,000-2.3%$243/sqft |
Source:  Bright MLS #VAPW2120936 Report a problem Bright MLS #VAPW2120936 Report a problem | ||
| 8/15/2026 | Price change | $639,9000%$249/sqft |
Source: Bright MLS #VAPW2120936 Report a problem | ||
| 8/5/2026 | Price change | $640,000-1.5%$249/sqft |
Source: Bright MLS #VAPW2120936 Report a problem | ||
| 7/29/2026 | Price change | $649,7000%$253/sqft |
Source: Bright MLS #VAPW2120936 Report a problem | ||
| 7/28/2026 | Price change | $649,8000%$253/sqft |
Source: Bright MLS #VAPW2120936 Report a problem | ||
| 7/8/2026 | Price change | $649,900-3%$253/sqft |
Source: Bright MLS #VAPW2120936 Report a problem | ||
| 7/5/2026 | Price change | $670,000-0.7%$261/sqft |
Source: Bright MLS #VAPW2120936 Report a problem | ||
| 6/26/2026 | Listed for sale | $675,000+80%$263/sqft |
Source: Bright MLS #VAPW2120936 Report a problem | ||
| 7/30/2018 | Sold | $375,000-1.3%$146/sqft |
Source: Public Record Report a problem | ||
| 7/3/2018 | Pending sale | $379,900$148/sqft |
Source: Samson Properties #1001871562 Report a problem | ||
| 6/15/2018 | Listed for sale | $379,900+46.1%$148/sqft |
Source: Samson Properties #1001871562 Report a problem | ||
| 10/30/2002 | Sold | $260,000$101/sqft |
Source: Public Record Report a problem | ||
Public tax history
| Year | Property taxes | Tax assessment |
|---|---|---|
| 2025 | $5,145 +6% | $524,700 +7.5% |
| 2024 | $4,853 +1.7% | $488,000 +6.4% |
| 2023 | $4,772 -4.3% | $458,600 +4.3% |
| 2022 | $4,984 +1.4% | $439,700 +9.5% |
| 2021 | $4,917 +5% | $401,500 +6% |
| 2020 | $4,683 +108.2% | $378,800 +1.7% |
| 2019 | $2,249 -46.6% | $372,500 +6.7% |
| 2018 | $4,215 +4.4% | $349,100 +4.4% |
| 2017 | $4,036 -0.4% | $334,500 +1.4% |
| 2016 | $4,052 +2% | $329,900 +0.8% |
| 2015 | $3,973 | $327,400 +3.4% |
| 2014 | $3,973 | $316,500 +8.7% |
| 2013 | -- | $291,200 -2% |
| 2012 | -- | $297,200 +8.3% |
| 2010 | -- | $274,300 +11.5% |
| 2009 | -- | $246,000 -24.5% |
| 2008 | -- | $326,000 -16.3% |
| 2007 | -- | $389,500 -10.7% |
| 2006 | -- | $436,000 +24.1% |
| 2005 | -- | $351,200 +21.1% |
| 2004 | -- | $289,900 +15.2% |
| 2003 | -- | $251,600 +16.4% |
| 2002 | -- | $216,100 +16.4% |
| 2001 | -- | $185,700 |
Find assessor info on the county website
Monthly payment
Est. payment
Payment breakdown
Explore the cost of this home by adjusting the details. Changes won't be saved.Climate risks
Neighborhood: 22025
Nearby schools
Schools provided by the listing agent
- District: Prince William County Public Schools
Source: Bright MLS. This data may not be complete. We recommend contacting the local school district to confirm school assignments for this home.
Similar homes
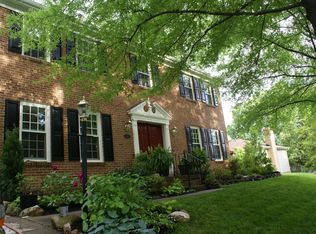
- $665,0005 bd4 ba2.7k sqft4204 Avon Dr, Dumfries, VA 22025For Sale
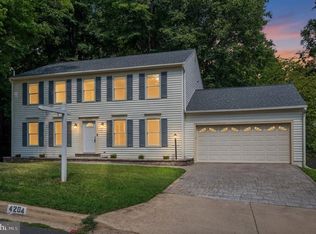
 MLS ID #VAPW2129656, Meg Czapiewski, EXP Realty, LLC. Bright MLS
 - $599,9995 bd3 ba2.5k sqftMontclair Property Owners Asso, Dumfries, VA 22025For Sale
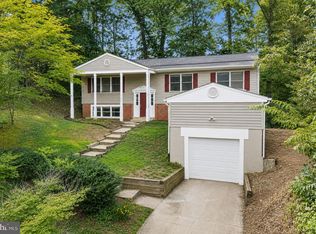 MLS ID #VAPW2128892, Ashley Kopecky, Samson Properties. Bright MLS
 - $639,0005 bd2 ba3k sqft7409 Lake Dr, Manassas, VA 20111For Sale
 MLS ID #VAPW2129610, Madeline Lussier, RLAH @properties. Bright MLS
 - $624,0004 bd3 ba3.1k sqft12312 White Eagle Dr, Manassas, VA 20112For Sale
 MLS ID #VAPW2122940, Jill Long, CENTURY 21 New Millennium. Bright MLS
 - $600,0004 bd4 ba2.6k sqft16270 Gayle Ct, Triangle, VA 22172For SaleMLS ID #VAPW2125564, Jess Moir, Redfin Corporation. Bright MLS
- $644,9004 bd4 ba2.5k sqft5656 Northton Ct, Woodbridge, VA 22193For SaleMLS ID #VAPW2127246, Bob Swartz, Samson Properties. Bright MLS
- $655,0004 bd2 ba2.5k sqft12023 Torrey Pine Ct, Woodbridge, VA 22192For SaleMLS ID #VAPW2124520, Nalinrat Pienthumdee, Keller Williams Realty. Bright MLS
- $675,0004 bd3 ba2.2k sqft13101 Kurtz Rd, Woodbridge, VA 22193For SaleMLS ID #VAPW2115638, Carmen Chomchird, Weichert, REALTORS. Bright MLS
- $549,9004 bd3 ba2.2k sqft5529 Neddleton Ave, Woodbridge, VA 22193For SaleMLS ID #VAPW2125674, Susie Branco Zinn, RE/MAX Gateway, LLC. Bright MLS
- $639,9003 bd4 ba2.1k sqft14549 Stephen St, Nokesville, VA 20181For SaleMLS ID #VAPW2127204, Muhammad mir, First American Real Estate. Bright MLS
- $574,9004 bd3 ba2.2k sqft6740 Shoreham Pl, La Plata, MD 20646For SaleMLS ID #MDCH2058138, Brian Mayer, Real Broker, LLC. Bright MLS
- $539,0004 bd3 ba1.7k sqft5624 Reardon Ln, Woodbridge, VA 22193For SaleMLS ID #VAPW2127624, Collin Sediqi, Real Broker, LLC. Bright MLS
- $580,0004 bd3 ba1.8k sqft13357 Pelican Rd, Woodbridge, VA 22193For SaleMLS ID #VAPW2126432, Ulviye Akhtar, Pearson Smith Realty, LLC. Bright MLS
- $574,9005 bd3 ba3.1k sqft1228 Aquia Dr, Stafford, VA 22554For SaleMLS ID #VAST2052466, Mike Unruh, Keller Williams Capital Properties. Bright MLS
- $665,0005 bd3 ba3.1k sqft270 Olde Concord Rd, Stafford, VA 22554For SaleMLS ID #VAST2046470, Lori McAuliffe, Century 21 Redwood Realty. Bright MLS
- $613,0005 bd4 ba3.7k sqft32 Kelly Way, Stafford, VA 22556For SaleMLS ID #VAST2052820, Trista Haugen, Coldwell Banker Realty. Bright MLS
- $535,0003 bd2 ba1.6k sqft4401 Kentmore Dr, Woodbridge, VA 22193For SaleMLS ID #VAPW2127938, Alejandro Pinto, Fairfax Realty Select. Bright MLS
- $619,0005 bd2 ba1.3k sqft7505 Cullum St, Lorton, VA 22079For SaleMLS ID #VAFX2313968, Dennys Velasquez, United Real Estate Premier. Bright MLS
- $536,0003 bd3 ba1.9k sqft13449 Nascoby Ln, Woodbridge, VA 22193For SaleMLS ID #VAPW2119528, Verria Hairston, Open Door Brokerage, LLC. Bright MLS
- $649,9004 bd2 ba2.1k sqft8407 Spruce St, Manassas, VA 20111For SaleMLS ID #VAPW2126048, Jina Hwang, BH Investment Realty. Inc.. Bright MLS
