Skip main navigation
Sold for $577,000
Street View
  • $577,000

    4221 Avon Dr, Dumfries, VA 22025

    4beds
    2,036sqft
    Single Family Residence
    Built in 1975
    8,258 Square Feet Lot
    $607,500 Zestimate®
    $283/sqft
    $3,239 Estimated rent

    Home value

    $607,500

    $577,000 - $638,000

    $3,239/mo

    Zestimate® history
    Loading
    Loading...

    Owner options

    List your home for rent

    $3,239/mo

    Rent Zestimate®

    Find your next renter with Zillow Rental Manager. Plus, with online applications, you can quickly screen prospective tenants – for free.

    Learn more

    $3,239/mo

    Rent Zestimate®

    Refinance and save

    $3,610/mo

    Est. payment

    Refinancing to a lower rate could help reduce your monthly payments and save thousands over the life of the loan.

    See today's rates

    $3,610/mo

    Est. payment

    Explore your selling options

    Work with a Zillow partner agent

    Leverage their expertise and Zillow's premium Showcase listings to get your home seen by more buyers.

    Get started

    List with your own agent

    Get your home in front of millions of buyers by listing it on Zillow.

    Learn how to do it

    Sell it yourself

    Take full control of how buyers see your home on Zillow by listing For Sale by Owner (FSBO).

    List your home

    What's special

    Elegant powder roomBoat rampBoat storageFishing piersBall fieldsBonus storage spaceAmple storage
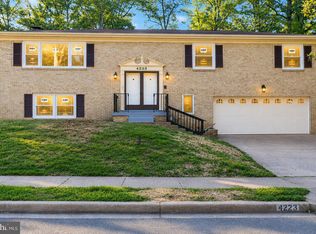
    You found your Unicorn! Welcome to this charming Ranch-style home, offering the rare luxury of main-level living in the heart of Montclair. This seller has a very flexible moving situation so June settlement/possession is optinal but can move sooner. Perched on a hill, this residence provides the perfect vantage point to witness the dazzling 4th of July fireworks. The handsome brick and charcoal gray vertical board exterior is adorned with newer (2016 with a lifetime warranty) red-trimmed casement windows that add the perfect touch of character to this mid-century modern home. Step inside to discover a fully updated interior and an abundance of natural light to flood every corner. A spacious foyer welcomes you with loads of closet space, setting the tone for the ample storage found throughout the home. Gorgeous hardwoods throughout the living areas create an elegant ambiance throughout. The family room boasts stunning custom floor-to-ceiling built-ins, adding both sophistication and practical storage solutions. Skylights further illuminate this space, creating a warm and inviting atmosphere, and the cozy electric fireplace with heatilator conveys. The family room seamlessly opens to a large kitchen, complete with ample cabinet and counter space. Newer kitchen appliances enhance the cooking experience, ensuring both style and efficiency. A portable island and breakfast table convey with the property. Well positioned between the Family Room and the Great Room, this is truly the heart of the home. A walk-in pantry and conveniently-located laundry off the kitchen add to the home's practical design. The dining/living space overlooks a secluded custom-shaped stamped concrete patio and a fully-fenced back yard, providing an idyllic retreat for outdoor enjoyment. The 6-top table, chairs, rectangular-shaped umbrella with undermount lighting and the additional patio chairs/foot stools with cushions and deck box all convey for instant enjoyment of this special space. The primary suite is a true sanctuary, featuring a luxuriously updated bath with marble floors, a large walk-in shower boasting custom tile work, and a spacious vanity with Quartz counter. There are three additional bedrooms, an oversized hall bath with dual-sink vanity and custom tile work, and an elegant powder room in the center hall for the convenience of your guests. Additional features include a 1-car-plus garage offering loads of extra storage, and a fully-encapsulated pristine temp/humidity-controlled crawl space that has served as bonus storage space without incident. Don't miss the opportunity to make this meticulously maintained and thoughtfully updated residence your new home. Montclair amenities include a 109-acre stocked lake with 3 sandy beaches, boat ramp, boat storage, fishing piers, playgrounds/tot lots, ball fields, exercise stations, new dog park, 18-hole golf course with full-service Country Club, ...the list goes on! Pool memberships available too. Easy access to I-95 and nearby commuter lots/buses make it easy to commute to DC, the Pentagon, and beyond. Special financing is available through Project My Home to save you money on closing costs. Home is currently enrolled in a premium home warranty with the option to transfer to buyer at closing.

    Zillow last checked:

    Listing updated:

    Listed by:

    Meg Czapiewski 571-264-1867,

    EXP Realty, LLC,

    Listing Team: Honorable Service Realty Group

    Bought with:

    Meg Czapiewski, 0225205627

    EXP Realty, LLC

    Adriana Griffin, 0225237049

    EXP Realty, LLC

    Source: Bright MLS,MLS#: VAPW2062952MLS Logo

    Facts & features

    Interior

    Bedrooms & bathrooms
    • Bedrooms: 4
    • Bathrooms: 3
    • Full bathrooms: 2
    • 1/2 bathrooms: 1
    • Main level bathrooms: 3
    • Main level bedrooms: 4
    Basement
    • Area: 0
    Heating
    • Heat Pump, Electric
    Cooling
    • Central Air, Ceiling Fan(s), Electric
    Appliances
    • Included: Microwave, Dishwasher, Disposal, Dryer, Washer, Refrigerator, Ice Maker, Extra Refrigerator/Freezer, Oven/Range - Electric, Electric Water Heater
    Features
    • Combination Kitchen/Dining, Kitchen - Table Space, Upgraded Countertops
    • Flooring: Wood
    • Windows: Window Treatments
    • Has basement: No
    • Number of fireplaces: 1
    • Fireplace features: Electric
    Interior area
    • Total structure area: 2,036
    • Total interior livable area: 2,036 sqft
    • Finished area above ground: 2,036
    • Finished area below ground: 0

    Property

    Parking
    • Total spaces: 1
    • Parking features: Garage Door Opener, Concrete, Driveway, Attached
    • Attached garage spaces: 1
    • Has uncovered spaces: Yes
    Accessibility
    • Accessibility features: None
    Features
    • Levels: One
    • Stories: 1
    • Pool features: None
    Lot
    • Size: 8,258 Square Feet
    Details
    • Additional structures: Above Grade, Below Grade
    • Parcel number: 8190468974
    • Zoning: RPC
    • Special conditions: Standard

    Construction

    Type & style
    • Home type: SingleFamily
    • Architectural style: Colonial
    • Property subtype: Single Family Residence
    Materials
    • Brick
    • Foundation: Crawl Space
    Condition
    • New construction: No
    • Year built: 1975

    Utilities & green energy

    • Sewer: Public Sewer
    • Water: Public

    Community & HOA

    Community
    • Subdivision: Montclair
    HOA
    • Has HOA: Yes
    • Amenities included: Beach Access, Basketball Court, Bike Trail, Boat Dock/Slip, Boat Ramp, Community Center, Dog Park, Golf Course Membership Available, Jogging Path, Lake, Library, Non-Lake Recreational Area, Picnic Area, Pier/Dock, Pool Mem Avail, Soccer Field, Tennis Court(s), Tot Lots/Playground, Water/Lake Privileges
    • Services included: Snow Removal, Common Area Maintenance, Pier/Dock Maintenance
    • HOA fee: $73 monthly
    • HOA name: MPOA
    Location
    • Region: Dumfries

    Financial & listing details

    • Price per square foot: $283/sqft
    • Tax assessed value: $422,800
    • Annual tax amount: $4,508
    • Date on market: 1/11/2024
    • Listing agreement: Exclusive Right To Sell
    • Listing terms: Cash,Conventional,1031 Exchange,FHA,VA Loan,VHDA
    • Ownership: Fee Simple

    Price history

    DateEventPrice
    6/13/2024Sold$577,000+0.3%$283/sqft
    Source: Bright MLS #VAPW2062952 Report a problem
    2/9/2024Pending sale$575,000$282/sqft
    Source: Bright MLS #VAPW2062952 Report a problem
    1/18/2024Contingent$575,000$282/sqft
    Source: Bright MLS #VAPW2062952 Report a problem
    1/11/2024Listed for sale$575,000+91.7%$282/sqft
    Source: Bright MLS #VAPW2062952 Report a problem
    9/19/2014Sold$300,000$147/sqft
    Source: Public Record Report a problem
    7/25/2014Listing removed$2,000$1/sqft
    Source: Richey Property Management Report a problem
    5/7/2014Price change$2,000-4.8%$1/sqft
    Source: Metro West Realty #PW8314429 Report a problem
    4/10/2014Listed for rent$2,100$1/sqft
    Source: Metro West Realty #PW8314429 Report a problem

    Public tax history

    YearProperty taxesTax assessment
    2025$4,851 +8.4%$494,700 +9.9%
    2024$4,475 +1.7%$450,000 +6.4%
    2023$4,399 -4.4%$422,800 +4.3%
    2022$4,603 +1.6%$405,300 +9.8%
    2021$4,531 +5.5%$369,200 +6.5%
    2020$4,296 +113.4%$346,700 +4%
    2019$2,013 -49.5%$333,400 +1%
    2018$3,985 +4%$330,000 +4.4%
    2017$3,833 $316,000 +1.4%
    2016$3,833 +2.1%$311,600 +0.8%
    2015$3,756 $309,100 +3.5%
    2014$3,756 $298,700 +9.1%
    2013-- $273,900 -2%
    2012-- $279,400 +8.4%
    2010-- $257,700 +11.3%
    2009-- $231,500 -24.5%
    2008-- $306,800 -15.8%
    2007-- $364,500 -10.1%
    2006-- $405,300 +24.2%
    2005-- $326,400 +21.2%
    2004-- $269,400 +15.2%
    2003-- $233,800 +16.3%
    2002-- $201,000 +14.5%
    2001-- $175,600
    Find assessor info on the county website

    Neighborhood: 22025

    Nearby schools

    GreatSchools rating
    Schools provided by the listing agent
    • Elementary: Pattie
    • Middle: Potomac Shores
    • High: Forest Park
    • District: Prince William County Public Schools

    Source: Bright MLS. This data may not be complete. We recommend contacting the local school district to confirm school assignments for this home.

    Get a cash offer in 3 minutes
    Find out how much your home could sell for in as little as 3 minutes with a no-obligation cash offer.
    Estimated market value
    $607,500
    Get a cash offer in 3 minutes
    Find out how much your home could sell for in as little as 3 minutes with a no-obligation cash offer.
    Estimated market value
    $607,500