NO HOA! Beautifully maintained, original-owner home in the sought-after Oakenshaw community, conveniently located just minutes from the shops, restaurants, and attractions of Old Town Manassas. This spacious 4 bedroom home offers hardwood floors throughout the main and upper levels, a main-level office, eat-in kitchen, and convenient first-floor laundry. The spacious primary suite provides a peaceful retreat with a walk-in closet, separate sitting room, and relaxing garden tub. The unfinished basement offers endless possibilities and is ready to be customized to fit your lifestyle. Create a recreation room, home gym, workshop, or additional living space. Step outside to enjoy the meticulously maintained landscaping and excellent curb appeal. Pride of ownership is evident throughout this move-in-ready home. Recent updates include HVAC (2024), water heater (2025), house painted (2026), new hardwoods in kitchen and family room, new carpet on stairs (2026), updated light fixtures (2026), new garage door (2026). Utilities and trash service are provided by the City of Manassas. With NO HOA, thoughtful updates, professional landscaping, and an unbeatable location, this home is one you won't want to miss! Schedule your showing today.
For sale
$670,000
8550 Yoder St, Manassas, VA 20110
4beds
2,520sqft
Single Family Residence
Built in 1987
10,125 Square Feet Lot
$662,300 Zestimate®
$266/sqft
$-- HOA
What's special
Main-level officeSeparate sitting roomExcellent curb appealMeticulously maintained landscapingNew carpet on stairsProfessional landscapingEat-in kitchen
- 32 days
- 997
- 86
Likely to sell faster than
Zillow last checked:
Listing updated:
Listed by:
Gio Hudson 571-232-3088,
Crossroads, Realtors 7035301830
Source: Bright MLS,MLS#: VAMN2011660
Facts & features
Interior
Bedrooms & bathrooms
- Bedrooms: 4
- Bathrooms: 3
- Full bathrooms: 2
- 1/2 bathrooms: 1
- Main level bathrooms: 1
Basement
- Area: 0
Heating
- Heat Pump, Natural Gas
Cooling
- Central Air, Electric
Appliances
- Included: Electric Water Heater
- Laundry: Main Level
Features
- Eat-in Kitchen, Pantry, Walk-In Closet(s)
- Flooring: Wood
- Windows: Skylight(s)
- Basement: Unfinished
- Has fireplace: No
Interior area
- Total structure area: 2,520
- Total interior livable area: 2,520 sqft
- Finished area above ground: 2,520
- Finished area below ground: 0
Property
Parking
- Total spaces: 2
- Parking features: Garage Faces Front, Attached
- Attached garage spaces: 2
Accessibility
- Accessibility features: None
Features
- Levels: Bi-Level,Three
- Stories: 3
- Pool features: None
- Has spa: Yes
- Spa features: Bath
Lot
- Size: 10,125 Square Feet
Details
- Additional structures: Above Grade, Below Grade
- Parcel number: 100300078A
- Zoning: R2S
- Special conditions: Standard
Construction
Type & style
- Home type: SingleFamily
- Property subtype: Single Family Residence
Materials
- Vinyl Siding
- Foundation: Block
Condition
- New construction: No
- Year built: 1987
Utilities & green energy
- Sewer: Public Sewer
- Water: Public
- Utilities for property: Electricity Available
Community & HOA
Community
- Subdivision: Oakenshaw
HOA
- Has HOA: No
Location
- Region: Manassas
Financial & listing details
- Price per square foot: $266/sqft
- Tax assessed value: $572,000
- Annual tax amount: $7,207
- Date on market: 9/18/2026
- Listing agreement: Exclusive Right To Sell
- Listing terms: Cash,Conventional,VA Loan
- Ownership: Fee Simple
Estimated market value
$662,300
$629,000 - $695,000
$3,408/mo
Price history
| Date | Event | Price |
|---|---|---|
| 9/18/2026 | Listed for sale | $670,000$266/sqft |
Source:  Bright MLS #VAMN2011660 Report a problem Bright MLS #VAMN2011660 Report a problem | ||
Public tax history
| Year | Property taxes | Tax assessment |
|---|---|---|
| 2025 | $7,207 +4.2% | $572,000 +4.2% |
| 2024 | $6,916 +1.8% | $548,900 +1.8% |
| 2023 | $6,795 +3.9% | $539,300 +10.7% |
| 2022 | $6,538 +9.4% | $487,200 +16.5% |
| 2021 | $5,975 +7.8% | $418,100 +11.7% |
| 2020 | $5,541 +5.4% | $374,400 +4% |
| 2018 | $5,257 | $360,100 +2% |
| 2017 | -- | $353,100 |
| 2016 | -- | $353,100 |
| 2015 | -- | -- |
| 2014 | -- | -- |
| 2013 | -- | -- |
| 2012 | -- | -- |
| 2011 | -- | -- |
| 2010 | -- | -- |
| 2009 | -- | -- |
| 2008 | -- | -- |
| 2007 | -- | -- |
| 2006 | -- | -- |
| 2005 | -- | -- |
| 2004 | -- | -- |
| 2003 | -- | -- |
| 2002 | -- | $264,400 +19.6% |
| 2001 | -- | $221,100 |
Find assessor info on the county website
Monthly payment
Est. payment
Payment breakdown
Explore the cost of this home by adjusting the details. Changes won't be saved.Climate risks
Neighborhood: 20110
Nearby schools
Schools provided by the listing agent
- District: Manassas City Public Schools
Source: Bright MLS. This data may not be complete. We recommend contacting the local school district to confirm school assignments for this home.
Similar homes
- $729,0004 bd3 ba2.7k sqft10645 Fence Post Ct, Manassas, VA 20112For Sale

 MLS ID #VAPW2131880, Juliet Mayers, LPT Realty, LLC. Bright MLS
 - $729,0004 bd4 ba3k sqft8035 Station Rd, Manassas, VA 20111For Sale
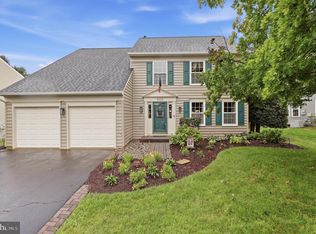 MLS ID #VAPW2131736, Deliea Roebuck, Pearson Smith Realty LLC. Bright MLS
 - $619,0003 bd3 ba2.2k sqft9008 Rugby Rd, Manassas, VA 20111For Sale
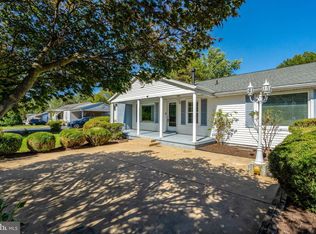 MLS ID #VAPW2130102, Allie Chamberlain, Samson Properties. Bright MLS
 - $749,9005 bd3 ba3.3k sqft7855 Waller Dr, Manassas, VA 20111For Sale
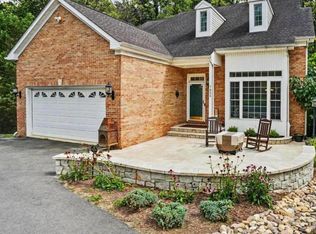 MLS ID #VAPW2127852, Brittany Purdham, Long & Foster Real Estate, Inc.. Bright MLS
 - $549,9004 bd2 ba2.1k sqft10829 Moore Dr, Manassas, VA 20111For SaleMLS ID #VAPW2121148, Frances Bissett, Samson Properties. Bright MLS
- $985,0004 bd5 ba3.5k sqft9081 Park Ave, Manassas, VA 20110For SaleMLS ID #VAMN2011616, Christina Huntington, Samson Properties. Bright MLS
- $850,0005 bd4 ba3.2k sqft10347 Bear Creek Dr, Manassas, VA 20111For SaleMLS ID #VAPW2131110, Tia Richards, Keller Williams Realty. Bright MLS
- $679,9004 bd3 ba2.8k sqft4921 Frishman Ct, Woodbridge, VA 22193For SaleMLS ID #VAPW2131300, Jazmin Lawrence, Pearson Smith Realty, LLC. Bright MLS
- $675,0004 bd4 ba2.5k sqft3483 Mount Burnside Way, Woodbridge, VA 22192For SaleMLS ID #VAPW2128144, Jennifer Fang, Samson Properties. Bright MLS
- $839,0004 bd3 ba3.5k sqft13389 Gandall Ct, Manassas, VA 20112For SaleMLS ID #VAPW2129936, Norm Odeneal, KW Metro Center. Bright MLS
- $700,0004 bd4 ba2.6k sqft12494 Iona Sound Dr, Bristow, VA 20136For SaleMLS ID #VAPW2126932, Steven Joseph, Steven Joseph Real Estate LLC. Bright MLS
- $899,0004 bd3 ba3.3k sqft6195 Treywood Ln, Manassas, VA 20112For SaleMLS ID #VAPW2131220, Cristina Sison, Realty ONE Group Capital. Bright MLS
- $640,0004 bd3 ba2.2k sqft12304 Cedarwood Ct, Woodbridge, VA 22192For SaleMLS ID #VAPW2125888, Karen Lorraine Miller, Keller Williams Realty. Bright MLS
- $675,0003 bd3 ba2.4k sqft7347 Hunton St, Warrenton, VA 20187For SaleMLS ID #VAFQ2023824, Jason Sanders, Samson Properties. Bright MLS
- $665,0003 bd2 ba1.5k sqft13536 Leith Ct, Chantilly, VA 20151For SaleMLS ID #VAFX2343860, Kelly Martinez, EXP Realty, LLC. Bright MLS
- $740,5004 bd3 ba2.6k sqft4556 Lawnvale Dr, Gainesville, VA 20155For SaleMLS ID #VAPW2121434, James Nellis, EXP Realty, LLC. Bright MLS
- $719,9004 bd3 ba1.6k sqft14808 Cranoke St, Centreville, VA 20120For SaleMLS ID #VAFX2338016, Tam Nguyen, KW Metro Center. Bright MLS
- $745,0004 bd4 ba3.6k sqft12154 Darnley Rd, Woodbridge, VA 22192For SaleMLS ID #VAPW2127978, Jenna Gallant, TTR Sotheby's International Realty. Bright MLS
- $740,0004 bd4 ba2.4k sqft8114 Orville St, Alexandria, VA 22309For SaleMLS ID #VAFX2342018, TALITHIA MORRIS, EXP Realty, LLC. Bright MLS
- $884,9994 bd4 ba3.4k sqft14023 Flagtree Pl, Manassas, VA 20112For SaleMLS ID #VAPW2127158, Ashley Kopecky, Samson Properties. Bright MLS
