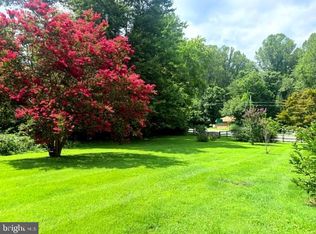
Main-level living at its best - ideally located in Prince William County, just moments from the Fairfax County line and minutes from historic Clifton. Set on more than 1.6 beautifully maintained acres, this well-built brick home offers comfort, flexibility, and peaceful natural surroundings. The main level features three generously sized bedrooms, a spacious family room with a wood-burning fireplace, a well-appointed dining room, an updated kitchen, and a newer sunroom overlooking the gorgeous views of the property. The kitchen has been thoughtfully renovated with real-wood cabinetry, upgraded countertops, tilework, and a stylish backsplash. Both main-level bathrooms have also been professionally remodeled with modern finishes. The walk-out lower level offers exceptional potential. It includes a recreation room with a second wood-burning fireplace, a full bathroom, laundry room, two exterior entry doors, mostly newer flooring, and ample space to create additional bedrooms, an office, gym, guest suite, or multigenerational living area. Over the years the owners have completed the following and improvements: Roof: 40-year shingles installed, Deck and sunroom, Windows and exterior doors, HVAC: Air-conditioning system and air handler replaced in 2019, Water heater: Replaced in 2019, Main-level bathrooms: Fully remodeled in 2021, Electrical: System evaluated, garage panel replaced, and additional updates completed in 2023. An adjacent parcel at 6419 Yates Ford Road, comprising more than 2.5 acres, is also offered for sale separately. Purchase both properties to enjoy additional privacy, expand your grounds, or live in the existing home while exploring the possibility of building a custom home next door, subject to applicable zoning, permitting, and approvals.
Coming soon 10/15
$649,900
6415 Yates Ford Rd, Manassas, VA 20111
3beds
2,691sqft
Single Family Residence
Built in 1973
1.64 Acres Lot
$689,500 Zestimate®
$242/sqft
$-- HOA
What's special
- 55 days
- 1,413
- 70
Zillow last checked:
Listing updated:
Listed by:
Shannon Lauren-Connor 703-282-7583,
RE/MAX Real Estate Connections 7036591109
Source: Bright MLS,MLS#: VAPW2126370
Facts & features
Interior
Bedrooms & bathrooms
- Bedrooms: 3
- Bathrooms: 3
- Full bathrooms: 3
- Main level bathrooms: 2
- Main level bedrooms: 3
Rooms
- Room types: Dining Room, Primary Bedroom, Bedroom 2, Bedroom 3, Kitchen, Game Room, Family Room, Sun/Florida Room, Exercise Room, Laundry, Recreation Room, Bathroom 2, Bonus Room, Primary Bathroom, Full Bath
Primary bedroom
- Level: Main
Bedroom 2
- Level: Main
Bedroom 3
- Level: Main
Primary bathroom
- Level: Main
Bathroom 2
- Level: Main
Bonus room
- Level: Lower
Dining room
- Level: Main
Exercise room
- Level: Lower
Family room
- Level: Main
Other
- Level: Lower
Game room
- Level: Lower
Kitchen
- Level: Main
Laundry
- Level: Lower
Recreation room
- Level: Lower
Other
- Level: Main
Heating
- Baseboard, Electric
Cooling
- Central Air, Ceiling Fan(s), Electric
Appliances
- Included: Dishwasher, Dryer, Washer, Refrigerator, Cooktop, Water Treat System, Electric Water Heater
- Laundry: Laundry Room
Features
- Attic, Bathroom - Walk-In Shower, Breakfast Area, Ceiling Fan(s), Dining Area, Entry Level Bedroom, Formal/Separate Dining Room, Floor Plan - Traditional, Kitchen - Gourmet, Upgraded Countertops, Primary Bath(s)
- Windows: Window Treatments
- Basement: Full,Finished,Exterior Entry,Rear Entrance,Walk-Out Access,Windows
- Number of fireplaces: 2
- Fireplace features: Wood Burning
Interior area
- Total structure area: 2,760
- Total interior livable area: 2,691 sqft
- Finished area above ground: 1,380
- Finished area below ground: 1,311
Property
Parking
- Total spaces: 2
- Parking features: Garage Faces Front, Garage Door Opener, Storage, Oversized, Inside Entrance, Asphalt, Enclosed, Private, Attached
- Attached garage spaces: 2
- Has uncovered spaces: Yes
Accessibility
- Accessibility features: Other
Features
- Levels: Two
- Stories: 2
- Patio & porch: Deck, Screened
- Pool features: None
- Has view: Yes
- View description: Garden, Trees/Woods
- Frontage type: Road Frontage
Lot
- Size: 1.64 Acres
- Features: Additional Lot(s), Backs to Trees, Front Yard, Landscaped, Level, Wooded, Private, Rear Yard, Sloped
Details
- Additional structures: Above Grade, Below Grade
- Additional parcels included: 6419 Yates Ford Road, Manassas, VA 20111 is a lot with over 2 and a half acres that is also for sale.
- Parcel number: 7995614853
- Zoning: A1
- Special conditions: Standard
Construction
Type & style
- Home type: SingleFamily
- Architectural style: Ranch/Rambler,Traditional
- Property subtype: Single Family Residence
Materials
- Brick
- Foundation: Permanent
Condition
- New construction: No
- Year built: 1973
Utilities & green energy
- Sewer: Private Septic Tank
- Water: Well
- Utilities for property: Electricity Available, Water Available, Other
Community & HOA
Community
- Subdivision: Caroloc Estates
HOA
- Has HOA: No
Location
- Region: Manassas
Financial & listing details
- Price per square foot: $242/sqft
- Tax assessed value: $567,900
- Annual tax amount: $5,472
- Date on market: 10/15/2026
- Listing agreement: Exclusive Right To Sell
- Listing terms: Conventional,Cash,FHA,VA Loan
- Ownership: Fee Simple
Estimated market value
$689,500
$648,000 - $731,000
$3,724/mo
Price history
| Date | Event | Price |
|---|---|---|
| 7/1/1984 | Sold | $128,900$48/sqft |
Source: Agent Provided Report a problem | ||
Public tax history
| Year | Property taxes | Tax assessment |
|---|---|---|
| 2025 | $5,492 -1.4% | $560,100 +0.1% |
| 2024 | $5,567 +6.6% | $559,800 +11.6% |
| 2023 | $5,220 -8.6% | $501,700 -0.8% |
| 2022 | $5,714 +0.5% | $505,600 +8.6% |
| 2021 | $5,684 +1.7% | $465,500 +2.6% |
| 2020 | $5,590 +121.8% | $453,900 +8.7% |
| 2019 | $2,521 -45.8% | $417,500 +8.4% |
| 2018 | $4,652 -2.8% | $385,300 -0.9% |
| 2017 | $4,784 | $388,800 -0.6% |
| 2016 | $4,784 +13.1% | $391,200 +6.9% |
| 2015 | $4,231 | $365,900 +8.4% |
| 2014 | $4,231 | $337,600 +9.2% |
| 2013 | -- | $309,100 +7.8% |
| 2012 | -- | $286,800 +5.6% |
| 2010 | -- | $271,500 -7.2% |
| 2009 | -- | $292,500 -22.1% |
| 2008 | -- | $375,400 -22.8% |
| 2007 | -- | $486,100 +5.1% |
| 2006 | -- | $462,300 +33.7% |
| 2005 | -- | $345,800 +15.2% |
| 2004 | -- | $300,100 +14.3% |
| 2003 | -- | $262,500 +10.9% |
| 2002 | -- | $236,700 +21% |
| 2001 | -- | $195,600 |
Find assessor info on the county website
Monthly payment
Est. payment
Payment breakdown
Explore the cost of this home by adjusting the details. Changes won't be saved.Climate risks
Neighborhood: 20111
Nearby schools
Schools provided by the listing agent
- Elementary: Signal Hill
- Middle: Parkside
- High: Osbourn Park
- District: Prince William County Public Schools
Source: Bright MLS. This data may not be complete. We recommend contacting the local school district to confirm school assignments for this home.

Similar homes
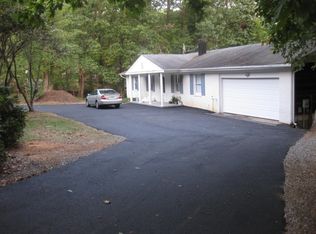
- $569,9003 bd3 ba2.6k sqft8133 Counselor Rd, Manassas, VA 20112For Sale

 MLS ID #VAPW2128024, Jue Wang, Premiere Realty LLC. Bright MLS
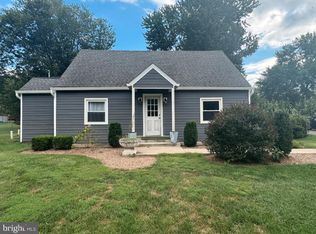
 - $509,9004 bd2 ba1.7k sqft9215 Brentsville Rd, Manassas, VA 20112For Sale
 MLS ID #VAPW2130000, Maribel Reyes, Samson Properties. Bright MLS
 - $725,0004 bd4 ba2.8k sqft14791 Conway Dr, Manassas, VA 20112For Sale
 MLS ID #VAPW2127112, Paula Keiper, EXP Realty, LLC. Bright MLS
 - $649,9005 bd3 ba3.1k sqft9716 Copeland Dr, Manassas, VA 20109For Sale
 MLS ID #VAPW2127708, Arif Khan, Smart Realty, LLC. Bright MLS
 - $574,9004 bd3 ba2.5k sqft6012 Pepco Ct, Woodbridge, VA 22193For SaleMLS ID #VAPW2126772, Rina Zelaya, Samson Properties. Bright MLS
- $640,0003 bd4 ba2k sqft12004 Farrabow Ln, Woodbridge, VA 22192For SaleMLS ID #VAPW2128666, Ashley Davis, Pearson Smith Realty, LLC. Bright MLS
- $545,0004 bd3 ba2k sqft9258 Bayberry Ave, Manassas, VA 20110For SaleMLS ID #VAMN2011518, Audrey Eanes, Real Broker, LLC. Bright MLS
- $710,0004 bd3 ba2.6k sqft12010 Skipjack Ct, Woodbridge, VA 22192For SaleMLS ID #VAPW2125484, Jose A Boggio, Dynasty Realty, LLC. Bright MLS
- $549,9003 bd2 ba1.4k sqft11713 Bradley Forest Rd, Manassas, VA 20112For SaleMLS ID #VAPW2120054, Nena Ramirez, Metas Realty Group, LLC. Bright MLS
- $670,0004 bd3 ba2.4k sqft16063 Laconia Cir, Woodbridge, VA 22191For SaleMLS ID #VAPW2127706, Soroya Jett, DIYSELLMYHOME LLC. Bright MLS
- $651,0004 bd2 ba1.5k sqft794 Telegraph Rd, Stafford, VA 22554For SaleMLS ID #VAST2046376, Gregg Herpst, Pearson Smith Realty, LLC. Bright MLS
- $610,0004 bd3 ba1.5k sqft1516 Walnut St, Woodbridge, VA 22191For SaleMLS ID #VAPW2129234, Amanda Martinez, Gallery Realty LLC. Bright MLS
- $614,0003 bd4 ba1.6k sqft5572 Glasgow Woods Ct, Fairfax, VA 22032For SaleMLS ID #VAFX2337436, Greg Connarn, CENTURY 21 New Millennium. Bright MLS
- $799,9005 bd3 ba2.5k sqft7907 Colorado Springs Dr, Springfield, VA 22153For SaleMLS ID #VAFX2341996, Homayoun Nouri, BNI Realty. Bright MLS
- $679,9004 bd3 ba1.6k sqft5706 Oak Apple Ct, Burke, VA 22015For SaleMLS ID #VAFX2320988, Atul Philips, Fairfax Realty 50/66 LLC. Bright MLS
- $929,9994 bd4 ba3.4k sqft9649 Park St, Manassas, VA 20110For SaleMLS ID #VAMN2011636, Silvia Rivas, RE/MAX Real Estate Connections. Bright MLS
- $459,9003 bd4 ba2.1k sqft7474 Tendring Trl, Manassas, VA 20111For SaleMLS ID #VAPW2125784, Arif Khan, Smart Realty, LLC. Bright MLS
- $619,9005 bd3 ba2.1k sqft2187 Jennings St, Woodbridge, VA 22191For SaleMLS ID #VAPW2123346, Jose Garcia, Epic Realty, LLC.. Bright MLS
- $555,0004 bd3 ba1.8k sqft13909 Mattapony Dr, Woodbridge, VA 22193For SaleMLS ID #VAPW2116350, SAUL VASQUEZ, Vera's Realty Inc.. Bright MLS
