Situated on a quiet cul-de-sac in an established 55+ community, this well-maintained home offers nearly 2,000 finished square feet with a spacious floor plan, recent updates, and plenty of additional room to expand in the unfinished basement. From the moment you arrive, you'll appreciate the attractive setting, well-maintained exterior, and two-car garage. Inside, hardwood floors run throughout the main living areas, while fresh paint and new carpet give the home a clean, move-in ready feel. The kitchen features brand-new stainless steel appliances along with plenty of cabinet and counter space. The home offers two spacious bedrooms and two full bathrooms, plus a dedicated home office that provides the flexibility for a third bedroom or additional living space. Downstairs, the large unfinished basement offers excellent storage today with plenty of potential to create additional finished living space in the future. Step outside to the brand-new deck, providing a great space to relax, entertain, or enjoy the outdoors. Major updates include a new HVAC system and kitchen appliances in 2026, roof in 2023, and water heater in 2018. With low HOA dues, a two-car garage, flexible floor plan, and convenient location just minutes from Warrenton's shopping, dining, and everyday amenities, this move-in ready home offers a combination of space, value, and flexibility that's hard to find in a 55+ community.
For sale
Price cut: $24K (9/11)
$575,000
3571 Sutherland Ct, Warrenton, VA 20187
2beds
1,936sqft
Single Family Residence
Built in 2005
6,591 Square Feet Lot
$571,200 Zestimate®
$297/sqft
$55/mo HOA
What's special
Two-car garageNew carpetFlexible floor planQuiet cul-de-sacTwo spacious bedroomsWell-maintained exteriorFresh paint
- 41 days
- 966
- 46
Likely to sell faster than
Zillow last checked:
Listing updated:
Listed by:
Zach Gregor 571-239-0725,
Samson Properties 7039352308
Source: Bright MLS,MLS#: VAFQ2023538
Facts & features
Interior
Bedrooms & bathrooms
- Bedrooms: 2
- Bathrooms: 2
- Full bathrooms: 2
- Main level bathrooms: 2
- Main level bedrooms: 2
Basement
- Area: 1936
Heating
- Central, Natural Gas
Cooling
- Other, Electric
Appliances
- Included: Electric Water Heater
Features
- Basement: Full,Unfinished
- Has fireplace: No
Interior area
- Total structure area: 3,872
- Total interior livable area: 1,936 sqft
- Finished area above ground: 1,936
- Finished area below ground: 0
Property
Parking
- Total spaces: 2
- Parking features: Garage Faces Front, Driveway, Attached
- Attached garage spaces: 2
- Has uncovered spaces: Yes
Accessibility
- Accessibility features: Other
Features
- Levels: Two
- Stories: 2
- Pool features: None
Lot
- Size: 6,591 Square Feet
Details
- Additional structures: Above Grade, Below Grade
- Parcel number: 7925151191
- Zoning: PR
- Special conditions: Standard
Construction
Type & style
- Home type: SingleFamily
- Architectural style: Ranch/Rambler
- Property subtype: Single Family Residence
Materials
- Brick, Vinyl Siding
- Foundation: Concrete Perimeter
Condition
- New construction: No
- Year built: 2005
Utilities & green energy
- Sewer: Public Sewer
- Water: Public
Community & HOA
Community
- Senior community: Yes
- Subdivision: Vint Hill
HOA
- Has HOA: Yes
- HOA fee: $55 monthly
Location
- Region: Warrenton
Financial & listing details
- Price per square foot: $297/sqft
- Tax assessed value: $498,300
- Annual tax amount: $4,819
- Date on market: 8/21/2026
- Listing agreement: Exclusive Right To Sell
- Listing terms: Cash,Conventional,FHA,USDA Loan,VA Loan,VHDA,Other
- Ownership: Fee Simple
Estimated market value
$571,200
$543,000 - $600,000
$2,658/mo
Price history
| Date | Event | Price |
|---|---|---|
| 9/11/2026 | Price change | $575,000-4%$297/sqft |
Source:  Bright MLS #VAFQ2023538 Report a problem Bright MLS #VAFQ2023538 Report a problem | ||
| 8/21/2026 | Listed for sale | $599,000+49.8%$309/sqft |
Source: Bright MLS #VAFQ2023538 Report a problem | ||
| 12/30/2019 | Sold | $400,000+2.6%$207/sqft |
Source: Public Record Report a problem | ||
| 11/13/2013 | Sold | $390,000$201/sqft |
Source: Public Record Report a problem | ||
| 10/23/2013 | Pending sale | $390,000$201/sqft |
Source: Samson Properties #FQ8206196 Report a problem | ||
| 10/19/2013 | Listed for sale | $390,000+8.3%$201/sqft |
Source: Samson Properties #FQ8206196 Report a problem | ||
| 7/6/2007 | Sold | $360,000$186/sqft |
Source: Public Record Report a problem | ||
Public tax history
| Year | Property taxes | Tax assessment |
|---|---|---|
| 2025 | $4,819 +2.5% | $498,300 |
| 2024 | $4,699 +4.4% | $498,300 |
| 2023 | $4,500 | $498,300 |
| 2022 | $4,500 +33.6% | $498,300 +47% |
| 2021 | $3,369 | $338,900 |
| 2020 | -- | $338,900 |
| 2019 | $3,342 | $338,900 |
| 2018 | $3,342 | $338,900 +6.7% |
| 2016 | -- | $317,600 |
| 2015 | -- | $317,600 -0.8% |
| 2014 | -- | $320,200 +12.1% |
| 2013 | -- | $285,700 |
| 2012 | -- | $285,700 |
| 2011 | -- | $285,700 |
| 2010 | -- | $285,700 -24.2% |
| 2009 | -- | $376,700 |
| 2008 | -- | $376,700 |
| 2007 | -- | $376,700 |
| 2005 | -- | $376,700 +61% |
| 2004 | -- | $234,000 |
Find assessor info on the county website
Monthly payment
Est. payment
Payment breakdown
Explore the cost of this home by adjusting the details. Changes won't be saved.Climate risks
Neighborhood: 20187
Nearby schools
Schools provided by the listing agent
- District: Fauquier County Public Schools
Source: Bright MLS. This data may not be complete. We recommend contacting the local school district to confirm school assignments for this home.
Similar homes
- $539,9504 bd3 ba1.5k sqft11617 Lucasville Rd, Manassas, VA 20112For Sale

 MLS ID #VAPW2131444, Lizzie Helmig, Metro House. Bright MLS
 - $575,0003 bd4 ba2.1k sqft22 Kingsbridge Ct, Warrenton, VA 20186For Sale
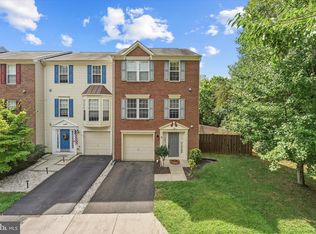 MLS ID #VAFQ2023668, Katie Frantz, Keller Williams Realty. Bright MLS
 - $590,0003 bd3 ba2k sqft10028 Elderberry Ct, Manassas, VA 20110For Sale
 MLS ID #VAMN2011816, Angela Allison, Houwzer, LLC. Bright MLS
 - $650,0003 bd4 ba2.6k sqft5710 Rhode Island Dr, Woodbridge, VA 22193For Sale
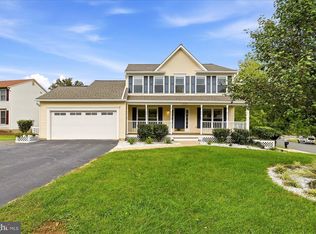 MLS ID #VAPW2131578, Kate Herzig, EXP Realty, LLC. Bright MLS
 - $559,9003 bd2 ba1k sqft10303 Abbott Rd, Manassas, VA 20110For SaleMLS ID #VAMN2011088, Sandy Dotson, Samson Properties. Bright MLS
- $590,0003 bd4 ba2.2k sqft15056 Danehurst Cir, Gainesville, VA 20155For SaleMLS ID #VAPW2125740, Stacy Martin, Keller Williams Realty/Lee Beaver & Assoc.. Bright MLS
- $595,0004 bd4 ba2.6k sqft10955 Southcoate Village Dr, Bealeton, VA 22712For SaleMLS ID #VAFQ2023842, Cathy Kane, Samson Properties. Bright MLS
- $550,0003 bd4 ba2.1k sqftHaymarket Crossing Condominium, Haymarket, VA 20169For SaleMLS ID #VAPW2128658, Taylor Tolbert, Samson Properties. Bright MLS
- $708,9003 bd2 ba1.4k sqftLOT 5 Dumfries Rd, Warrenton, VA 20187New ConstructionMLS ID #VAFQ2023682, R.Terry Cheatle, CENTURY 21 New Millennium. Bright MLS
- $515,0003 bd2 ba1.3k sqft2409 Gore Dr, Haymarket, VA 20169For SaleMLS ID #VAPW2125064, Rob Heather, Samson Properties. Bright MLS
- $495,0003 bd3 ba1.8k sqft13733 Denham Way, Bristow, VA 20136For SaleMLS ID #VAPW2128864, Joyce Braithwood, Century 21 Redwood Realty. Bright MLS
- $579,0003 bd4 ba2.4k sqft11883 Benton Lake Rd, Bristow, VA 20136For SaleMLS ID #VAPW2122550, Lori Jung, Galaxy Realty LLC. Bright MLS
- $449,9003 bd2 ba1.8k sqft9787 Lees Mill Rd, Warrenton, VA 20186For SaleMLS ID #VAFQ2023462, John Schwab, Pearson Smith Realty LLC. Bright MLS
- $550,0003 bd4 ba1.9k sqft7033 Little Thames Dr, Gainesville, VA 20155For SaleMLS ID #VAPW2127186, Mary Ann Bendinelli, Weichert, REALTORS. Bright MLS
- $499,9993 bd4 ba2.1k sqft9087 Slate Stone Loop, Bristow, VA 20136For SaleMLS ID #VAPW2128520, Areeb Fayyaz, Redfin Corporation. Bright MLS
- $572,0003 bd3 ba2.5k sqft10246 Whitworth Ln, Manassas, VA 20110For SaleMLS ID #VAMN2011736, Mahendra Jadon, Pi Realty Group, Inc.. Bright MLS
- $450,0002 bd4 ba2k sqft52 Quarterpole Ct, Warrenton, VA 20186For SaleMLS ID #VAFQ2023566, Ralph Monaco, RE/MAX Gateway. Bright MLS
- $459,9003 bd3 ba1.7k sqft38 Morton Rdg, Warrenton, VA 20186For SaleMLS ID #VAFQ2023342, Debbie Addison, The Real Estate Store Inc.. Bright MLS
- $434,9002 bd4 ba1.9k sqft92 Dorset Ln, Warrenton, VA 20186For SaleMLS ID #VAFQ2023622, Jami Harich, Century 21 Redwood Realty. Bright MLS
- $715,0004 bd4 ba2.6k sqft12494 Iona Sound Dr, Bristow, VA 20136For SaleMLS ID #VAPW2126932, Steven Joseph, Steven Joseph Real Estate LLC. Bright MLS
