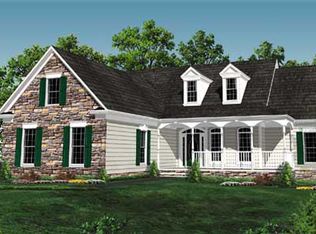
WONDERFUL PLAN OFFERS ONE LEVEL LIVING WITH FULL UNFINISHED BASEMENT OFFERING LOTS OF STORAGE. HOME "TO BE BUILT" WITH SPLIT BR PLAN. OPEN CONCEPT. THIS HOME IS PERFECT FOR THOSE WHO WANT TO DOWNSIZE AND SPEND A LOT OF TIME TRAVELING OR JUST NOT HAVEING TO MAINTAIN A LARGE HOME. THIS HOME HAS AS MAINTENANCE FREE EXTERIOR AS YOU CAN GET. GREAT LOCATION FOR COMMUTING & CLOSE TO TOWN OF WARRENTON. NO HOA. FEATURES 3 BR'S AND 2 BA'S , FULL UNFINISHED BASEMENT WITH RI PLUMBING FOR FUTURE EXPANSION AND TWO CAR GARAGE. BUILDER HAS OTHER PLANS TO CHOOSE FROM AND ALLOWS CHANGES TO THEIR FLOOR PLANS. BUILDER OFFERS $3500 TOWARD BUYER CLOSING COST IF THEY USE ONE OF THE APPROVED LENDERS AND THE DESIGNATED CLOSING AGENT. WE HAVE HOMES UNDER CONSTRUCTION IN OTHER LOCATIONS YOU MAY VIEW. PHOTOS MAY SHOW OPTIONS NOT INCLUDED IN THE BASE PRICE.
New construction
$708,900
LOT 5 Dumfries Rd, Warrenton, VA 20187
3beds
1,409sqft
Single Family Residence
Built in 2026
0 Square Feet Lot
$-- Zestimate®
$503/sqft
$-- HOA
What's special
One level livingMaintenance free exteriorTwo car garageOpen concept
- 18 days
- 200
- 8
Zillow last checked:
Listing updated:
Listed by:
R.Terry Cheatle 540-718-0695,
CENTURY 21 New Millennium (540) 825-1613,
Co-Listing Agent: James M Cheatle 540-718-2950,
CENTURY 21 New Millennium
Source: Bright MLS,MLS#: VAFQ2023682
Facts & features
Interior
Bedrooms & bathrooms
- Bedrooms: 3
- Bathrooms: 2
- Full bathrooms: 2
- Main level bathrooms: 2
- Main level bedrooms: 3
Rooms
- Room types: Dining Room, Primary Bedroom, Bedroom 2, Bedroom 3, Kitchen, Great Room
Primary bedroom
- Level: Main
- Area: 192 Square Feet
- Dimensions: 12 X 16
Bedroom 2
- Level: Main
- Area: 156 Square Feet
- Dimensions: 12 X 13
Bedroom 3
- Level: Main
- Area: 121 Square Feet
- Dimensions: 11 X 11
Dining room
- Level: Main
- Area: 96 Square Feet
- Dimensions: 8 X 12
Great room
- Level: Main
- Area: 252 Square Feet
- Dimensions: 14 X 18
Kitchen
- Level: Main
- Area: 132 Square Feet
- Dimensions: 11 X 12
Heating
- Heat Pump, Electric
Cooling
- Ceiling Fan(s), Central Air, Electric
Appliances
- Included: Microwave, Dishwasher, Dryer, Exhaust Fan, Ice Maker, Refrigerator, Cooktop, Washer, Electric Water Heater
- Laundry: Main Level, Has Laundry, Dryer In Unit, Washer In Unit
Features
- Bathroom - Tub Shower, Bathroom - Walk-In Shower, Breakfast Area, Ceiling Fan(s), Entry Level Bedroom, Family Room Off Kitchen, Open Floorplan, Kitchen Island, Recessed Lighting, Upgraded Countertops, Walk-In Closet(s)
- Flooring: Carpet, Luxury Vinyl
- Doors: Six Panel, Insulated
- Windows: Double Pane Windows, Low Emissivity Windows
- Basement: Full,Rough Bath Plumb,Concrete
- Has fireplace: No
Interior area
- Total structure area: 4,227
- Total interior livable area: 1,409 sqft
- Finished area above ground: 1,409
Property
Parking
- Total spaces: 2
- Parking features: Garage Door Opener, Garage Faces Front, Attached
- Attached garage spaces: 2
Accessibility
- Accessibility features: Other
Features
- Levels: Two
- Stories: 2
- Exterior features: Sidewalks
- Pool features: None
Lot
- Size: 0 Square Feet
- Features: Wooded
Details
- Additional structures: Above Grade
- Parcel number: 7904690466
- Zoning: RA
- Special conditions: Standard
Construction
Type & style
- Home type: SingleFamily
- Architectural style: Ranch/Rambler
- Property subtype: Single Family Residence
Materials
- Asphalt, Batts Insulation, Blown-In Insulation, Concrete, CPVC/PVC, Glass, Rock, Spray Foam Insulation, Stick Built, Vinyl Siding, Rough-In Plumbing
- Foundation: Concrete Perimeter
- Roof: Architectural Shingle
Condition
- Excellent
- New construction: Yes
- Year built: 2026
Details
- Builder model: MADISION
- Builder name: TRIGON HOMES LLC
Utilities & green energy
- Sewer: Approved System, Septic = # of BR
- Water: Well Required
Community & HOA
Community
- Security: Carbon Monoxide Detector(s), Smoke Detector(s)
- Subdivision: None Available
HOA
- Has HOA: No
Location
- Region: Warrenton
Financial & listing details
- Price per square foot: $503/sqft
- Tax assessed value: $200,000
- Annual tax amount: $1,580
- Date on market: 8/26/2026
- Listing agreement: Exclusive Right To Sell
- Listing terms: Cash,Conventional,FHA,Rural Development,VA Loan,VHDA,USDA Loan
- Ownership: Fee Simple
Estimated market value
Not available
Estimated sales range
Not available
Not available
Price history
| Date | Event | Price |
|---|---|---|
| 8/26/2026 | Listed for sale | $708,900$503/sqft |
Source:  Bright MLS #VAFQ2023682 Report a problem Bright MLS #VAFQ2023682 Report a problem | ||
| 8/15/2026 | Listing removed | $708,900$503/sqft |
Source: Bright MLS #VAFQ2020502 Report a problem | ||
| 2/11/2026 | Listed for sale | $708,900$503/sqft |
Source: Bright MLS #VAFQ2020502 Report a problem | ||
Public tax history
Tax history is unavailable.
Monthly payment
Est. payment
Payment breakdown
Explore the cost of this home by adjusting the details. Changes won't be saved.Climate risks
Neighborhood: 20187
Nearby schools
Schools provided by the listing agent
- Elementary: Greenville
- Middle: Auburn
- High: Kettle Run
- District: Fauquier County Public Schools
Source: Bright MLS. This data may not be complete. We recommend contacting the local school district to confirm school assignments for this home.
Similar homes
- $799,8503 bd2 ba1.7k sqftLOT 5 Gray Meadow Ct, Warrenton, VA 20187New Construction
 MLS ID #VAFQ2021970, Chuck Cornwell, CHC Inc. Bright MLS
 - $549,9004 bd2 ba1.5k sqft7130 Alleghany St, Warrenton, VA 20187For Sale
 MLS ID #VAFQ2023550, Mrs. Grace Bellows, Samson Properties. Bright MLS
 - $519,9003 bd2 ba1.8k sqft5250 Dapple Ln, Warrenton, VA 20187For Sale
 MLS ID #VAFQ2023318, Bill Denny, Paul Wesley Real Estate. Bright MLS
 - $709,0003 bd4 ba2k sqft10009 Boreland Ct, Bristow, VA 20136For Sale
 MLS ID #VAPW2129678, Chelle Gassan, RLAH @properties. Bright MLS
 - $575,0002 bd2 ba1.9k sqft3571 Sutherland Ct, Warrenton, VA 20187For SaleMLS ID #VAFQ2023538, Zach Gregor, Samson Properties. Bright MLS
- $599,0003 bd2 ba2.1k sqft8265 Opal Rd, Warrenton, VA 20186For SaleMLS ID #VAFQ2023884, Chuck Cornwell, CHC Inc. Bright MLS
- $739,0003 bd2 ba1.4k sqft6735 Beverly Rd, Broad Run, VA 20137New ConstructionMLS ID #VAPW2091792, Kieran Noel Francis, Coldwell Banker Realty. Bright MLS
- $725,0004 bd3 ba2k sqft12971 Old Church Rd, Nokesville, VA 20181For SaleMLS ID #VAPW2127622, Kim Kibben-Wright, MYVAHOME.COM LLC. Bright MLS
- $865,0003 bd3 ba2.1k sqft14855 Lee Hwy, Gainesville, VA 20155For SaleMLS ID #VAPW2128832, Jermaine King, Pearson Smith Realty, LLC. Bright MLS
- $525,0003 bd2 ba1.6k sqft11544 Kings Hill Rd, Bealeton, VA 22712For SaleMLS ID #VAFQ2023748, Dinora Chacon, Real Broker, LLC. Bright MLS
- $415,0003 bd2 ba1.4k sqft123 Flikeid Ln, Warrenton, VA 20186For SaleMLS ID #VAFQ2023308, KEYSHA WASHINGTON, Samson Properties. Bright MLS
- $485,0002 bd2 ba1.1k sqft8773 Bradley Forge Dr, Manassas, VA 20112For SaleMLS ID #VAPW2128830, Andrew Cho, KW Metro Center. Bright MLS
- $459,9002 bd1 ba1.5k sqft6287 Old Zion Rd, Warrenton, VA 20187For SaleMLS ID #VAFQ2022504, Susie Branco Zinn, RE/MAX Gateway, LLC. Bright MLS
- $475,0003 bd2 ba1.8k sqft9787 Lees Mill Rd, Warrenton, VA 20186For SaleMLS ID #VAFQ2023462, John Schwab, Pearson Smith Realty LLC. Bright MLS
- $719,9004 bd2 ba1.7k sqft5623 Ottawa Rd, Centreville, VA 20120For SaleMLS ID #VAFX2336948, Matt Spinosa, The Spinosa Group, LLC. Bright MLS
- $549,9953 bd3 ba2k sqft159 Haiti St, Warrenton, VA 20186New ConstructionMLS ID #VAFQ2022426, Bob Chew, Samson Properties. Bright MLS
- $590,0003 bd3 ba2k sqft10028 Elderberry Ct, Manassas, VA 20110For SaleMLS ID #VAMN2011816, Angela Allison, Houwzer, LLC. Bright MLS
- $635,0004 bd4 ba2k sqft19220 Springfield Cir, Jeffersonton, VA 22724For SaleMLS ID #VACU2014528, Joyce Larkin, Keller Williams Realty/Lee Beaver & Assoc.. Bright MLS
- $500,0003 bd3 ba1.9k sqft9427 Beale Ln, Midland, VA 22728For SaleMLS ID #VAFQ2023016, Vicki Reyes, RE/MAX Realty Centre, Inc.. Bright MLS
- $730,0004 bd3 ba2k sqft8112 Leland Rd, Manassas, VA 20111For SaleMLS ID #VAPW2124276, Milvia landaverde, Move4Free Realty, LLC. Bright MLS
