Welcome home to gorgeous one-level living, 3 bdrm, 3 bath, with loft in the highly sought-after Carters Mill Community! This beautifully maintained Trailblazer model offers the perfect blend of comfort, style, and convenience. The open-concept floor plan features a spacious eat-in kitchen overlooking the dining and gathering rooms, creating the ideal space for entertaining family and friends. The luxurious owner's suite boasts a spa-inspired bath and an oversized walk-in closet, while the upper-level loft includes an additional bedroom and full bath—perfect for guests or a private retreat. Relax year-round on the screened porch overlooking the beautifully maintained backyard. Enjoy resort-style amenities at the impressive 14,000-square-foot clubhouse featuring indoor and outdoor pools, a state-of-the-art fitness center, yoga studio, bocce ball courts, social activities, walking trails, and more. Conveniently located near shopping, dining, wineries, breweries, healthcare, and major commuter routes, Carters Mill offers the active lifestyle you've been looking for while keeping you close to family and friends.
For sale
$785,000
6773 Azalea Ln, Haymarket, VA 20169
3beds
1,927sqft
Single Family Residence
Built in 2022
8,306 Square Feet Lot
$-- Zestimate®
$407/sqft
$296/mo HOA
What's special
Gorgeous one-level livingUpper-level loftOpen-concept floor planSpacious eat-in kitchenSpa-inspired bathOversized walk-in closet
- 60 days |
- 650 |
- 24 |
Zillow last checked:
Listing updated:
Listed by:
Bonita Love 202-247-8398,
Weichert, REALTORS 7038885150
Source: Bright MLS,MLS#: VAPW2123672
Facts & features
Interior
Bedrooms & bathrooms
- Bedrooms: 3
- Bathrooms: 3
- Full bathrooms: 3
- Main level bathrooms: 2
- Main level bedrooms: 2
Basement
- Area: 0
Heating
- Forced Air, Natural Gas
Cooling
- Central Air, Electric
Appliances
- Included: Gas Water Heater
Features
- Has basement: No
- Has fireplace: No
Interior area
- Total structure area: 1,927
- Total interior livable area: 1,927 sqft
- Finished area above ground: 1,927
- Finished area below ground: 0
Property
Parking
- Total spaces: 2
- Parking features: Garage Faces Front, Garage Door Opener, Attached, Driveway
- Attached garage spaces: 2
- Has uncovered spaces: Yes
Accessibility
- Accessibility features: Accessible Entrance
Features
- Levels: One
- Stories: 1
- Pool features: Community
- Fencing: Back Yard
Lot
- Size: 8,306 Square Feet
Details
- Additional structures: Above Grade, Below Grade
- Parcel number: 7298310918
- Zoning: PMR
- Special conditions: Standard
Construction
Type & style
- Home type: SingleFamily
- Architectural style: Other
- Property subtype: Single Family Residence
Materials
- Brick Front, Vinyl Siding
- Foundation: Permanent, Slab
Condition
- New construction: No
- Year built: 2022
Utilities & green energy
- Sewer: Public Sewer
- Water: Public
Community & HOA
Community
- Senior community: Yes
- Subdivision: Carter's Mill
HOA
- Has HOA: Yes
- HOA fee: $296 monthly
- HOA name: CARTER'S MILL HOA
Location
- Region: Haymarket
Financial & listing details
- Price per square foot: $407/sqft
- Tax assessed value: $661,500
- Annual tax amount: $6,349
- Date on market: 6/27/2026
- Listing agreement: Exclusive Right To Sell
- Listing terms: Cash,Conventional,FHA,VA Loan
- Ownership: Fee Simple
Estimated market value
Not available
Estimated sales range
Not available
Not available
Price history
| Date | Event | Price |
|---|---|---|
| 6/27/2026 | Listed for sale | $785,000+35.5%$407/sqft |
Source:  Bright MLS #VAPW2123672 Report a problem Bright MLS #VAPW2123672 Report a problem | ||
| 5/26/2022 | Sold | $579,503+2.1%$301/sqft |
Source: Bright MLS #VAPW2009178 Report a problem | ||
| 9/18/2021 | Pending sale | $567,680$295/sqft |
Source: Bright MLS #VAPW2009178 Report a problem | ||
Public tax history
| Year | Property taxes | Tax assessment |
|---|---|---|
| 2025 | $6,303 +1.3% | $642,800 +2.8% |
| 2024 | $6,221 +4.8% | $625,500 +9.7% |
| 2023 | $5,935 +682.3% | $570,400 +732.7% |
| 2022 | $759 | $68,500 |
Find assessor info on the county website
Monthly payment
Est. payment
Payment breakdown
Explore the cost of this home by adjusting the details. Changes won't be saved.Climate risks
Neighborhood: 20169
Nearby schools
GreatSchools rating
- 10/10Haymarket Elementary SchoolGrades: PK-5Distance: 0.7 mi
- 8/10Ronald Wilson Reagan Middle SchoolGrades: 6-8Distance: 2.1 mi
- 7/10Gainesville HighGrades: 9-11Distance: 4.2 mi
Schools provided by the listing agent
- District: Prince William County Public Schools
Source: Bright MLS. This data may not be complete. We recommend contacting the local school district to confirm school assignments for this home.
- $860,0004 bd3 ba2.6k sqft6640 Petunia Ter, Haymarket, VA 20169Off Market
- $735,0002 bd2 ba1.6k sqft6765 Azalea Garden Ln, Haymarket, VA 20169For Sale

- $817,5002 bd3 ba2.5k sqft6644 Petunia Ter, Haymarket, VA 20169Off Market
- $5,578,9002 bd2 ba2.1k sqft15609 John Marshall Hwy, Haymarket, VA 20169Off Market
- $793,6002 bd3 ba1.4k sqft6555 Petunia Ter, Haymarket, VA 20169Off Market
- $789,2002 bd3 ba1.5k sqft6559 Petunia Ter, Haymarket, VA 20169Off Market
- $744,5003 bd3 ba2.2k sqft6633 Petunia Ter, Haymarket, VA 20169Off Market
- $767,0002 bd3 ba2k sqft6764 Azalea Garden Ln, Haymarket, VA 20169Off Market
A local agent can set up tours, give advice and negotiate with sellers.
Similar homes
- $735,0002 bd2 ba1.6k sqftNone Available, Haymarket, VA 20169For Sale
 MLS ID #VAPW2126420, Mr. Scott Jacobs, LPT Realty, LLC. Bright MLS
 - $655,0003 bd3 ba2k sqft15563 Blue Lotus Ln, Haymarket, VA 20169For Sale
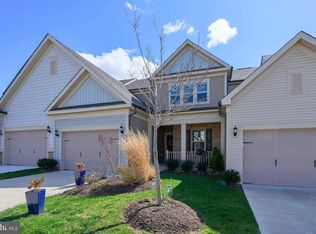 MLS ID #VAPW2114896, Annette Greco, Samson Properties. Bright MLS
 - $599,9003 bd3 ba2.2k sqft6312 Virginia Bluebell Ln, Haymarket, VA 20169For Sale
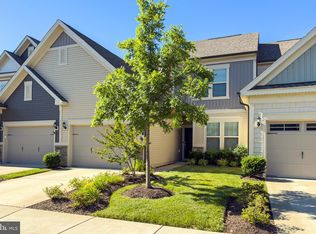 MLS ID #VAPW2114944, Gary Fitzgibbon, RE/MAX Gateway, LLC. Bright MLS
 - $650,0003 bd4 ba2.3k sqft6326 Cullen Pl, Haymarket, VA 20169For Sale
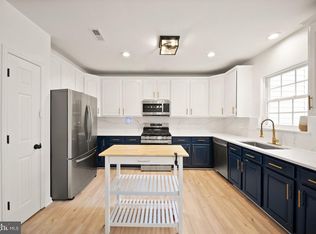 MLS ID #VAPW2128064, Ashley Tauzier, Berkshire Hathaway HomeServices PenFed Realty. Bright MLS
 - $739,0003 bd3 ba2.5k sqft13281 Fieldstone Way, Gainesville, VA 20155For SaleMLS ID #VAPW2127352, Candace Moe, RLAH @properties. Bright MLS
- $440,0003 bd3 ba1.5k sqftMarket Center Condo, Haymarket, VA 20169For SaleMLS ID #VAPW2126864, Mercy Lugo-Struthers, Casals, Realtors. Bright MLS
- $799,8503 bd2 ba1.7k sqftLOT 5 Gray Meadow Ct, Warrenton, VA 20187New ConstructionMLS ID #VAFQ2021970, Chuck Cornwell, CHC Inc. Bright MLS
- $710,0004 bd4 ba2.4k sqft8645 Webster Tavern Way, Manassas, VA 20109For SaleMLS ID #VAPW2122582, Kendell Walker, Redfin Corporation. Bright MLS
- $830,0004 bd4 ba2.5k sqft8405 Sinclair Mill Rd, Manassas, VA 20112For SaleMLS ID #VAPW2126348, Louise Lamy, Long & Foster Real Estate, Inc.. Bright MLS
- $695,0003 bd3 ba2.1k sqft42948 Miltec Ter, Chantilly, VA 20152For SaleMLS ID #VALO2119064, SALAR HAJIBABAEI, Fairfax Realty of Tysons. Bright MLS
- $825,0004 bd3 ba2.4k sqft6513 Wheat Mill Way, Centreville, VA 20121For SaleMLS ID #VAFX2303372, Michelle Doherty, RLAH @properties. Bright MLS
- $738,0003 bd4 ba2.5k sqft41934 Beryl Ter, Aldie, VA 20105For SaleMLS ID #VALO2134600, Dina Azzam, RE/MAX Distinctive Real Estate, Inc.. Bright MLS
- $825,0004 bd3 ba2.1k sqft20893 Fowlers Mill Cir, Ashburn, VA 20147For SaleMLS ID #VALO2134024, Paul Henry, Pearson Smith Realty, LLC. Bright MLS
- $399,9003 bd3 ba1.8k sqftParks At Piedmont South Condo, Gainesville, VA 20155For SaleMLS ID #VAPW2127936, Junius Currier, Berkshire Hathaway HomeServices PenFed Realty. Bright MLS
- $749,9004 bd3 ba2.8k sqft24753 Gracehill Ter, Aldie, VA 20105For SaleMLS ID #VALO2131748, Shelley Lawrence, Coldwell Banker Realty. Bright MLS
- $425,0003 bd3 ba1.8k sqftParks At Piedmont South Condo, Gainesville, VA 20155For SaleMLS ID #VAPW2121818, Ashley Tauzier, Berkshire Hathaway HomeServices PenFed Realty. Bright MLS
- $400,0003 bd3 ba1.7k sqft14640 Shelford Way, Gainesville, VA 20155For SaleMLS ID #VAPW2118132, Phillip Brown, Real Broker, LLC. Bright MLS
- $715,0004 bd4 ba2k sqft24550 Pommel Ter, Sterling, VA 20166For SaleMLS ID #VALO2134090, Maura Stevens, Century 21 Redwood Realty. Bright MLS
- $749,0003 bd3 ba2.3k sqft4130 Legato Rd Unit 54, Fairfax, VA 22033For SaleMLS ID #VAFX2321914, Helaine Newman, Berkshire Hathaway HomeServices PenFed Realty. Bright MLS
- $724,9903 bd3 ba2.7k sqft3016 Bowens Run Rd, Bealeton, VA 22712New ConstructionBright MLS
