JUST LISTED! Welcome Home to this STUNNING UPGRADED Brick Front Townhome in the highly sought-after Villages of Piedmont community. This impeccably maintained end unit shows like a model home with stylish flare and will appeal to the most discerning of buyers! The interior will “WOW” you with 2750 sq.ft. of comfortable living space on 3 finished levels with custom selected upgraded lighting fixtures and features throughout the home that add the designer touch of warmth and sophistication! Boasting 3 bedrooms, 3.5 baths, 2 car garage and is filled with amazing amenities! As you step into the entry level, you'll be greeted with easy care Luxury Vinyl Plank flooring and an open concept modern design with a bonus recreation room and full upgraded tiled bathroom - perfect for use as a potential bedroom, den, or office. Ascend the hardwood staircase to the main level and you’ll be impressed with the open concept kitchen featuring stainless steel appliances, 5 burner gas range, dual ovens, recessed & custom lighting, spacious walk in pantry, gorgeous upgraded counters and an expansive center island with ample room for seating. The kitchen opens to the inviting light filled family room with a custom installed electric fireplace creating the perfect place for your family moments and gatherings! The spacious back deck is conveniently accessible from the lovely dining area where you can enjoy the outdoors in style and is the perfect place for relaxing, al-fresco dining & entertaining! Upstairs, you'll discover a spacious primary suite complete with a walk-in closet, ensuite bathroom with dual sinks and a frameless tiled shower offering a private oasis for relaxation. Two additional bedrooms, a full hall tiled bath with dual sinks and a convenient laundry area complete the upper level. Parking is easy and convenient with the two-car garage, equipped with an automatic opener and keyless entry from the garage. You'll love the convenience of ample open visitor parking spots, making it effortless for your guests to visit. You'll have easy access to all the incredible amenities that Villages of Piedmont has to offer: Multiple sports courts (basketball, tennis, pickle ball, volleyball), playgrounds and a dog park. Unwind at the two clubhouses featuring resort-style pools. Additionally, the community hosts numerous social events, creating a vibrant and welcoming atmosphere. The neighborhood backs to the PROTECTED “Leopold’s Preserve Conservation Area” 380 acres of a permanent conversation area with miles of walking trails to wander and explore along with educational maps. Conveniently located to major highways - I66, Rt 15, Rt 29, and quaint downtown Haymarket. Loads of shopping and restaurants, Old Farm Brewery, and wineries nearby! Don't let this opportunity slip away! Schedule a private tour of this exceptional home in the Villages of Piedmont. Your dream lifestyle awaits!
Sold for $695,000
$695,000
15808 Stokes Ln, Haymarket, VA 20169
3beds
2,750sqft
Townhouse
Built in 2016
3,105 Square Feet Lot
$716,300 Zestimate®
$253/sqft
$3,655 Estimated rent
Home value
$716,300
$680,000 - $752,000
$3,655/mo
Zestimate® history
Owner options
List your home for rent
$3,655/mo
Rent Zestimate®
Find your next renter with Zillow Rental Manager. Plus, with online applications, you can quickly screen prospective tenants – for free.
$3,655/mo
Rent Zestimate®
Refinance and save
$4,397/mo
Est. payment
Refinancing to a lower rate could help reduce your monthly payments and save thousands over the life of the loan.
$4,397/mo
Est. payment
Explore your selling options
Work with a Zillow partner agent
Leverage their expertise and Zillow's premium Showcase listings to get your home seen by more buyers.
Get startedList with your own agent
Get your home in front of millions of buyers by listing it on Zillow.
Learn how to do itSell it yourself
Take full control of how buyers see your home on Zillow by listing For Sale by Owner (FSBO).
List your homeWhat's special
Zillow last checked:
Listing updated:
Listed by:
Talley Hess 703-772-2899,
Pearson Smith Realty, LLC
Bought with:
Nancy Yahner, 0225171117
Keller Williams Realty
Source: Bright MLS,MLS#: VAPW2072434
Facts & features
Interior
Bedrooms & bathrooms
- Bedrooms: 3
- Bathrooms: 4
- Full bathrooms: 3
- 1/2 bathrooms: 1
- Main level bathrooms: 1
Basement
- Area: 1100
Heating
- Forced Air, Natural Gas
Cooling
- Central Air, Electric
Appliances
- Included: Microwave, Cooktop, Dishwasher, Disposal, Dryer, Exhaust Fan, Ice Maker, Double Oven, Oven, Oven/Range - Gas, Refrigerator, Stainless Steel Appliance(s), Washer, Water Heater, Electric Water Heater
- Laundry: Upper Level, Dryer In Unit, Washer In Unit
Features
- Family Room Off Kitchen, Open Floorplan, Kitchen - Gourmet, Kitchen Island, Pantry, Primary Bath(s), Recessed Lighting, Walk-In Closet(s)
- Flooring: Wood
- Has basement: No
- Number of fireplaces: 1
- Fireplace features: Electric
Interior area
- Total structure area: 3,300
- Total interior livable area: 2,750 sqft
- Finished area above ground: 2,200
- Finished area below ground: 550
Property
Parking
- Total spaces: 2
- Parking features: Garage Faces Rear, Garage Door Opener, Attached
- Attached garage spaces: 2
Accessibility
- Accessibility features: None
Features
- Levels: Three
- Stories: 3
- Pool features: Community
Lot
- Size: 3,105 Square Feet
Details
- Additional structures: Above Grade, Below Grade
- Parcel number: 7297284661
- Zoning: R6
- Special conditions: Standard
Construction
Type & style
- Home type: Townhouse
- Architectural style: Transitional
- Property subtype: Townhouse
Materials
- Brick Front, Vinyl Siding
- Foundation: Slab
Condition
- Excellent
- New construction: No
- Year built: 2016
Details
- Builder name: Richmond American Homes
Utilities & green energy
- Sewer: Public Sewer
- Water: Public
Community & HOA
Community
- Subdivision: Villages Of Piedmont Ii
HOA
- Has HOA: Yes
- Amenities included: Clubhouse, Common Grounds, Dog Park, Jogging Path, Pool, Tennis Court(s), Tot Lots/Playground
- Services included: Common Area Maintenance, Snow Removal, Trash, Pool(s)
- HOA fee: $181 monthly
- HOA name: THE VILLAGES OF PIEDMONT
Location
- Region: Haymarket
Financial & listing details
- Price per square foot: $253/sqft
- Tax assessed value: $615,000
- Annual tax amount: $6,484
- Date on market: 6/20/2024
- Listing agreement: Exclusive Right To Sell
- Ownership: Fee Simple
Price history
| Date | Event | Price |
|---|---|---|
| 7/26/2024 | Sold | $695,000$253/sqft |
Source:  Bright MLS #VAPW2072434 Report a problem Bright MLS #VAPW2072434 Report a problem | ||
| 7/8/2024 | Pending sale | $695,000$253/sqft |
Source: Bright MLS #VAPW2072434 Report a problem | ||
| 6/23/2024 | Contingent | $695,000$253/sqft |
Source: Bright MLS #VAPW2072434 Report a problem | ||
| 6/20/2024 | Listed for sale | $695,000+6.1%$253/sqft |
Source: Bright MLS #VAPW2072434 Report a problem | ||
| 10/24/2022 | Listing removed | $654,900$238/sqft |
Source: Bright MLS #VAPW2033754 Report a problem | ||
| 9/18/2022 | Price change | $654,900-3%$238/sqft |
Source: Bright MLS #VAPW2033754 Report a problem | ||
| 7/30/2022 | Listed for sale | $674,900+56.2%$245/sqft |
Source: Bright MLS #VAPW2033754 Report a problem | ||
| 9/16/2016 | Sold | $432,000$157/sqft |
Source: Public Record Report a problem | ||
Public tax history
| Year | Property taxes | Tax assessment |
|---|---|---|
| 2025 | $6,668 +5.5% | $680,100 +7% |
| 2024 | $6,319 -1.3% | $635,400 +3.3% |
| 2023 | $6,399 +0.6% | $615,000 +8.7% |
| 2022 | $6,360 +10.4% | $565,600 +19.5% |
| 2021 | $5,759 +0.9% | $473,200 +1.7% |
| 2020 | $5,709 +120.3% | $465,100 +8.4% |
| 2019 | $2,591 -44.9% | $429,200 +10.2% |
| 2018 | $4,704 +240% | $389,600 +2.4% |
| 2017 | $1,384 | $380,400 +228.5% |
| 2016 | $1,384 | $115,800 |
Find assessor info on the county website
Neighborhood: 20169
Nearby homes
- $689,0004 bd4 ba2.3k sqft15806 Stokes Ln, Haymarket, VA 20169Sold
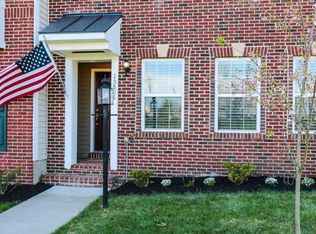
- $651,6004 bd4 ba2.2k sqft15806 Stokes, Haymarket, VA 20169Off Market
- $689,3003 bd4 ba2.7k sqft15804 Stokes Ln, Haymarket, VA 20169Off Market
- $647,8003 bd4 ba2.9k sqft15802 Stokes Ln, Haymarket, VA 20169Off Market
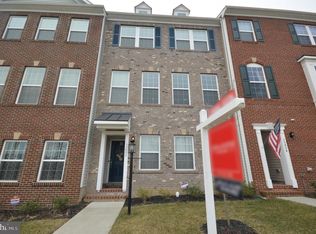
- $695,5002 bd3 ba2.2k sqft15812 Stokes Ln, Haymarket, VA 20169Off Market
- $664,2003 bd4 ba2.9k sqft15800 Stokes Ln, Haymarket, VA 20169Off Market
- $728,3003 bd4 ba2.7k sqft6801 Bryson Cir, Haymarket, VA 20169Off Market
- $676,4003 bd3 ba2.2k sqft15814 Stokes Ln, Haymarket, VA 20169Off Market
Nearby schools
GreatSchools rating
- 10/10Haymarket Elementary SchoolGrades: PK-5Distance: 0.4 mi
- 8/10Ronald Wilson Reagan Middle SchoolGrades: 6-8Distance: 2.5 mi
- 7/10Gainesville HighGrades: 9-11Distance: 4.1 mi
Schools provided by the listing agent
- Elementary: Haymarket
- Middle: Ronald Wilson Reagan
- High: Gainesville
- District: Prince William County Public Schools
Source: Bright MLS. This data may not be complete. We recommend contacting the local school district to confirm school assignments for this home.
Get a cash offer in 3 minutes
Find out how much your home could sell for in as little as 3 minutes with a no-obligation cash offer.
Estimated market value
$716,300
Get a cash offer in 3 minutes
Find out how much your home could sell for in as little as 3 minutes with a no-obligation cash offer.
Estimated market value
$716,300
- Virginia
- Prince William County
- Haymarket
- 20169
- 15808 Stokes Ln
Nearby cities
Nearby zip codes
Other Haymarket Topics
