Welcome to this beautifully maintained 3-level townhouse in the heart of Villages of Piedmont. Offering 4 spacious bedrooms, 3.5 bathrooms, and a thoughtfully designed layout, this home combines comfort, style, and convenience. The main level features an open-concept floor plan with abundant natural light, perfect for both everyday living and entertaining. The modern kitchen boasts ample cabinetry, generous counter space, and a seamless flow into the dining and living areas. Upstairs, the primary suite has a private en-suite bath, complemented by two additional bedrooms and a full hallway bath. The fully finished lower level includes a versatile fourth bedroom and full bath—ideal for guests, a home office, or multi-generational living. Enjoy outdoor living with a private deck space, perfect for morning coffee or evening gatherings. Located in a sought-after community, this home offers easy access to shopping, dining, commuter routes, and top-rated schools. Don’t miss this incredible opportunity to own a spacious townhouse in a prime Haymarket location—schedule your showing today! Please note: Photos used in this listing were taken during a previous rental listing in 2020. The home’s current furniture will vary. Additionally, all furniture currently in the home is available for purchase—please inquire for details. The sellers would like a rent back until approx. 6/20/26, it is desired but not required. Special incentives: Seller is offering a $5,000 paint credit, giving you the opportunity to personalize the home to your taste, along with a prepaid one-year home warranty for added peace of mind.
Sold for $689,000
$689,000
15806 Stokes Ln, Haymarket, VA 20169
4beds
2,386sqft
Townhouse
Built in 2016
2,178 Square Feet Lot
$689,500 Zestimate®
$289/sqft
$3,462 Estimated rent
Home value
$689,500
$641,000 - $745,000
$3,462/mo
Zestimate® history
Owner options
List your home for rent
$3,462/mo
Rent Zestimate®
Find your next renter with Zillow Rental Manager. Plus, with online applications, you can quickly screen prospective tenants – for free.
$3,462/mo
Rent Zestimate®
Refinance and save
$4,370/mo
Est. payment
Refinancing to a lower rate could help reduce your monthly payments and save thousands over the life of the loan.
$4,370/mo
Est. payment
Explore your selling options
Work with a Zillow partner agent
Leverage their expertise and Zillow's premium Showcase listings to get your home seen by more buyers.
Get startedList with your own agent
Get your home in front of millions of buyers by listing it on Zillow.
Learn how to do itSell it yourself
Take full control of how buyers see your home on Zillow by listing For Sale by Owner (FSBO).
List your homeWhat's special
Private deck spaceFully finished lower levelThoughtfully designed layoutGenerous counter space
Zillow last checked:
Listing updated:
Listed by:
Danielle Daughters 440-417-4868,
Samson Properties
Bought with:
Ashley Tauzier, 0225216865
Berkshire Hathaway HomeServices PenFed Realty
Source: Bright MLS,MLS#: VAPW2115424
Facts & features
Interior
Bedrooms & bathrooms
- Bedrooms: 4
- Bathrooms: 4
- Full bathrooms: 3
- 1/2 bathrooms: 1
- Main level bathrooms: 1
Rooms
- Room types: Living Room, Dining Room, Bedroom 2, Bedroom 3, Kitchen, Bedroom 1, Laundry, Bathroom 1, Bathroom 2, Half Bath
Bedroom 1
- Level: Lower
Bedroom 1
- Level: Upper
Bedroom 2
- Level: Upper
Bedroom 3
- Level: Upper
Bathroom 1
- Level: Lower
Bathroom 1
- Level: Upper
Bathroom 2
- Level: Upper
Dining room
- Level: Main
Half bath
- Level: Main
Kitchen
- Level: Main
Laundry
- Level: Upper
Living room
- Level: Main
Heating
- Forced Air, Natural Gas
Cooling
- Ceiling Fan(s), Central Air, Programmable Thermostat, Electric
Appliances
- Included: Microwave, Cooktop, Dishwasher, Dryer, Energy Efficient Appliances, Exhaust Fan, Ice Maker, Double Oven, Oven, Oven/Range - Gas, Refrigerator, Stainless Steel Appliance(s), Washer, Water Heater, Gas Water Heater
- Laundry: Dryer In Unit, Has Laundry, Upper Level, Washer In Unit, Laundry Room
Features
- Ceiling Fan(s), Chair Railings, Combination Kitchen/Dining, Combination Kitchen/Living, Crown Molding, Entry Level Bedroom, Open Floorplan, Wainscotting, Walk-In Closet(s)
- Flooring: Ceramic Tile, Hardwood, Other, Carpet, Vinyl, Wood
- Windows: Window Treatments
- Basement: Partial,Full,Finished,Garage Access,Heated,Interior Entry,Exterior Entry,Rear Entrance,Windows
- Has fireplace: No
Interior area
- Total structure area: 2,386
- Total interior livable area: 2,386 sqft
- Finished area above ground: 1,936
- Finished area below ground: 450
Property
Parking
- Total spaces: 4
- Parking features: Basement, Built In, Garage Faces Rear, Garage Door Opener, Inside Entrance, Asphalt, Public, Attached, Driveway, Parking Lot
- Attached garage spaces: 2
- Uncovered spaces: 2
Accessibility
- Accessibility features: None
Features
- Levels: Three
- Stories: 3
- Patio & porch: Deck
- Pool features: Community
Lot
- Size: 2,178 Square Feet
Details
- Additional structures: Above Grade, Below Grade
- Parcel number: 7297284960
- Zoning: R6
- Special conditions: Standard
Construction
Type & style
- Home type: Townhouse
- Architectural style: Traditional
- Property subtype: Townhouse
Materials
- Combination
- Foundation: Slab
Condition
- Excellent,Very Good
- New construction: No
- Year built: 2016
Utilities & green energy
- Sewer: No Septic System, Public Sewer
- Water: Public
- Utilities for property: Cable Connected, Fiber Optic
Community & HOA
Community
- Subdivision: Villages Of Piedmont Ii
HOA
- Has HOA: Yes
- Amenities included: Basketball Court, Bike Trail, Clubhouse, Common Grounds, Jogging Path, Pool, Tennis Court(s), Tot Lots/Playground, Volleyball Courts
- Services included: Common Area Maintenance, Pool(s), Snow Removal, Trash
- HOA fee: $184 monthly
Location
- Region: Haymarket
Financial & listing details
- Price per square foot: $289/sqft
- Tax assessed value: $623,500
- Annual tax amount: $6,221
- Date on market: 4/11/2026
- Listing agreement: Exclusive Right To Sell
- Listing terms: Cash,Conventional,FHA,Negotiable,VA Loan
- Inclusions: Window Hardware, Refrigerator In The Garage
- Ownership: Fee Simple
Price history
| Date | Event | Price |
|---|---|---|
| 5/12/2026 | Sold | $689,000$289/sqft |
Source:  Bright MLS #VAPW2115424 Report a problem Bright MLS #VAPW2115424 Report a problem | ||
| 4/14/2026 | Contingent | $689,000$289/sqft |
Source: Bright MLS #VAPW2115424 Report a problem | ||
| 4/11/2026 | Listed for sale | $689,000+76.7%$289/sqft |
Source: Bright MLS #VAPW2115424 Report a problem | ||
| 12/29/2020 | Listing removed | -- |
Source:  Bright MLS Report a problem Bright MLS Report a problem | ||
| 12/18/2020 | Listed for rent | $2,800$1/sqft |
Source: North Real Estate LLC #VAPW510522 Report a problem | ||
| 8/1/2016 | Sold | $390,000$163/sqft |
Source: Public Record Report a problem | ||
Public tax history
| Year | Property taxes | Tax assessment |
|---|---|---|
| 2025 | -- | $623,500 +7.4% |
| 2024 | -- | $580,600 +3.3% |
| 2023 | -- | $561,800 +8.7% |
| 2022 | $5,819 +10.5% | $516,700 +19.6% |
| 2021 | $5,267 +0.8% | $432,100 +1.7% |
| 2020 | $5,224 +120.2% | $425,000 +8.2% |
| 2019 | $2,372 -45.5% | $392,900 +9% |
| 2018 | $4,353 +2.4% | $360,500 +2.3% |
| 2017 | $4,252 +207.3% | $352,400 +204.3% |
| 2016 | $1,384 | $115,800 |
Find assessor info on the county website
Neighborhood: 20169
Nearby homes
- $654,1004 bd4 ba2.2k sqft15806 Stokes, Haymarket, VA 20169Off Market
- $683,4003 bd4 ba2.7k sqft15804 Stokes Ln, Haymarket, VA 20169Off Market
- $695,0003 bd4 ba2.7k sqft15808 Stokes Ln, Haymarket, VA 20169Sold
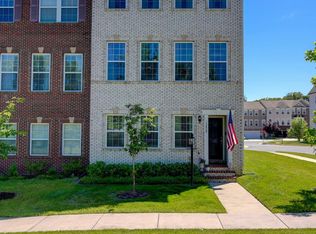
- $643,8003 bd4 ba2.9k sqft15802 Stokes Ln, Haymarket, VA 20169Off Market
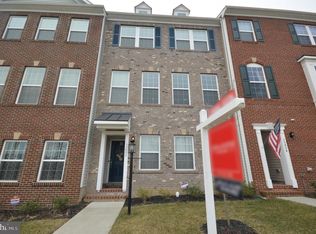
- $662,1003 bd4 ba2.9k sqft15800 Stokes Ln, Haymarket, VA 20169Off Market
- $661,2003 bd4 ba2.3k sqft6803 Bryson Cir, Haymarket, VA 20169Off Market
- $689,6002 bd3 ba2.2k sqft15812 Stokes Ln, Haymarket, VA 20169Off Market
- $675,6003 bd4 ba2.7k sqft6805 Bryson Cir, Haymarket, VA 20169Off Market
Nearby schools
GreatSchools rating
- 10/10Haymarket Elementary SchoolGrades: PK-5Distance: 0.4 mi
- 8/10Ronald Wilson Reagan Middle SchoolGrades: 6-8Distance: 2.5 mi
- 7/10Gainesville HighGrades: 9-11Distance: 4.1 mi
Schools provided by the listing agent
- Elementary: Haymarket
- Middle: Ronald Wilson Reagan
- High: Gainesville
- District: Prince William County Public Schools
Source: Bright MLS. This data may not be complete. We recommend contacting the local school district to confirm school assignments for this home.
Get a cash offer in 3 minutes
Find out how much your home could sell for in as little as 3 minutes with a no-obligation cash offer.
Estimated market value
$689,500
Get a cash offer in 3 minutes
Find out how much your home could sell for in as little as 3 minutes with a no-obligation cash offer.
Estimated market value
$689,500
- Virginia
- Prince William County
- Haymarket
- 20169
- 15806 Stokes Ln
Nearby cities
Nearby zip codes
Other Haymarket Topics
