This beautifully maintained 3-bedroom, 2.5-bath townhouse-style condo offers the ideal blend of style and function. Enjoy an open layout featuring living and dining areas where a wall of windows fills the space with natural light illuminating soft neutral designer paint with crisp decorative moldings. A cozy gas fireplace adds warmth and ambiance to the space while the open layout is ideal for gatherings or simple everyday living and relaxation. The updated kitchen features beautiful quartz countertops and stainless-steel appliances including a built-in microwave and gas range. Upstairs the primary suite boasts a lighted ceiling fan, walk-in closet, and ensuite bath with a dual sink vanity, soaking tub and glass enclosed shower. A laundry closet with full sized washer and dryer on this level adds convenience. The uppermost level features a loft—that is perfect for a private home office, gym, or extra living area. Two additional bedrooms on this level share the well-appointed hall bath. The entry level features a welcoming foyer, half bath, and direct garage access. Complete with a 1-car garage and modern updates throughout, this move-in-ready home delivers low-maintenance living in a fantastic neighborhood. Enjoy the amenities, an outdoor pool, clubhouse, fitness center, tennis and basketball courts, playground and jog/walking paths with lush common grounds and ponds. Close to shopping, dining, entertainment, and easy access to Routes 29, 15 and I-66.
For sale
$399,900
14581 Kylewood Way, Gainesville, VA 20155
3beds
1,805sqft
Townhouse
Built in 2005
-- sqft lot
$398,000 Zestimate®
$222/sqft
$616/mo HOA
What's special
Outdoor poolWelcoming foyerModern updates throughoutDirect garage accessWalk-in closet
- 10 days
- 408
- 26
Likely to sell faster than
Zillow last checked:
Listing updated:
Listed by:
Jennifer Young 703-956-5128,
Keller Williams Realty (703) 679-1700,
Co-Listing Agent: Jason Young 703-200-1963,
Keller Williams Realty
Source: Bright MLS,MLS#: VAPW2132178
Facts & features
Interior
Bedrooms & bathrooms
- Bedrooms: 3
- Bathrooms: 3
- Full bathrooms: 2
- 1/2 bathrooms: 1
Rooms
- Room types: Living Room, Dining Room, Primary Bedroom, Bedroom 2, Bedroom 3, Kitchen, Foyer, Laundry, Loft, Primary Bathroom, Full Bath, Half Bath
Primary bedroom
- Features: Attached Bathroom, Ceiling Fan(s), Flooring - Carpet, Lighting - Ceiling, Walk-In Closet(s)
- Level: Upper
Bedroom 2
- Features: Cathedral/Vaulted Ceiling, Flooring - Carpet
- Level: Upper
Bedroom 3
- Features: Cathedral/Vaulted Ceiling, Flooring - Carpet
- Level: Upper
Primary bathroom
- Features: Soaking Tub, Bathroom - Walk-In Shower, Double Sink, Flooring - Luxury Vinyl Plank, Lighting - Ceiling, Lighting - Wall sconces
- Level: Upper
Dining room
- Features: Chair Rail, Crown Molding, Flooring - Carpet, Lighting - Pendants
- Level: Main
Foyer
- Features: Flooring - HardWood, Lighting - Ceiling
- Level: Lower
Other
- Features: Bathroom - Tub Shower, Flooring - Ceramic Tile, Lighting - Wall sconces
- Level: Upper
Half bath
- Features: Flooring - HardWood, Lighting - Wall sconces
- Level: Lower
Kitchen
- Features: Countertop(s) - Quartz, Flooring - Luxury Vinyl Plank, Kitchen - Gas Cooking, Lighting - LED, Recessed Lighting, Pantry
- Level: Main
Laundry
- Features: Flooring - Vinyl, Lighting - Ceiling
- Level: Upper
Living room
- Features: Ceiling Fan(s), Crown Molding, Fireplace - Gas, Flooring - Carpet, Lighting - Ceiling
- Level: Main
Loft
- Features: Cathedral/Vaulted Ceiling, Flooring - Carpet, Lighting - Ceiling
- Level: Upper
Heating
- Forced Air, Natural Gas
Cooling
- Central Air, Ceiling Fan(s), Electric
Appliances
- Included: Microwave, Dishwasher, Disposal, Dryer, Exhaust Fan, Ice Maker, Oven/Range - Gas, Refrigerator, Stainless Steel Appliance(s), Washer, Gas Water Heater
- Laundry: Upper Level, Washer In Unit, Dryer In Unit, Laundry Room
Features
- Soaking Tub, Bathroom - Tub Shower, Bathroom - Walk-In Shower, Ceiling Fan(s), Dining Area, Family Room Off Kitchen, Open Floorplan, Kitchen - Gourmet, Kitchen Island, Pantry, Primary Bath(s), Recessed Lighting, Upgraded Countertops, Walk-In Closet(s), 9'+ Ceilings
- Flooring: Carpet, Ceramic Tile, Hardwood, Wood
- Doors: Six Panel
- Windows: Insulated Windows, Window Treatments
- Has basement: No
- Number of fireplaces: 1
- Fireplace features: Glass Doors, Gas/Propane, Mantel(s)
Interior area
- Total structure area: 1,805
- Total interior livable area: 1,805 sqft
- Finished area above ground: 1,805
- Finished area below ground: 0
Video & virtual tour
Property
Parking
- Total spaces: 2
- Parking features: Garage Faces Front, Garage Door Opener, Paved, Attached, Driveway
- Attached garage spaces: 1
- Uncovered spaces: 1
Accessibility
- Accessibility features: None
Features
- Levels: Four
- Stories: 4
- Patio & porch: Porch
- Exterior features: Lighting, Sidewalks
- Pool features: Community
- Has view: Yes
- View description: Garden, Trees/Woods
Lot
- Features: Corner Lot, Landscaped, Level
Details
- Additional structures: Above Grade, Below Grade
- Parcel number: 7397391942.01
- Zoning: PMR
- Special conditions: Short Sale
Construction
Type & style
- Home type: Townhouse
- Architectural style: Colonial
- Property subtype: Townhouse
Materials
- Brick, Vinyl Siding
- Foundation: Slab
Condition
- Excellent
- New construction: No
- Year built: 2005
Details
- Builder model: LINDEN
- Builder name: ENGLE
Utilities & green energy
- Sewer: Public Sewer
- Water: Public
Community & HOA
Community
- Security: Fire Alarm, Fire Sprinkler System
- Condo and coop fee: $421 monthly
- Subdivision: Parks At Piedmont South
HOA
- Has HOA: Yes
- Amenities included: Clubhouse, Common Grounds, Fitness Center, Tot Lots/Playground, Basketball Court, Tennis Court(s), Pool, Reserved/Assigned Parking
- Services included: Common Area Maintenance, Maintenance Structure, Maintenance Grounds, Road Maintenance, Snow Removal, Pool(s), Trash, Water, Management, Reserve Funds, Recreation Facility
- HOA fee: $195 monthly
- HOA name: PARKS AT PIEDMONT SOUTH
- Second HOA name: Parks At Piedmont South
Location
- Region: Gainesville
Financial & listing details
- Price per square foot: $222/sqft
- Tax assessed value: $400,400
- Annual tax amount: $3,857
- Date on market: 10/9/2026
- Listing agreement: Exclusive Right To Sell
- Ownership: Condominium
Estimated market value
$398,000
$378,000 - $418,000
$2,905/mo
Price history
| Date | Event | Price |
|---|---|---|
| 10/9/2026 | Listed for sale | $399,900-4.8%$222/sqft |
Source:  Bright MLS #VAPW2132178 Report a problem Bright MLS #VAPW2132178 Report a problem | ||
| 9/22/2026 | Listing removed | $419,999$233/sqft |
Source: Bright MLS #VAPW2121818 Report a problem | ||
| 9/8/2026 | Price change | $419,9990%$233/sqft |
Source: Bright MLS #VAPW2121818 Report a problem | ||
| 8/28/2026 | Price change | $420,000-1.2%$233/sqft |
Source: Bright MLS #VAPW2121818 Report a problem | ||
| 6/5/2026 | Listed for sale | $425,000+1.2%$235/sqft |
Source: Bright MLS #VAPW2121818 Report a problem | ||
| 6/2/2026 | Listing removed | -- |
Source: Owner Report a problem | ||
| 5/8/2026 | Listed for sale | $420,000+1%$233/sqft |
Source: Owner Report a problem | ||
| 3/3/2025 | Sold | $416,000+1.5%$230/sqft |
Source: Bright MLS #VAPW2085948 Report a problem | ||
| 2/10/2025 | Contingent | $410,000$227/sqft |
Source: Bright MLS #VAPW2085948 Report a problem | ||
| 1/31/2025 | Price change | $410,000-1.2%$227/sqft |
Source: Bright MLS #VAPW2085948 Report a problem | ||
| 1/16/2025 | Listed for sale | $415,000+36.1%$230/sqft |
Source: Bright MLS #VAPW2085948 Report a problem | ||
| 6/15/2021 | Sold | $305,000-10.3%$169/sqft |
Source: Public Record Report a problem | ||
| 7/11/2017 | Listing removed | $1,850$1/sqft |
Source: Long & Foster Real Estate, Inc. #PW9981716 Report a problem | ||
| 6/19/2017 | Listed for rent | $1,850+9.1%$1/sqft |
Source: Long & Foster Real Estate, Inc. #PW9981716 Report a problem | ||
| 5/6/2013 | Listing removed | $1,695$1/sqft |
Source: Long & Foster Real Estate #PW8034075 Report a problem | ||
| 4/29/2013 | Price change | $1,695-3.1%$1/sqft |
Source: Long & Foster Real Estate #PW8034075 Report a problem | ||
| 4/11/2013 | Listed for rent | $1,750$1/sqft |
Source: Long & Foster Real Estate #PW8034075 Report a problem | ||
| 7/13/2005 | Sold | $339,912$188/sqft |
Source: Public Record Report a problem | ||
Public tax history
| Year | Property taxes | Tax assessment |
|---|---|---|
| 2025 | $3,851 +9% | $392,800 +10.5% |
| 2024 | $3,534 +4.4% | $355,400 +9.2% |
| 2023 | $3,386 +1.9% | $325,400 +11.1% |
| 2022 | $3,323 +2.1% | $292,800 +10.3% |
| 2021 | $3,256 +3.9% | $265,500 +4.9% |
| 2020 | $3,133 +127.7% | $253,100 +11.1% |
| 2019 | $1,376 -46.5% | $227,900 +7% |
| 2018 | $2,571 -0.8% | $212,900 +1.6% |
| 2017 | $2,591 | $209,500 -0.4% |
| 2016 | $2,591 -0.3% | $210,400 -0.3% |
| 2015 | $2,597 | $211,100 +2.2% |
| 2014 | $2,597 | $206,500 +25.2% |
| 2013 | -- | $165,000 +5.5% |
| 2012 | -- | $156,400 -4.4% |
| 2010 | -- | $163,600 +1.9% |
| 2009 | -- | $160,600 -34.4% |
| 2008 | -- | $244,800 -20.2% |
| 2007 | -- | $306,600 -13.2% |
| 2006 | -- | $353,200 +144.4% |
| 2005 | -- | $144,500 |
Find assessor info on the county website
Monthly payment
Est. payment
Payment breakdown
Explore the cost of this home by adjusting the details. Changes won't be saved.Climate risks
Neighborhood: 20155
Nearby schools
Schools provided by the listing agent
- Elementary: Tyler
- Middle: Bull Run
- High: Gainesville
- District: Prince William County Public Schools
Source: Bright MLS. This data may not be complete. We recommend contacting the local school district to confirm school assignments for this home.
- $422,6003 bd3 ba1.7k sqft14583 Kylewood Way, Gainesville, VA 20155Off Market
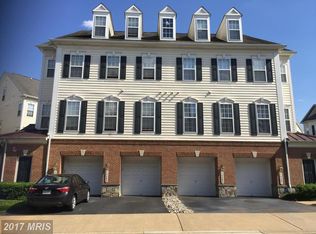
- $404,5003 bd2 ba1.7k sqft14585 Kylewood Way, Gainesville, VA 20155Off Market
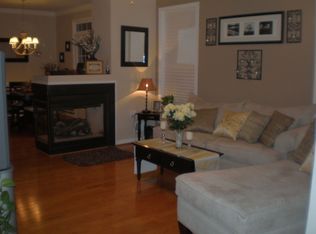
- $407,9003 bd3 ba1.8k sqft14587 Kylewood Way, Gainesville, VA 20155Off Market

- $408,7003 bd3 ba1.7k sqft6812 Sabbarton Pl, Gainesville, VA 20155Off Market

Similar homes
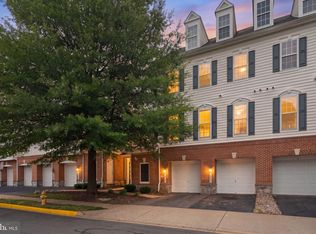
- $394,9003 bd3 ba1.8k sqftParks At Piedmont South Condo, Gainesville, VA 20155For Sale
 MLS ID #VAPW2127936, Junius Currier, Berkshire Hathaway HomeServices PenFed Realty. Bright MLS
 - $375,0003 bd3 ba1.7k sqft14636 Shelford Way, Gainesville, VA 20155For Sale
 MLS ID #VAPW2131930, Tia Richards, Keller Williams Realty. Bright MLS
 - $399,9993 bd3 ba1.8k sqftParks At Piedmont South Condo, Gainesville, VA 20155For Sale
 MLS ID #VAPW2122446, Aurora Guiragossian, Long & Foster Real Estate, Inc.. Bright MLS
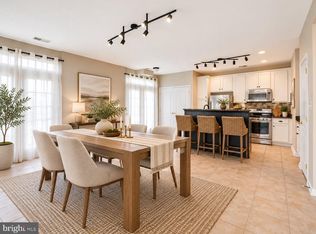
 - $425,0003 bd3 ba1.7k sqft7168 Little Thames Dr, Gainesville, VA 20155For Sale
 MLS ID #VAPW2129760, Gye Kim, GSHwang Realty. Bright MLS
 - $449,9002 bd4 ba1.5k sqftHeathcote Commons, Gainesville, VA 20155For SaleMLS ID #VAPW2131716, Jamison Hart, KW Metro Center. Bright MLS
- $425,0002 bd2 ba1.3k sqftHeritage Hunt Co, Gainesville, VA 20155For SaleMLS ID #VAPW2126016, Heidi Ludwig, Real Property Management Pros. Bright MLS
- $550,0003 bd4 ba1.9k sqft7033 Little Thames Dr, Gainesville, VA 20155For SaleMLS ID #VAPW2127186, Mary Ann Bendinelli, Weichert, REALTORS. Bright MLS
- $530,0003 bd3 ba2k sqft13963 Chelmsford Dr, Gainesville, VA 20155For SaleMLS ID #VAPW2121736, Matias Leiva, Keller Williams Realty. Bright MLS
- $539,0003 bd4 ba2k sqftHeathcote Commons, Gainesville, VA 20155For SaleMLS ID #VAPW2130396, Anthony Lam, Redfin Corporation. Bright MLS
- $439,9002 bd4 ba1.6k sqft15409 Rosemont Manor Dr, Haymarket, VA 20169For SaleMLS ID #VAPW2130254, Suzanne Parisi, Century 21 Redwood Realty. Bright MLS
- $465,0002 bd3 ba1.6k sqft9837 Maitland Loop, Bristow, VA 20136For SaleMLS ID #VAPW2132554, Rachel Shepherd, Pearson Smith Realty LLC. Bright MLS
- $500,0003 bd4 ba1.6k sqft9055 Falcon Glen Ct, Bristow, VA 20136For SaleMLS ID #VAPW2131844, Steven Joseph, Steven Joseph Real Estate LLC. Bright MLS
- $550,0003 bd3 ba2.2k sqft13045 Shenvale Cir, Bristow, VA 20136For SaleMLS ID #VAPW2131888, Sara McGovern, Samson Properties. Bright MLS
- $474,9003 bd3 ba1.4k sqft9083 Slate Stone Loop, Bristow, VA 20136For SaleMLS ID #VAPW2124972, Stacy Ours, Samson Properties. Bright MLS
- $499,9003 bd3 ba2.3k sqftMarket Center Condo, Haymarket, VA 20169For SaleMLS ID #VAPW2129462, Paulina Stowell, CENTURY 21 New Millennium. Bright MLS
- $504,9003 bd4 ba1.5k sqftAmberlea At South Riding, Chantilly, VA 20152For SaleMLS ID #VALO2136274, Kevin Kelly, EXP Realty, LLC. Bright MLS
- $375,0003 bd3 ba1.6k sqft9342 Fringe Tree Ln, Manassas, VA 20110For SaleMLS ID #VAMN2011544, Nathan Johnson, Keller Williams Capital Properties. Bright MLS
- $469,0002 bd4 ba1.7k sqft8310 Ewing Pl, Manassas, VA 20109For SaleMLS ID #VAPW2132228, Natalie McArtor, Samson Properties. Bright MLS
- $464,9003 bd3 ba1.6k sqftVirginia Manor, Aldie, VA 20105For SaleMLS ID #VALO2138030, Mary Calderwood, Integrity Real Estate Group. Bright MLS
- $499,9993 bd4 ba2.1k sqft9087 Slate Stone Loop, Bristow, VA 20136For SaleMLS ID #VAPW2128520, Areeb Fayyaz, Redfin Corporation. Bright MLS
