Soaring ceilings, abundant natural light, and an open, airy layout make an immediate impression in this beautifully updated townhome-style condominium. Spanning four finished levels, it perfectly combines the spacious feel of a single-family home with the convenience of maintenance-free ownership, allowing you to spend more time enjoying life and less time worrying about exterior upkeep. Thoughtfully designed for both everyday living and entertaining, the spacious interiors flow effortlessly from quiet mornings and relaxed evenings to lively gatherings. Enjoy approximately a 10-minute walk (about ½ mile) to Heritage Marketplace, Gainesville's growing neighborhood retail destination, where you can pick up groceries at Harris Teeter, grab your morning coffee at Starbucks or Dunkin', and enjoy local restaurants and shopping—all without needing to drive. The monthly condo fee provides exceptional value by covering exterior building maintenance—including the roof—along with water service, trash collection, snow removal, and common area upkeep. Beyond the home, you'll have access to an outstanding collection of resort-style amenities, including a swimming pool, fitness center, clubhouse, tennis and sport courts, walking trails, and playgrounds, giving you endless ways to stay active close to home. With quick access to Interstate 66, Routes 29 and 15, and commuter lots, you can stay easily connected to destinations throughout Northern Virginia while enjoying everything Gainesville and Haymarket have to offer. Photos may be virtually staged.
For sale
Price cut: $25K (10/5)
$375,000
14636 Shelford Way, Gainesville, VA 20155
3beds
1,775sqft
Townhouse
Built in 2012
-- sqft lot
$-- Zestimate®
$211/sqft
$842/mo HOA
What's special
Swimming poolSpacious interiorsOpen airy layoutSoaring ceilingsSpanning four finished levelsTennis and sport courtsAbundant natural light
- 14 days
- 1,230
- 67
Likely to sell faster than
Zillow last checked:
Listing updated:
Listed by:
Tia Richards 571-378-5918,
Keller Williams Realty (703) 679-1700,
Listing Team: Reynolds Empowerhome Team
Source: Bright MLS,MLS#: VAPW2131930
Facts & features
Interior
Bedrooms & bathrooms
- Bedrooms: 3
- Bathrooms: 3
- Full bathrooms: 2
- 1/2 bathrooms: 1
Basement
- Area: 0
Heating
- Forced Air, Natural Gas
Cooling
- Central Air, Electric
Appliances
- Included: Microwave, Dryer, Washer, Dishwasher, Disposal, Refrigerator, Ice Maker, Cooktop, Gas Water Heater
Features
- Ceiling Fan(s)
- Windows: Window Treatments
- Basement: Walk-Out Access
- Has fireplace: No
Interior area
- Total structure area: 1,775
- Total interior livable area: 1,775 sqft
- Finished area above ground: 1,775
- Finished area below ground: 0
Property
Parking
- Total spaces: 1
- Parking features: Garage Door Opener, Garage Faces Front, Attached
- Attached garage spaces: 1
Accessibility
- Accessibility features: None
Features
- Levels: Four
- Stories: 4
- Pool features: Community
Details
- Additional structures: Above Grade, Below Grade
- Parcel number: 7397296387.01
- Zoning: PMR
- Special conditions: Standard
Construction
Type & style
- Home type: Townhouse
- Architectural style: Contemporary
- Property subtype: Townhouse
Materials
- Vinyl Siding
- Foundation: Other
Condition
- New construction: No
- Year built: 2012
Utilities & green energy
- Sewer: Public Sewer
- Water: Public
Community & HOA
Community
- Condo and coop fee: $649 monthly
- Subdivision: Piedmont South
HOA
- Has HOA: Yes
- Amenities included: Clubhouse, Common Grounds, Community Center, Fitness Center, Pool
- Services included: Insurance, Maintenance Grounds, Pool(s), Road Maintenance, Snow Removal
- HOA fee: $193 monthly
- HOA name: LEGACY COMMUNITY SERVICES
Location
- Region: Gainesville
Financial & listing details
- Price per square foot: $211/sqft
- Tax assessed value: $401,900
- Annual tax amount: $3,872
- Date on market: 10/5/2026
- Listing agreement: Exclusive Right To Sell
- Ownership: Condominium
Estimated market value
Not available
Estimated sales range
Not available
Not available
Price history
| Date | Event | Price |
|---|---|---|
| 10/5/2026 | Price change | $375,000-6.3%$211/sqft |
Source:  Bright MLS #VAPW2131930 Report a problem Bright MLS #VAPW2131930 Report a problem | ||
| 8/19/2026 | Listed for sale | $400,000+75.8%$225/sqft |
Source: Bright MLS #VAPW2127150 Report a problem | ||
| 4/19/2016 | Sold | $227,500+0%$128/sqft |
Source: Public Record Report a problem | ||
| 8/27/2012 | Sold | $227,390$128/sqft |
Source: Public Record Report a problem | ||
Public tax history
| Year | Property taxes | Tax assessment |
|---|---|---|
| 2025 | $3,860 +9.2% | $393,700 +10.7% |
| 2024 | $3,536 +4.6% | $355,600 +9.4% |
| 2023 | $3,382 +2% | $325,000 +11.2% |
| 2022 | $3,316 +2.2% | $292,200 +10.4% |
| 2021 | $3,246 +4.1% | $264,700 +5.1% |
| 2020 | $3,118 +128% | $251,900 +11.2% |
| 2019 | $1,367 -46.2% | $226,500 +7.7% |
| 2018 | $2,541 +1.7% | $210,400 +1.6% |
| 2017 | $2,498 -2.3% | $207,000 -0.2% |
| 2016 | $2,556 -0.1% | $207,500 -0.3% |
| 2015 | $2,558 | $208,100 +2.4% |
| 2014 | $2,558 | $203,300 +25.3% |
| 2013 | -- | $162,200 |
Find assessor info on the county website
Monthly payment
Est. payment
Payment breakdown
Explore the cost of this home by adjusting the details. Changes won't be saved.Climate risks
Neighborhood: 20155
Nearby schools
Schools provided by the listing agent
- Elementary: Haymarket
- Middle: Bull Run
- High: Gainesville
- District: Prince William County Public Schools
Source: Bright MLS. This data may not be complete. We recommend contacting the local school district to confirm school assignments for this home.
- $392,6003 bd2 ba1.7k sqft14634 Shelford Way #2, Gainesville, VA 20155Off Market
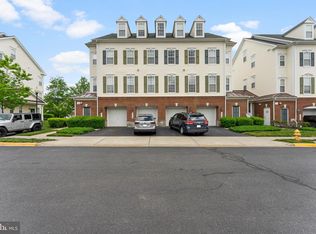
- $400,0003 bd3 ba1.7k sqft14640 Shelford Way, Gainesville, VA 20155Sold
- $398,5003 bd3 ba1.7k sqft14642 Shelford Way #3, Gainesville, VA 20155Off Market
- $402,7003 bd2 ba1.7k sqft14632 Shelford Way, Gainesville, VA 20155Off Market
Similar homes
- $375,0003 bd3 ba1.8k sqftParks At Piedmont South Condo, Gainesville, VA 20155For Sale

 MLS ID #VAPW2132178, Jennifer Young, Keller Williams Realty. Bright MLS
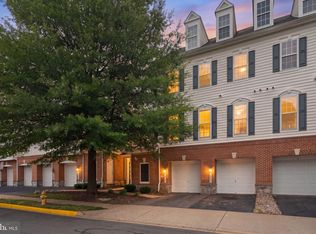
 - $394,9003 bd3 ba1.8k sqftParks At Piedmont South Condo, Gainesville, VA 20155For Sale
 MLS ID #VAPW2127936, Junius Currier, Berkshire Hathaway HomeServices PenFed Realty. Bright MLS
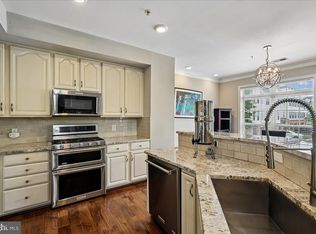
 - $399,9993 bd3 ba1.8k sqftParks At Piedmont South Condo, Gainesville, VA 20155For Sale
 MLS ID #VAPW2122446, Aurora Guiragossian, Long & Foster Real Estate, Inc.. Bright MLS
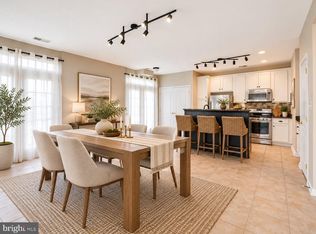
 - $425,0003 bd3 ba1.7k sqft7168 Little Thames Dr, Gainesville, VA 20155For Sale
 MLS ID #VAPW2129760, Gye Kim, GSHwang Realty. Bright MLS
 - $449,9002 bd4 ba1.5k sqftHeathcote Commons, Gainesville, VA 20155For SaleMLS ID #VAPW2131716, Jamison Hart, KW Metro Center. Bright MLS
- $539,0003 bd4 ba2k sqftHeathcote Commons, Gainesville, VA 20155For SaleMLS ID #VAPW2130396, Anthony Lam, Redfin Corporation. Bright MLS
- $425,0002 bd2 ba1.3k sqftHeritage Hunt Co, Gainesville, VA 20155For SaleMLS ID #VAPW2126016, Heidi Ludwig, Real Property Management Pros. Bright MLS
- $530,0003 bd3 ba2k sqft13963 Chelmsford Dr, Gainesville, VA 20155For SaleMLS ID #VAPW2121736, Matias Leiva, Keller Williams Realty. Bright MLS
- $495,0003 bd3 ba2.2k sqftMarket Center Condo, Haymarket, VA 20169For SaleMLS ID #VAPW2131238, Richie Hanna, RE/MAX Gateway. Bright MLS
- $375,0003 bd3 ba1.6k sqft9342 Fringe Tree Ln, Manassas, VA 20110For SaleMLS ID #VAMN2011544, Nathan Johnson, Keller Williams Capital Properties. Bright MLS
- $465,0002 bd3 ba1.6k sqft9837 Maitland Loop, Bristow, VA 20136For SaleMLS ID #VAPW2132554, Rachel Shepherd, Pearson Smith Realty LLC. Bright MLS
- $499,9003 bd3 ba2.3k sqftMarket Center Condo, Haymarket, VA 20169For SaleMLS ID #VAPW2129462, Paulina Stowell, CENTURY 21 New Millennium. Bright MLS
- $550,0003 bd3 ba2.2k sqft13045 Shenvale Cir, Bristow, VA 20136For SaleMLS ID #VAPW2131888, Sara McGovern, Samson Properties. Bright MLS
- $504,9003 bd4 ba1.5k sqftAmberlea At South Riding, Chantilly, VA 20152For SaleMLS ID #VALO2136274, Kevin Kelly, EXP Realty, LLC. Bright MLS
- $500,0003 bd4 ba1.6k sqft9055 Falcon Glen Ct, Bristow, VA 20136For SaleMLS ID #VAPW2131844, Steven Joseph, Steven Joseph Real Estate LLC. Bright MLS
- $375,0003 bd3 ba1.6k sqftSomerset At Westridge Condo, Woodbridge, VA 22192For SaleMLS ID #VAPW2131306, Adam Elnagdy, RLAH @properties. Bright MLS
- $540,0003 bd4 ba2.1k sqftHaymarket Crossing Condominium, Haymarket, VA 20169For SaleMLS ID #VAPW2128658, Taylor Tolbert, Samson Properties. Bright MLS
- $464,9003 bd3 ba1.6k sqftVirginia Manor, Aldie, VA 20105For SaleMLS ID #VALO2138030, Mary Calderwood, Integrity Real Estate Group. Bright MLS
- $367,0003 bd3 ba1.9k sqft6168 Willow Pl, Bealeton, VA 22712For SaleMLS ID #VAFQ2023776, Peter Van Cleave, Real Broker, LLC. Bright MLS
- $499,9993 bd4 ba2.1k sqft9087 Slate Stone Loop, Bristow, VA 20136For SaleMLS ID #VAPW2128520, Areeb Fayyaz, Redfin Corporation. Bright MLS
