Skip main navigation
For sale
  • Price cut: $10K (6/9)
    $420,000

    14640 Shelford Way, Gainesville, VA 20155

    3beds
    1,775sqft
    : 
    Loading
    Get pre-qualified
    Townhouse
    Built in 2012
    -- sqft lot
    $418,500 Zestimate®
    $237/sqft
    $842/mo HOA

    What's special

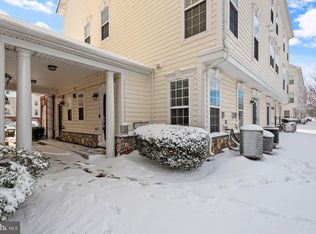
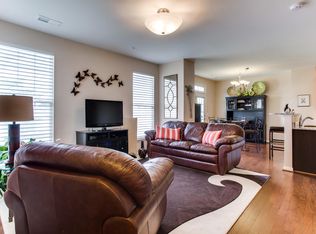
    Tucked inside the amenity-filled community of Piedmont South, this end-unit condo townhome offers the space, layout, and updates that are so hard to find in this price point. Spanning four finished levels with a 1-car garage, this home has been thoughtfully updated and meticulously maintained throughout. The entry level welcomes you with a spacious foyer, powder room, storage space, and direct garage access. Upstairs, the main living level is filled with natural light and features an open-concept layout that works perfectly for everyday living and entertaining. The kitchen has been refreshed with all new stainless steel appliances and offers granite countertops, backsplash, pantry storage, luxury vinyl plank flooring, and an eat-in dining space that flows seamlessly into the cozy family room. Large windows and the end-unit location bring in incredible natural light throughout the day. The entire third level is dedicated to the primary suite, creating a true retreat with luxury vinyl plank flooring, a large walk-in closet, and a spacious en suite bath complete with double vanities, soaking tub, separate shower, and private water closet. The laundry area is conveniently located on the same level as the primary suite. The top floor offers two additional bedrooms, a full bathroom, linen closet, and an open loft space that makes the perfect home office, workout area, playroom, or second living space. Major updates have already been completed for the next owner, including new kitchen appliances, newer HVAC systems, luxury vinyl plank flooring, carpet, washer and dryer, garbage disposal, and fresh interior paint. Residents of Piedmont South enjoy access to incredible community amenities including a pool, fitness center, clubhouse, basketball courts, tennis courts, playgrounds, and walking trails. Conveniently located just minutes to shopping, restaurants, commuter routes, Haymarket, Gainesville, Jiffy Lube Live, and commuter lots with easy access to I-66 and Route 234. Monthly condo fees include water, trash, landscaping, and community amenities.
    66 days
    |
    388
    |
    17
    |

    Zillow last checked:

    Listing updated:

    Listed by:

    Phillip Brown 757-234-1590,

    Real Broker, LLC 8504500442

    Source: Bright MLS,MLS#: VAPW2118132MLS Logo

    Loading...

      Facts & features

      Interior

      Bedrooms & bathrooms
      • Bedrooms: 3
      • Bathrooms: 3
      • Full bathrooms: 2
      • 1/2 bathrooms: 1
      Basement
      • Area: 0
      Heating
      • Forced Air, Natural Gas
      Cooling
      • Ceiling Fan(s), Central Air, Electric
      Appliances
      • Included: Microwave, Dishwasher, Disposal, Dryer, Oven/Range - Gas, Refrigerator, Washer, Water Heater, Gas Water Heater
      • Laundry: Upper Level
      Features
      • Ceiling Fan(s), Combination Kitchen/Dining, Family Room Off Kitchen, Eat-in Kitchen, Kitchen - Table Space, Pantry, Primary Bath(s), Recessed Lighting, Soaking Tub, Bathroom - Stall Shower, Bathroom - Tub Shower, Upgraded Countertops, Walk-In Closet(s), Dry Wall
      • Flooring: Carpet, Luxury Vinyl
      • Has basement: No
      • Has fireplace: No
      Interior area
      • Total structure area: 1,775
      • Total interior livable area: 1,775 sqft
      • Finished area above ground: 1,775
      • Finished area below ground: 0

      Property

      Parking
      • Total spaces: 1
      • Parking features: Garage Faces Rear, Garage Door Opener, Concrete, Permit Included, Attached, Driveway, Parking Lot, On Street
      • Attached garage spaces: 1
      • Has uncovered spaces: Yes
      Accessibility
      • Accessibility features: None
      Features
      • Levels: Four
      • Stories: 4
      • Exterior features: Sidewalks
      • Pool features: Community
      Details
      • Additional structures: Above Grade, Below Grade
      • Parcel number: 7397296087.01
      • Zoning: PMR
      • Special conditions: Standard

      Construction

      Type & style
      • Home type: Townhouse
      • Architectural style: Traditional
      • Property subtype: Townhouse
      Materials
      • Combination
      • Foundation: Other
      Condition
      • New construction: No
      • Year built: 2012

      Utilities & green energy

      • Sewer: Public Sewer
      • Water: Public

      Community & HOA

      Community
      • Features: Pool
      • Condo and coop fee: $649 monthly
      • Subdivision: Piedmont South
      HOA
      • Has HOA: Yes
      • Amenities included: Basketball Court, Common Grounds, Community Center, Fitness Center, Party Room, Pool, Tennis Court(s), Tot Lots/Playground
      • Services included: Maintenance Structure, Insurance, Maintenance Grounds, Management, Pool(s), Road Maintenance, Sewer, Snow Removal, Trash, Water
      • HOA fee: $193 monthly
      Location
      • Region: Gainesville

      Financial & listing details

      • Price per square foot: $237/sqft
      • Tax assessed value: $401,900
      • Annual tax amount: $3,622
      • Date on market: 5/13/2026
      • Listing agreement: Exclusive Right To Sell
      • Ownership: Condominium

        Estimated market value

        $418,500

        $398,000 - $439,000

        $3,074/mo

        Price history

        DateEventPrice
        6/9/2026Price change$420,000-2.3%$237/sqft
        Source: Bright MLS #VAPW2118132 Report a problem
        5/14/2026Listed for sale$430,000+7.5%$242/sqft
        Source: Bright MLS #VAPW2118132 Report a problem
        6/12/2024Sold$400,000$225/sqft
        Source: Bright MLS #VAPW2070328 Report a problem
        5/19/2024Contingent$400,000$225/sqft
        Source: Bright MLS #VAPW2070328 Report a problem
        5/17/2024Price change$400,000-3.6%$225/sqft
        Source: Bright MLS #VAPW2070328 Report a problem
        5/4/2024Listed for sale$415,000+62.8%$234/sqft
        Source: Bright MLS #VAPW2070328 Report a problem
        8/23/2018Sold$254,900$144/sqft
        Source: Public Record Report a problem
        7/14/2018Listed for sale$254,900+11.8%$144/sqft
        Source: Weichert, REALTORS #1002040406 Report a problem
        7/27/2016Sold$228,000+4.1%$128/sqft
        Source: Agent Provided Report a problem
        8/17/2015Sold$219,000+1.9%$123/sqft
        Source: Public Record Report a problem
        7/30/2012Sold$214,990$121/sqft
        Source: Public Record Report a problem

        Public tax history

        YearProperty taxesTax assessment
        2025$3,860 +9.2%$393,700 +10.7%
        2024$3,536 +4.6%$355,600 +9.4%
        2023$3,382 +2%$325,000 +11.2%
        2022$3,316 +2.2%$292,200 +10.4%
        2021$3,246 +4.1%$264,700 +5.1%
        2020$3,118 +128%$251,900 +11.2%
        2019$1,367 -46.2%$226,500 +7.7%
        2018$2,541 -0.6%$210,400 +1.6%
        2017$2,556 $207,000 -0.2%
        2016$2,556 -0.1%$207,500 -0.3%
        2015$2,558 $208,100 +2.4%
        2014$2,558 $203,300 +25.3%
        2013-- $162,200 +63.5%
        2012-- $99,200
        Find assessor info on the county website

        Monthly payment

        Est. payment

        Payment breakdown

        Explore the cost of this home by adjusting the details. Changes won't be saved.
        All calculations are estimates and provided by Zillow, Inc. for informational purposes only. Actual amounts may vary.
        HOA fees may include property taxes on listings classified as Co-Ops. Contact the listing agent and/or owner for fee details.
        Mortgage interest rates are dependent on a number of factors, including credit score, down payment, and repayment length. Interest rate data provided by Zillow Group Marketplace, Inc. as of 1/1/1970 from various mortgage lenders with which we have lead or other similar arrangements; the Estimated Payment is an average of those rates.
        See how much you could borrow to make a competitive offer.

        Climate risks

        Neighborhood: 20155

        Getting around

        26 / 100
        Car-Dependent
        30 / 100
        Somewhat Bikeable

        Nearby schools

        GreatSchools rating
        Schools provided by the listing agent
        • District: Prince William County Public Schools

        Source: Bright MLS. This data may not be complete. We recommend contacting the local school district to confirm school assignments for this home.

        A local agent can set up tours, give advice and negotiate with sellers.

        Browse local experts

        Similar homes