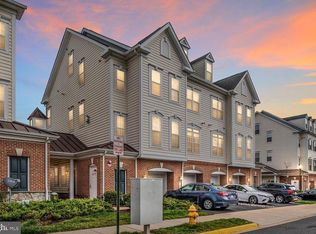
BUYER INCENTIVE – $8,000 IN SELLER-PAID CLOSING COST ASSISTANCE! The seller is offering an $8,000 incentive package designed to give buyers flexibility to make this homeownership opportunity work for their needs! Buyers may choose how to allocate the available credit, including a 2-1 interest rate buydown (reducing the mortgage interest rate for the first two years), traditional closing costs, eligible HOA/condo fees, or a home warranty. The choice is yours! Apply the incentive toward the expenses that matter most to you and create a financing solution that aligns with your homeownership goals. Seller subsidy is subject to lender approval, loan program guidelines, and contract terms. This beautifully maintained townhome-style condo offers 3 bedrooms, 2.5 bathrooms, a versatile loft/study, cozy gas fireplace, one-car garage, and a flexible open floor plan with plenty of space for working from home, entertaining, and everyday living. WHAT DO THE CONDO/HOA FEES INCLUDE? More than just community amenities. Monthly dues include water and sewer, snow removal, grounds maintenance, and year-round landscaping, helping cover services homeowners would otherwise manage and pay for separately. Residents also enjoy access to a community pool, fitness center, clubhouse, business center, and library. The home also benefits from significant 2025 improvements, including a new HVAC system, washer and dryer, kitchen faucet, garbage disposal, and toilet. The HVAC system was further enhanced with professionally cleaned ductwork and UV lights to support improved indoor air quality. Conveniently located near Wegmans, Harris Teeter, Giant, shopping, dining, medical facilities, golf courses, wineries, breweries, and major commuter routes including I-66, Route 29, and Route 15. UPDATED. MOVE-IN READY. SELLER INCENTIVES ALREADY IN PLACE. At $394,900, buyers aren't simply getting a home—they're getting meaningful seller assistance at closing, three months of condo/HOA dues credited by the seller, a home warranty, extensive community services and amenities, and major recent improvements. Schedule your private tour and see the value for yourself.
For sale
Price cut: $5K (9/7)
$394,900
14586 Kylewood Way, Gainesville, VA 20155
3beds
1,805sqft
Townhouse
Built in 2005
-- sqft lot
$394,200 Zestimate®
$219/sqft
$657/mo HOA
What's special
Cozy gas fireplaceOne-car garageFlexible open floor planNew hvac system
- 72 days
- 742
- 49
Zillow last checked:
Listing updated:
Listed by:
Junius Currier 540-498-5267,
Berkshire Hathaway HomeServices PenFed Realty 5403717653,
Listing Team: The Margoupis Real Estate Team
Source: Bright MLS,MLS#: VAPW2127936
Facts & features
Interior
Bedrooms & bathrooms
- Bedrooms: 3
- Bathrooms: 3
- Full bathrooms: 2
- 1/2 bathrooms: 1
Rooms
- Room types: Living Room, Dining Room, Primary Bedroom, Bedroom 2, Kitchen, Laundry, Loft, Bathroom 1, Bathroom 2, Primary Bathroom
Primary bedroom
- Level: Upper
Bedroom 2
- Level: Upper
Primary bathroom
- Level: Upper
Bathroom 1
- Level: Lower
Bathroom 2
- Level: Upper
Dining room
- Level: Main
Kitchen
- Level: Main
Laundry
- Level: Upper
Living room
- Level: Main
Loft
- Level: Upper
Mud room
- Level: Lower
Heating
- Forced Air, Natural Gas
Cooling
- Central Air, Heat Pump, Electric
Appliances
- Included: Microwave, Dishwasher, Disposal, Washer, Dryer, Oven/Range - Gas, Refrigerator, Gas Water Heater
- Laundry: Laundry Room, Mud Room
Features
- Ceiling Fan(s), Walk-In Closet(s)
- Flooring: Carpet, Ceramic Tile, Engineered Wood, Hardwood, Laminate
- Basement: Other
- Number of fireplaces: 1
- Fireplace features: Gas/Propane, Screen
Interior area
- Total structure area: 1,805
- Total interior livable area: 1,805 sqft
- Finished area above ground: 1,805
- Finished area below ground: 0
Video & virtual tour
Property
Parking
- Total spaces: 1
- Parking features: Garage Faces Front, Garage Door Opener, Attached, Driveway
- Attached garage spaces: 1
- Has uncovered spaces: Yes
Accessibility
- Accessibility features: None
Features
- Levels: Four
- Stories: 4
- Pool features: Community
Details
- Additional structures: Above Grade, Below Grade
- Parcel number: 7397391452.01
- Zoning: PMR
- Special conditions: Standard
Construction
Type & style
- Home type: Townhouse
- Architectural style: Traditional
- Property subtype: Townhouse
Materials
- Combination
- Foundation: Permanent
Condition
- New construction: No
- Year built: 2005
Utilities & green energy
- Sewer: Public Sewer
- Water: Public
Community & HOA
Community
- Condo and coop fee: $464 monthly
- Subdivision: Parks At Piedmont South
HOA
- Has HOA: Yes
- Amenities included: Clubhouse, Common Grounds, Golf Course Membership Available, Pool, Tennis Court(s), Tot Lots/Playground, Community Center, Fax/Copying, Fitness Center, Meeting Room
- Services included: Common Area Maintenance, Health Club, Maintenance Grounds, Management, Recreation Facility, Water, Sewer, Snow Removal
- HOA fee: $193 monthly
- HOA name: PARKS AT PIEDMONT - SEQUOIA MANAGEMENT
- Second HOA name: Parks At Piedmont South
Location
- Region: Gainesville
Financial & listing details
- Price per square foot: $219/sqft
- Tax assessed value: $400,400
- Annual tax amount: $3,857
- Date on market: 8/15/2026
- Listing agreement: Exclusive Right To Sell
- Ownership: Condominium
Estimated market value
$394,200
$374,000 - $414,000
$2,959/mo
Price history
| Date | Event | Price |
|---|---|---|
| 9/7/2026 | Price change | $394,900-1.3%$219/sqft |
Source:  Bright MLS #VAPW2127936 Report a problem Bright MLS #VAPW2127936 Report a problem | ||
| 8/22/2026 | Price change | $399,900-1.3%$222/sqft |
Source: Bright MLS #VAPW2127936 Report a problem | ||
| 8/15/2026 | Listed for sale | $404,999+31.2%$224/sqft |
Source: Bright MLS #VAPW2127936 Report a problem | ||
| 10/1/2021 | Sold | $308,750-1.2%$171/sqft |
Source: Bright MLS #VAPW2003540 Report a problem | ||
| 9/1/2021 | Contingent | $312,500$173/sqft |
Source: Bright MLS #VAPW2003540 Report a problem | ||
| 8/5/2021 | Listed for sale | $312,500+4.7%$173/sqft |
Source:  Long & Foster Broker Feed #VAPW2003540 Report a problem Long & Foster Broker Feed #VAPW2003540 Report a problem | ||
| 12/31/2020 | Listing removed | -- |
Source: Long & Foster Broker Feed Report a problem | ||
| 12/12/2020 | Listed for rent | $2,175+22.5%$1/sqft |
Source: Long & Foster Real Estate, Inc. #VAPW511492 Report a problem | ||
| 9/22/2012 | Listing removed | $1,775$1/sqft |
Source: Long & Foster Real Estate #PW7890071 Report a problem | ||
| 8/30/2012 | Price change | $1,775-1.4%$1/sqft |
Source: Long & Foster Real Estate #PW7890071 Report a problem | ||
| 7/21/2012 | Listed for rent | $1,800+1.4%$1/sqft |
Source: Long & Foster Real Estate #PW7890071 Report a problem | ||
| 6/18/2011 | Listing removed | $1,775$1/sqft |
Source: Long & Foster Real Estate #PW7619785 Report a problem | ||
| 6/7/2011 | Listed for rent | $1,775$1/sqft |
Source: Long & Foster Real Estate #PW7619785 Report a problem | ||
| 4/22/2005 | Sold | $298,418$165/sqft |
Source: Public Record Report a problem | ||
Public tax history
| Year | Property taxes | Tax assessment |
|---|---|---|
| 2025 | $3,851 +9% | $392,800 +10.5% |
| 2024 | $3,534 +4.4% | $355,400 +9.2% |
| 2023 | $3,386 +1.9% | $325,400 +11.1% |
| 2022 | $3,323 +2.1% | $292,800 +10.3% |
| 2021 | $3,256 +3.9% | $265,500 +4.9% |
| 2020 | $3,133 +127.7% | $253,100 +11.1% |
| 2019 | $1,376 -46.5% | $227,900 +7% |
| 2018 | $2,571 -0.8% | $212,900 +1.6% |
| 2017 | $2,591 | $209,500 -0.4% |
| 2016 | $2,591 -0.3% | $210,400 -0.3% |
| 2015 | $2,597 | $211,100 +2.2% |
| 2014 | $2,597 | $206,500 +25.2% |
| 2013 | -- | $165,000 +5.5% |
| 2012 | -- | $156,400 -0.6% |
| 2010 | -- | $157,300 +1.8% |
| 2009 | -- | $154,500 -34.4% |
| 2008 | -- | $235,600 -20% |
| 2007 | -- | $294,400 -13.1% |
| 2006 | -- | $338,800 +134.5% |
| 2005 | -- | $144,500 |
Find assessor info on the county website
Monthly payment
Est. payment
Payment breakdown
Explore the cost of this home by adjusting the details. Changes won't be saved.Climate risks
Neighborhood: 20155
Nearby schools
Schools provided by the listing agent
- Elementary: Tyler
- Middle: Bull Run
- High: Battlefield
- District: Prince William County Public Schools
Source: Bright MLS. This data may not be complete. We recommend contacting the local school district to confirm school assignments for this home.


Similar homes
- $375,0003 bd3 ba1.3k sqft7094 Little Thames Dr, Gainesville, VA 20155For Sale
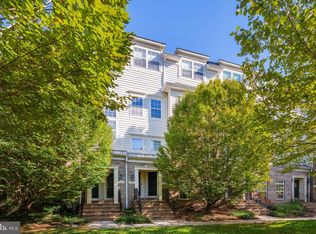
 MLS ID #VAPW2132586, Melissa Weiss-Jones, Samson Properties. Bright MLS
 - $375,0003 bd3 ba1.8k sqftParks At Piedmont South Condo, Gainesville, VA 20155For Sale
 MLS ID #VAPW2132178, Jennifer Young, Keller Williams Realty. Bright MLS
 - $399,9993 bd3 ba1.8k sqftParks At Piedmont South Condo, Gainesville, VA 20155For Sale
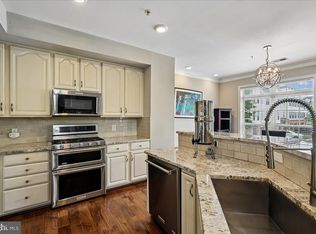 MLS ID #VAPW2122446, Aurora Guiragossian, Long & Foster Real Estate, Inc.. Bright MLS
 - $375,0003 bd3 ba1.7k sqft14636 Shelford Way, Gainesville, VA 20155For Sale
 MLS ID #VAPW2131930, Tia Richards, Keller Williams Realty. Bright MLS
 - $373,9993 bd3 ba1.8k sqftParks At Piedmont South Condo, Gainesville, VA 20155For SaleMLS ID #VAPW2129712, Stephany DeBerry, EXP Realty, LLC. Bright MLS
- $525,0003 bd4 ba2k sqftHeathcote Commons, Gainesville, VA 20155For SaleMLS ID #VAPW2132798, Anthony Lam, Redfin Corporation. Bright MLS
- $425,0003 bd2 ba1.4k sqft13891 Chelmsford Dr APT 110, Gainesville, VA 20155For SaleMLS ID #VAPW2115642, Starr Ibach, CENTURY 21 New Millennium. Bright MLS
- $499,9993 bd3 ba2k sqft13963 Chelmsford Dr, Gainesville, VA 20155For SaleMLS ID #VAPW2121736, Matias Leiva, Keller Williams Realty. Bright MLS
- $550,0003 bd4 ba1.9k sqft7033 Little Thames Dr, Gainesville, VA 20155For SaleMLS ID #VAPW2127186, Mary Ann Bendinelli, Weichert, REALTORS. Bright MLS
- $425,0002 bd2 ba1.3k sqftHeritage Hunt Co, Gainesville, VA 20155For SaleMLS ID #VAPW2126016, Heidi Ludwig, Real Property Management Pros. Bright MLS
- $400,0003 bd3 ba1.4k sqftMarket Center Condo, Haymarket, VA 20169For SaleMLS ID #VAPW2127282, Christa Rorrer, King George Realty. Bright MLS
- $439,9002 bd4 ba1.6k sqft15409 Rosemont Manor Dr, Haymarket, VA 20169For SaleMLS ID #VAPW2130254, Suzanne Parisi, Century 21 Redwood Realty. Bright MLS
- $520,0003 bd3 ba1.8k sqft12314 Jarrow Ln, Bristow, VA 20136For SaleMLS ID #VAPW2132270, Joe Dettor, Keller Williams Fairfax Gateway. Bright MLS
- $417,5003 bd4 ba1.8k sqft302 Moseby Ct, Manassas Park, VA 20111For SaleMLS ID #VAMP2004334, Jag Singh, Move4Free Realty, LLC. Bright MLS
- $499,9003 bd3 ba2.3k sqftMarket Center Condo, Haymarket, VA 20169For SaleMLS ID #VAPW2129462, Paulina Stowell, CENTURY 21 New Millennium. Bright MLS
- $465,0002 bd3 ba1.6k sqft9837 Maitland Loop, Bristow, VA 20136For SaleMLS ID #VAPW2132554, Rachel Shepherd, Pearson Smith Realty LLC. Bright MLS
- $500,0003 bd4 ba1.6k sqft9055 Falcon Glen Ct, Bristow, VA 20136For SaleMLS ID #VAPW2131844, Steven Joseph, Steven Joseph Real Estate LLC. Bright MLS
- $474,9003 bd3 ba1.4k sqft9083 Slate Stone Loop, Bristow, VA 20136For SaleMLS ID #VAPW2124972, Stacy Ours, Samson Properties. Bright MLS
- $499,9993 bd4 ba2.1k sqft9087 Slate Stone Loop, Bristow, VA 20136For SaleMLS ID #VAPW2128520, Areeb Fayyaz, Redfin Corporation. Bright MLS
- $424,9002 bd2 ba1.4k sqftVirginia Manor, Aldie, VA 20105For SaleMLS ID #VALO2135432, Roberta Radun, RE/MAX Allegiance. Bright MLS
